This home just feels easy to live in. With 3 bedrooms, 2.5 baths, and a layout that makes sense, there's plenty of room for everyone. The primary bedroom is on the main level, giving you a little extra privacy, while the oversized bonus room upstairs is the perfect spot for game nights, a playroom, or just hanging out. Even better - the pool table stays with the house! Out back, you'll find a large fenced yard that backs up to a Christmas tree farm, so you'll enjoy a peaceful view instead of another row of houses. There's also a large storage shed for all the extras and a 3-car garage with plenty of space for vehicles, projects, or outdoor gear. Top it all off with being zoned for Siegel schools, and you've got a home that's in a great location with space to enjoy both inside and out! All appliances remain, including the refrigerator and washer/dryer.
Under contract - not showing
Price cut: $5K (8/20)
$524,900
7132 Cloverdale Way, Murfreesboro, TN 37129
3beds
2,642sqft
Single Family Residence, Residential
Built in 2005
0.35 Acres Lot
$-- Zestimate®
$199/sqft
$-- HOA
What's special
Large storage shedLarge fenced yardOversized bonus room upstairs
- 52 days
- 339
- 17
Likely to sell faster than
Zillow last checked:
Listing updated:
Listed by:
Tim Crabtree 931-307-4660,
Benchmark Realty, LLC 615-809-2323
Source: RealTracs MLS as distributed by MLS GRID,MLS#: 3309147
Facts & features
Interior
Bedrooms & bathrooms
- Bedrooms: 3
- Bathrooms: 3
- Full bathrooms: 2
- 1/2 bathrooms: 1
- Main level bedrooms: 1
Bedroom 1
- Features: Full Bath
- Level: Full Bath
- Area: 208 Square Feet
- Dimensions: 16x13
Bedroom 2
- Features: Walk-In Closet(s)
- Level: Walk-In Closet(s)
- Area: 143 Square Feet
- Dimensions: 13x11
Bedroom 3
- Features: Extra Large Closet
- Level: Extra Large Closet
- Area: 144 Square Feet
- Dimensions: 12x12
Primary bathroom
- Features: Double Vanity
- Level: Double Vanity
Dining room
- Features: Formal
- Level: Formal
- Area: 144 Square Feet
- Dimensions: 12x12
Kitchen
- Features: Eat-in Kitchen
- Level: Eat-in Kitchen
- Area: 192 Square Feet
- Dimensions: 16x12
Living room
- Features: Great Room
- Level: Great Room
- Area: 336 Square Feet
- Dimensions: 21x16
Recreation room
- Features: Other
- Level: Other
- Area: 580 Square Feet
- Dimensions: 29x20
Heating
- Central, Electric
Cooling
- Central Air, Electric
Appliances
- Included: Electric Oven, Electric Range, Dishwasher, Disposal, Dryer, Microwave, Refrigerator, Washer
- Laundry: Electric Dryer Hookup, Washer Hookup
Features
- Flooring: Carpet, Laminate, Tile
- Basement: Crawl Space
Interior area
- Total structure area: 2,642
- Total interior livable area: 2,642 sqft
- Finished area above ground: 2,642
Property
Parking
- Total spaces: 3
- Parking features: Garage Door Opener, Garage Faces Side, Concrete, Driveway
- Garage spaces: 3
- Has uncovered spaces: Yes
Features
- Levels: Two
- Stories: 2
- Patio & porch: Deck, Patio
- Fencing: Back Yard
Lot
- Size: 0.35 Acres
- Dimensions: 90 x 167
- Features: Level
- Topography: Level
Details
- Additional structures: Storage
- Parcel number: 025K C 03400 R0011720
- Special conditions: Standard
Construction
Type & style
- Home type: SingleFamily
- Property subtype: Single Family Residence, Residential
Materials
- Brick
- Roof: Shingle
Condition
- New construction: No
- Year built: 2005
Utilities & green energy
- Sewer: Public Sewer
- Water: Public
- Utilities for property: Electricity Available, Water Available
Green energy
- Energy efficient items: Thermostat
Community & HOA
Community
- Security: Security System, Smoke Detector(s)
- Subdivision: Autumn Cove Sec 2
HOA
- Has HOA: No
Location
- Region: Murfreesboro
Financial & listing details
- Price per square foot: $199/sqft
- Tax assessed value: $432,900
- Annual tax amount: $2,031
- Date on market: 7/27/2026
- Electric utility on property: Yes
Estimated market value
Not available
Estimated sales range
Not available
Not available
Price history
| Date | Event | Price |
|---|---|---|
| 8/28/2026 | Pending sale | $524,900$199/sqft |
Source:  RealTracs MLS as distributed by MLS GRID #3309147 Report a problem RealTracs MLS as distributed by MLS GRID #3309147 Report a problem | ||
| 8/20/2026 | Price change | $524,900-0.9%$199/sqft |
Source: RealTracs MLS as distributed by MLS GRID #3309147 Report a problem | ||
| 7/27/2026 | Listed for sale | $529,900-6.2%$201/sqft |
Source: RealTracs MLS as distributed by MLS GRID #3309147 Report a problem | ||
| 7/8/2023 | Listing removed | -- |
Source: RealTracs MLS as distributed by MLS GRID #2517591 Report a problem | ||
| 5/9/2023 | Listed for sale | $565,000$214/sqft |
Source: RealTracs MLS as distributed by MLS GRID #2517591 Report a problem | ||
| 5/9/2023 | Listing removed | -- |
Source: Owner Report a problem | ||
| 5/7/2023 | Price change | $565,000-2.6%$214/sqft |
Source: Owner Report a problem | ||
| 5/2/2023 | Listed for sale | $580,000+52.7%$220/sqft |
Source: Owner Report a problem | ||
| 9/20/2020 | Listing removed | $379,900$144/sqft |
Source: Keller Williams Realty Murfreesboro #2173752 Report a problem | ||
| 9/5/2020 | Pending sale | $379,900$144/sqft |
Source: Keller Williams Realty Murfreesboro #2173752 Report a problem | ||
| 9/2/2020 | Sold | $379,900$144/sqft |
Source: RealTracs MLS as distributed by MLS GRID #2173752 Report a problem | ||
| 7/28/2020 | Listed for sale | $379,900+22.5%$144/sqft |
Source: Keller Williams Realty - Murfreesboro #2173752 Report a problem | ||
| 8/28/2018 | Sold | $310,000$117/sqft |
Source: RealTracs MLS as distributed by MLS GRID #1931072 Report a problem | ||
| 5/17/2018 | Listed for sale | $310,000+29.9%$117/sqft |
Source: PARKS #1931072 Report a problem | ||
| 10/21/2005 | Sold | $238,695+468.3%$90/sqft |
Source: Public Record Report a problem | ||
| 3/18/2005 | Sold | $42,000$16/sqft |
Source: Public Record Report a problem | ||
Public tax history
| Year | Property taxes | Tax assessment |
|---|---|---|
| 2025 | $2,031 | $108,225 |
| 2024 | $2,031 | $108,225 |
| 2023 | $2,031 +17.7% | $108,225 +1.4% |
| 2022 | $1,725 +9.9% | $106,750 +50.9% |
| 2021 | $1,570 | $70,750 |
| 2020 | $1,570 +3.7% | $70,750 |
| 2019 | $1,514 | $70,750 -1.9% |
| 2018 | $1,514 -9.2% | $72,125 +15.9% |
| 2017 | $1,668 | $62,250 |
| 2016 | $1,668 | $62,250 |
| 2015 | $1,668 | $62,250 -3.8% |
| 2013 | $1,668 +4.3% | $64,725 |
| 2012 | $1,599 +0.2% | $64,725 |
| 2011 | $1,596 | $64,725 |
| 2010 | $1,596 +7.4% | $64,725 +6.3% |
| 2008 | $1,486 | $60,900 |
| 2007 | $1,486 +0.9% | $60,900 +0.9% |
| 2006 | $1,473 +453.8% | $60,375 +535.5% |
| 2005 | $266 | $9,500 |
| 2004 | $266 | $9,500 |
Find assessor info on the county website
Monthly payment
Est. payment
Payment breakdown
Explore the cost of this home by adjusting the details. Changes won't be saved.Climate risks
Neighborhood: 37129
Nearby schools
Schools provided by the listing agent
- Elementary: Wilson Elementary School
- Middle: Siegel Middle School
- High: Siegel High School
Source: RealTracs MLS as distributed by MLS GRID. This data may not be complete. We recommend contacting the local school district to confirm school assignments for this home.
- $500,0003 bd3 ba2.8k sqft7136 Cloverdale Way, Murfreesboro, TN 37129Sold

- $489,1003 bd3 ba2.4k sqft7128 Cloverdale Way, Murfreesboro, TN 37129Off Market
- $521,5003 bd2 ba2.3k sqft7200 Cloverdale Way, Murfreesboro, TN 37129Off Market
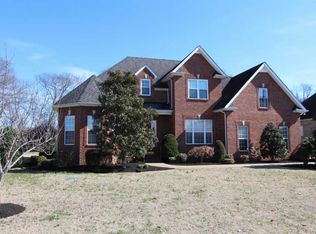
- $639,5004 bd3 ba3.1k sqft7124 Cloverdale Way, Murfreesboro, TN 37129Off Market
Similar homes
- $559,0004 bd3 ba3k sqft218 Autumn Glen Dr, Murfreesboro, TN 37129For Sale

 MLS ID #3518735, Tammy Deckard-Smith. RealTracs MLS as distributed by MLS GRID
 - $529,9004 bd3 ba2.4k sqft1122 Britannia Way, Murfreesboro, TN 37129For Sale
 MLS ID #3540376, Sara Clarke Boccarossa. RealTracs MLS as distributed by MLS GRID
 - $525,0004 bd4 ba2.9k sqft5130 Reagan Dr, Murfreesboro, TN 37129For Sale
 MLS ID #3520956, Holly Stacey. RealTracs MLS as distributed by MLS GRID
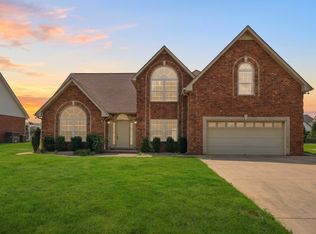
 - $515,0003 bd3 ba2.5k sqft5241 Ticonderoga Ave, Murfreesboro, TN 37129For Sale
 MLS ID #3306378, Gary Ashton. RealTracs MLS as distributed by MLS GRID
 - $519,9003 bd3 ba2.3k sqft522 McChrystal Dr, Murfreesboro, TN 37129For SaleMLS ID #3261124, Amy Dean. RealTracs MLS as distributed by MLS GRID
- $555,0004 bd3 ba2.7k sqft1301 Rivercrest Dr, Murfreesboro, TN 37129For SaleMLS ID #3271971, Charyl Dew. RealTracs MLS as distributed by MLS GRID
- $545,0003 bd3 ba2.3k sqft3494 Sulphur Springs Rd, Murfreesboro, TN 37129For SaleMLS ID #3312600, Joe Hafner. RealTracs MLS as distributed by MLS GRID
- $544,9004 bd3 ba2.2k sqft5016 Lady Thatcher Dr, Murfreesboro, TN 37129For SaleMLS ID #3213649, Teresa A. Kilgour. RealTracs MLS as distributed by MLS GRID
- $548,0003 bd3 ba2.5k sqft107 Waldron View Dr, Murfreesboro, TN 37130For SaleMLS ID #3513316, Mariah Tellez. RealTracs MLS as distributed by MLS GRID
- $515,0004 bd3 ba2.4k sqft2220 Goodwin Ln, Murfreesboro, TN 37128For SaleMLS ID #3594331, Jessica Warner. RealTracs MLS as distributed by MLS GRID
- $440,0003 bd2 ba2k sqft506 Fallacy Ct, Murfreesboro, TN 37129For SaleMLS ID #3529546, Angie Warren. RealTracs MLS as distributed by MLS GRID
- $565,0004 bd3 ba3.1k sqft3433 Cortona Way, Murfreesboro, TN 37129For SaleMLS ID #3545034, Danielle Holmes. RealTracs MLS as distributed by MLS GRID
- $449,9003 bd3 ba2.5k sqft1407 Ottawa Pl, Murfreesboro, TN 37129For SaleMLS ID #3513411, Stephanie J Stoner. RealTracs MLS as distributed by MLS GRID
- $524,9004 bd3 ba2.7k sqft3601 Magpie Ln, Murfreesboro, TN 37128For SaleMLS ID #3547143, Mike French. RealTracs MLS as distributed by MLS GRID
- $524,9003 bd3 ba2.4k sqft1305 Millstone Creek Rd, Lascassas, TN 37085For SaleMLS ID #3510232, Shannon Orrand. RealTracs MLS as distributed by MLS GRID
- $499,9003 bd3 ba2.7k sqft107 Olin McFolin Cv, Lascassas, TN 37085For SaleMLS ID #3523720, Bryan Rhoads. RealTracs MLS as distributed by MLS GRID
- $524,9004 bd4 ba2.8k sqft3433 Genoa Dr, Murfreesboro, TN 37128For SaleMLS ID #3501130, Angela A. Cox. RealTracs MLS as distributed by MLS GRID
- $650,0003 bd2 ba2.7k sqft902 Rushmore Dr, Murfreesboro, TN 37129For SaleMLS ID #3312529, Sumedija Jusufovic. RealTracs MLS as distributed by MLS GRID
- $530,0003 bd2 ba2.1k sqft6710 Murfreesboro Rd, Lebanon, TN 37090For SaleMLS ID #3528773, Tyler Davis. RealTracs MLS as distributed by MLS GRID
- $499,9004 bd3 ba2.1k sqft107 Home Pl, Lascassas, TN 37085For SaleMLS ID #3544107, Ashley Hale, BSBA, ABR, PSA. RealTracs MLS as distributed by MLS GRID
