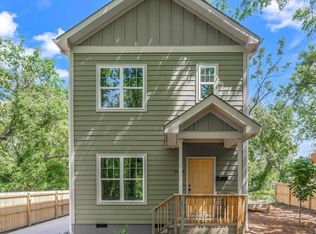

FINAL HOME IN ANDREWS CHAPEL - NEW CONSTRUCTION MOVE IN READY! The Belmont plan is a spacious 4 bedroom, 3.5 bath home including a guest bedroom and bath on the first floor. This open floor plan has a gourmet eat-in kitchen that looks out to the large family room. In addition, there is a formal dining room and screened porch. Upstairs is two secondary bedrooms and a loft space that share a hall bath with a dual vanity. The owner's suite has a large standup tile shower with a bench seat and a huge walk-in closet. The exterior elevation has large front porch and a stone accents.
This property is off market, which means it's not currently listed for sale or rent on Zillow. This may be different from what's available on other websites or public sources.