This Is the One You’ve Been Waiting For! – Beautiful Split Foyer Townhome in Kings Contrivance! Welcome home to this lovely, move-in ready townhome nestled in the sought-after community of Kings Contrivance! From the moment you step inside, you'll feel the pride of ownership—this home has been lovingly maintained and thoughtfully updated to offer comfort, space, and style. The major systems, roof, HVAC, and appliances are all less than 10 years old. There is a fresh feel throughout. New wood floors, the carpet is less than 2 years old and the entire home is freshly painted. The layout is spacious featuring a large living room, separate dining room and spacious eat in kitchen. Perfect for entertaining, the kitchen flows to a large deck that has just been stained that has steps down to a fully fenced patio. Ideal for summer BBQ’s and gatherings. The upstairs has a primary suite with private full bath, plus two additional bedrooms featuring a recent renovation that has restored the home’s original three bedroom upper level design, plus a convenient full hall bathroom. On the lower level you will find a Fourth bedroom or home office with an additional full bathroom. There is a cozy recreation room with fireplace and a walkout to the fenced in patio. Location, Location, Location! Easy access to Rt-32, Rt-29, I-95 and BW Parkway! Just blocks away for Kings Contrivance Village Center where you will enjoy Harris Teeter, CVS, restaurants and more! Plus…No CPRA Fee! Whether you’re looking to upsize, downsize, or just find the perfect spot to call home – this is it! Don’t miss your chance to own this charming, move-in ready gem in a prime Columbia location! Schedule your showing today!
Sold for $459,900
$459,900
7132 Eden Brook Dr, Columbia, MD 21046
4beds
1,992sqft
Townhouse
Built in 1987
1,785 Square Feet Lot
$466,400 Zestimate®
$231/sqft
$3,105 Estimated rent
Home value
$466,400
$438,000 - $494,000
$3,105/mo
Zestimate® history
Owner options
List your home for rent
$3,105/mo
Rent Zestimate®
Find your next renter with Zillow Rental Manager. Plus, with online applications, you can quickly screen prospective tenants – for free.
$3,105/mo
Rent Zestimate®
Refinance and save
$3,110/mo
Est. payment
Refinancing to a lower rate could help reduce your monthly payments and save thousands over the life of the loan.
$3,110/mo
Est. payment
Explore your selling options
Work with a Zillow partner agent
Leverage their expertise and Zillow's premium Showcase listings to get your home seen by more buyers.
Get startedList with your own agent
Get your home in front of millions of buyers by listing it on Zillow.
Learn how to do itSell it yourself
Take full control of how buyers see your home on Zillow by listing For Sale by Owner (FSBO).
List your homeWhat's special
Fully fenced patioLarge deckNew wood floors
Zillow last checked:
Listing updated:
Listed by:
Don Fitzgerald 410-707-4754,
RE/MAX Advantage Realty
Bought with:
MENG MENG Zhao, 5020540
Mulan Realty, Corp
Source: Bright MLS,MLS#: MDHW2052106
Facts & features
Interior
Bedrooms & bathrooms
- Bedrooms: 4
- Bathrooms: 4
- Full bathrooms: 3
- 1/2 bathrooms: 1
- Main level bathrooms: 1
Rooms
- Room types: Living Room, Dining Room, Primary Bedroom, Bedroom 2, Bedroom 3, Bedroom 4, Kitchen, Family Room, Bathroom 1, Bathroom 2, Primary Bathroom
Primary bedroom
- Level: Upper
- Area: 209 Square Feet
- Dimensions: 19 x 11
Bedroom 2
- Level: Upper
- Area: 99 Square Feet
- Dimensions: 9 x 11
Bedroom 3
- Level: Upper
- Area: 143 Square Feet
- Dimensions: 11 x 13
Bedroom 4
- Level: Lower
- Area: 108 Square Feet
- Dimensions: 9 x 12
Primary bathroom
- Level: Upper
- Area: 45 Square Feet
- Dimensions: 9 x 5
Bathroom 1
- Level: Main
Bathroom 1
- Features: Bathroom - Walk-In Shower
- Level: Lower
- Area: 88 Square Feet
- Dimensions: 11 x 8
Bathroom 2
- Level: Upper
Dining room
- Level: Main
- Area: 144 Square Feet
- Dimensions: 9 x 16
Family room
- Level: Lower
- Area: 266 Square Feet
- Dimensions: 14 x 19
Kitchen
- Level: Main
- Area: 176 Square Feet
- Dimensions: 11 x 16
Living room
- Level: Main
- Area: 209 Square Feet
- Dimensions: 11 x 19
Heating
- Heat Pump, Electric
Cooling
- Central Air, Ceiling Fan(s), Electric
Appliances
- Included: Dishwasher, Disposal, Microwave, Oven/Range - Electric, Refrigerator, Dryer, Washer, Electric Water Heater
Features
- Primary Bath(s), Kitchen - Table Space, Eat-in Kitchen, Open Floorplan, Family Room Off Kitchen, Dining Area, Chair Railings, Crown Molding
- Flooring: Carpet
- Basement: Full,Finished,Heated,Interior Entry,Exterior Entry
- Number of fireplaces: 1
- Fireplace features: Wood Burning, Glass Doors
Interior area
- Total structure area: 2,382
- Total interior livable area: 1,992 sqft
- Finished area above ground: 1,352
- Finished area below ground: 640
Property
Parking
- Parking features: Free, Parking Lot
Accessibility
- Accessibility features: None
Features
- Levels: Three
- Stories: 3
- Patio & porch: Deck, Patio
- Pool features: None
- Fencing: Privacy,Full
Lot
- Size: 1,785 Square Feet
Details
- Additional structures: Above Grade, Below Grade
- Parcel number: 1406504841
- Zoning: RSC
- Special conditions: Standard
Construction
Type & style
- Home type: Townhouse
- Architectural style: Other
- Property subtype: Townhouse
Materials
- Aluminum Siding, Concrete
- Foundation: Slab
- Roof: Shingle
Condition
- New construction: No
- Year built: 1987
Utilities & green energy
- Sewer: Public Sewer
- Water: Public
Community & HOA
Community
- Subdivision: Kings Meade
HOA
- Has HOA: Yes
- Amenities included: Basketball Court, Common Grounds, Tot Lots/Playground, Jogging Path
- HOA fee: $208 quarterly
- HOA name: KINGS MEADE II
Location
- Region: Columbia
Financial & listing details
- Price per square foot: $231/sqft
- Tax assessed value: $5,476
- Annual tax amount: $5,476
- Date on market: 4/22/2025
- Listing agreement: Exclusive Right To Sell
- Listing terms: Conventional,FHA,VA Loan,Cash
- Ownership: Fee Simple
Price history
| Date | Event | Price |
|---|---|---|
| 5/29/2025 | Sold | $459,900$231/sqft |
Source:  Bright MLS #MDHW2052106 Report a problem Bright MLS #MDHW2052106 Report a problem | ||
| 5/1/2025 | Contingent | $459,900$231/sqft |
Source: Bright MLS #MDHW2052106 Report a problem | ||
| 4/22/2025 | Listed for sale | $459,900+1.1%$231/sqft |
Source: Bright MLS #MDHW2052106 Report a problem | ||
| 4/10/2025 | Listing removed | $455,000$228/sqft |
Source: Bright MLS #MDHW2049506 Report a problem | ||
| 3/21/2025 | Price change | $455,000-2.2%$228/sqft |
Source: Bright MLS #MDHW2049506 Report a problem | ||
| 2/27/2025 | Listed for sale | $465,000$233/sqft |
Source: Bright MLS #MDHW2049506 Report a problem | ||
| 3/28/2023 | Listing removed | -- |
Source: Zillow Rentals Report a problem | ||
| 2/24/2023 | Listed for rent | $2,600$1/sqft |
Source: Zillow Rentals Report a problem | ||
| 2/15/2023 | Listing removed | -- |
Source: Zillow Rentals Report a problem | ||
| 2/12/2023 | Listed for rent | $2,600$1/sqft |
Source: Zillow Rentals Report a problem | ||
| 6/4/2022 | Listing removed | -- |
Source: Zillow Rental Manager Report a problem | ||
| 4/4/2022 | Listed for rent | $2,600+23.8%$1/sqft |
Source: Zillow Rental Manager Report a problem | ||
| 5/21/2020 | Listing removed | $2,100$1/sqft |
Source: Coldwell Banker Residential Brokerage #MDHW278968 Report a problem | ||
| 5/12/2020 | Listed for rent | $2,100$1/sqft |
Source: Coldwell Banker Residential Brokerage - Annapolis Plaza #MDHW278968 Report a problem | ||
| 5/26/2019 | Listing removed | $2,100$1/sqft |
Source: Fathom Realty MD, LLC. #MDHW251464 Report a problem | ||
| 5/10/2019 | Price change | $2,100-4.5%$1/sqft |
Source: Fathom Realty MD, LLC. #MDHW251464 Report a problem | ||
| 3/30/2019 | Listed for rent | $2,200+4.8%$1/sqft |
Source: Fathom Realty MD, LLC. #MDHW251464 Report a problem | ||
| 5/7/2018 | Listing removed | $2,100$1/sqft |
Source: Fathom Realty MD, LLC. #1000383010 Report a problem | ||
| 4/11/2018 | Listed for rent | $2,100$1/sqft |
Source: Fathom Realty Md, Llc. #1000383010 Report a problem | ||
Public tax history
| Year | Property taxes | Tax assessment |
|---|---|---|
| 2025 | -- | $369,200 +5.5% |
| 2024 | $3,939 +5.9% | $349,833 +5.9% |
| 2023 | $3,721 +6.2% | $330,467 +6.2% |
| 2022 | $3,503 +3.4% | $311,100 +3.4% |
| 2021 | $3,389 +3.5% | $300,967 +3.5% |
| 2020 | $3,275 +3.6% | $290,833 +3.6% |
| 2019 | $3,161 -5.1% | $280,700 +2.4% |
| 2018 | $3,332 -20.6% | $274,000 -2.4% |
| 2017 | $4,194 | $280,700 +7.7% |
| 2016 | -- | $260,600 |
| 2015 | -- | $260,600 |
| 2014 | -- | $260,600 -2.8% |
| 2013 | -- | $268,200 |
| 2012 | -- | $268,200 |
| 2011 | -- | $268,200 -15% |
| 2010 | -- | $315,690 +6.4% |
| 2009 | -- | $296,780 +6.8% |
| 2008 | -- | $277,870 +7.3% |
| 2007 | -- | $258,960 +16.4% |
| 2006 | -- | $222,386 +19.7% |
| 2005 | -- | $185,813 +24.5% |
| 2004 | -- | $149,240 +3.6% |
| 2003 | -- | $144,116 +3.7% |
| 2002 | -- | $138,993 +3.8% |
| 2001 | -- | $133,870 +150% |
| 2000 | -- | $53,540 |
Find assessor info on the county website
Neighborhood: 21046
Nearby homes
- $444,700-- bd3 ba1.3k sqft7134 Eden Brook Dr, Columbia, MD 21046Off Market
- $451,700-- bd3 ba1.3k sqft7130 Eden Brook Dr, Columbia, MD 21046Off Market
- $459,900-- bd3 ba1.3k sqft7136 Eden Brook Dr, Columbia, MD 21046Off Market
- $421,4004 bd4 ba1.3k sqft7138 Eden Brook Dr, Columbia, MD 21046Off Market
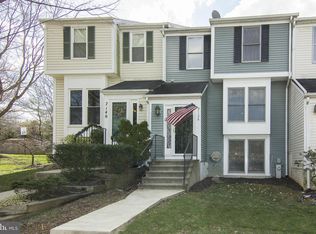
- $499,0004 bd4 ba1.9k sqft7140 Eden Brook Dr, Columbia, MD 21046Off Market
- $---- bd-- ba-- sqft7140 Eden Brook Dr, Columbia, MD 21046Off Market
- $498,1004 bd3 ba1.9k sqft7124 Eden Brook Dr, Columbia, MD 21046Off Market
- $402,500-- bd1 ba1.3k sqft7122 Eden Brook Dr, Columbia, MD 21046Off Market
Nearby schools
GreatSchools rating
- 7/10Atholton Elementary SchoolGrades: PK-5Distance: 0.9 mi
- 9/10Hammond Middle SchoolGrades: 6-8Distance: 1.9 mi
- 7/10Hammond High SchoolGrades: 9-12Distance: 0.4 mi
Schools provided by the listing agent
- District: Howard County Public School System
Source: Bright MLS. This data may not be complete. We recommend contacting the local school district to confirm school assignments for this home.
Get a cash offer in 3 minutes
Find out how much your home could sell for in as little as 3 minutes with a no-obligation cash offer.
Estimated market value
$466,400
Get a cash offer in 3 minutes
Find out how much your home could sell for in as little as 3 minutes with a no-obligation cash offer.
Estimated market value
$466,400
- Maryland
- Howard County
- Columbia
- 21046
- 7132 Eden Brook Dr
Nearby cities
Nearby zip codes
Other Columbia Topics
