Skip main navigation
Off market
  • $350,000

    7132 Forest Mere Dr, Riverview, FL 33578

    3beds
    1,713sqft
    SingleFamily
    Built in 2010
    5,549 Square Feet Lot
    $350,000 Zestimate®
    $204/sqft
    $2,202 Estimated rent

    Home value

    $350,000

    $333,000 - $368,000

    $2,202/mo

    Zestimate® history
    Loading
    Loading...

    Owner options

    List your home for rent

    $2,202/mo

    Rent Zestimate®

    Find your next renter with Zillow Rental Manager. Plus, with online applications, you can quickly screen prospective tenants – for free.

    Learn more

    $2,202/mo

    Rent Zestimate®

    Refinance and save

    $2,454/mo

    Est. payment

    Refinancing to a lower rate could help reduce your monthly payments and save thousands over the life of the loan.

    See today's rates

    $2,454/mo

    Est. payment

    Explore your selling options

    Work with a Zillow partner agent

    Leverage their expertise and Zillow's premium Showcase listings to get your home seen by more buyers.

    Get started

    List with your own agent

    Get your home in front of millions of buyers by listing it on Zillow.

    Learn how to do it

    Sell it yourself

    Take full control of how buyers see your home on Zillow by listing For Sale by Owner (FSBO).

    List your home

    What's special

    MOVE IN READY WITH FULLY FENCED YARD! This beautiful 3 bed/2 bath home is located in Summerwood at Oak Creek. This Taylor Morrison community is centrally located in north Riverview with an easy access to US-301, I-75 and the Crosstown Expressway. As you enter the home you will notice the home is meticulously maintained and has an open yet split floor plan. The kitchen offers 42" maple cabinets topped with crown molding, Corian counter tops and stainless steel appliances. There is a large closet pantry and breakfast nook. Off the kitchen is the separate formal dining room with direct access to the kitchen. The oversized family room offers vaulted ceiling and enough space to entertain all your friends and family. The master suite opens into the spacious master bathroom which features his and her sinks, private toilet, walk-in closet, garden tub and separate shower. Ceiling fans installed in all bedrooms and the family room. There is also a water softener system installed in the home. The two car garage has a custom work bench and slat board wall to hang all your tools. There is extra attic storage space. A fully fenced yard gives you secluded privacy and room for your pets to run. Relax on the screen enclosed lanai. The home was repainted in 2014. Summerwood amenities include a dog park, soccer field, basketball court and covered pavilion. This home is move-in ready and waiting for you! Contact Andrew Schmitt at (813) 857-1543 to schedule your private viewing.

    This property is off market, which means it's not currently listed for sale or rent on Zillow. This may be different from what's available on other websites or public sources.

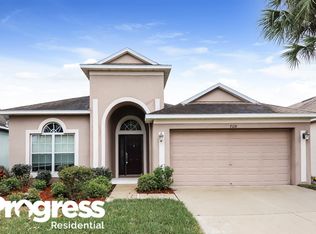
    Facts & features

    Interior

    Bedrooms & bathrooms
    • Bedrooms: 3
    • Bathrooms: 2
    • Full bathrooms: 2
    Heating
    • Other
    Cooling
    • Central
    Features
    • Flooring: Tile, Carpet, Concrete, Hardwood
    • Has fireplace: No
    Interior area
    • Total interior livable area: 1,713 sqft

    Property

    Parking
    • Parking features: Garage
    Features
    • Exterior features: Stucco
    Lot
    • Size: 5,549 Square Feet
    Details
    • Parcel number: 1930139AQ000030000230U

    Construction

    Type & style
    • Home type: SingleFamily
    • Architectural style: Contemporary
    Materials
    • masonry
    • Roof: Asphalt
    Condition
    • Year built: 2010

    Community & HOA

    HOA
    • Has HOA: Yes
    • HOA fee: $10 monthly
    Location
    • Region: Riverview

    Financial & listing details

    • Price per square foot: $204/sqft
    • Tax assessed value: $301,851
    • Annual tax amount: $2,140

    Price history

    DateEventPrice
    10/27/2015Sold$205,000$120/sqft
    Source: Stellar MLS #T2776611 Report a problem
    8/31/2015Listed for sale$205,000+5.1%$120/sqft
    Source: YELLOWFIN REALTY #T2776611 Report a problem
    10/24/2014Listing removed$195,000$114/sqft
    Source: YELLOWFIN REALTY (777723) #T2711572 Report a problem
    8/16/2014Listed for sale$195,000+14.7%$114/sqft
    Source: YELLOWFIN REALTY (777723) #T2711572 Report a problem
    4/21/2010Sold$170,000$99/sqft
    Source: Public Record Report a problem

    Public tax history

    YearProperty taxesTax assessment
    2025$2,140 +1.6%$168,448 +2.9%
    2024$2,108 +2%$163,701 +3%
    2023$2,067 +4.5%$158,933 +3%
    2022$1,977 -47.5%$154,304 +3%
    2021$3,765 +1.8%$149,810 +1.4%
    2020$3,698 +5.2%$147,742 +2.3%
    2019$3,516 $144,420 +1.9%
    2018$3,516 +7.4%$141,727 -5.4%
    2017$3,274 +1.2%$149,758 +10.2%
    2016$3,237 +0.9%$135,957 +26.6%
    2015$3,207 +16.1%$107,360 +0.8%
    2014$2,761 $106,508 +1.5%
    2013$2,761 +0.4%$104,934 +1.7%
    2012$2,751 +2.1%$103,180 +3%
    2011$2,693 +20%$100,175 +279.5%
    2010$2,243 +17.2%$26,400 -21.4%
    2009$1,915 +63.3%$33,600 -22.2%
    2008$1,173 +172.5%$43,200 +542.9%
    2007$430 $6,720
    Find assessor info on the county website

    Neighborhood: Parkway Center

    Nearby schools

    GreatSchools rating
    Get a cash offer in 3 minutes
    Find out how much your home could sell for in as little as 3 minutes with a no-obligation cash offer.
    Estimated market value
    $350,000
    Get a cash offer in 3 minutes
    Find out how much your home could sell for in as little as 3 minutes with a no-obligation cash offer.
    Estimated market value
    $350,000