The two-story floor plan for this modern home offers a spacious and inviting layout, perfect for comfortable living and entertaining. As you enter the main floor, you'll be greeted by a stunning Great Room and Kitchen combination. The Great Room boasts ample space for relaxation and socializing, with large windows that fill the room with natural light and provide a view of the outdoors. The Kitchen is a chef's dream, featuring a generous island at its center, providing both additional prep space and a gathering spot for family and friends. Heading upstairs to the second level, you'll find the Master Bedroom, a serene retreat with its private en-suite bathroom and walk-in closet. Additionally, there are two secondary bedrooms on this level, offering plenty of room for family members or guests. The convenience of a Laundry Room on the second floor makes daily chores a breeze, eliminating the need to carry laundry up and down the stairs. But that's not all—this floor plan also includes a Bonus Room upstairs, providing flexible space that can be used as a 4th bedroom, home office, playroom, or even a home gym. This two-story design offers the perfect combination of functionality and style, making it an ideal choice for modern living.
Closed
$514,900
7132 Gentle Rain Rd Lot 136, Knoxville, TN 37920
4beds
2,175sqft
Single Family Residence, Residential
Built in 2025
7,492 Square Feet Lot
$517,800 Zestimate®
$237/sqft
$3,092 Estimated rent
Home value
$517,800
$492,000 - $544,000
$3,092/mo
Zestimate® history
Owner options
List your home for rent
$3,092/mo
Rent Zestimate®
Find your next renter with Zillow Rental Manager. Plus, with online applications, you can quickly screen prospective tenants – for free.
$3,092/mo
Rent Zestimate®
Refinance and save
$3,245/mo
Est. payment
Refinancing to a lower rate could help reduce your monthly payments and save thousands over the life of the loan.
$3,245/mo
Est. payment
Explore your selling options
Work with a Zillow partner agent
Leverage their expertise and Zillow's premium Showcase listings to get your home seen by more buyers.
Get startedList with your own agent
Get your home in front of millions of buyers by listing it on Zillow.
Learn how to do itSell it yourself
Take full control of how buyers see your home on Zillow by listing For Sale by Owner (FSBO).
List your homeWhat's special
View of the outdoorsWalk-in closetGenerous islandStunning great roomFlexible spaceSecondary bedroomsNatural light
Zillow last checked:
Listing updated:
Listed by:
Laura Wolfenbarger 865-235-2400,
Smithsonian Real Estate
Bought with:
Nonmls
Realtracs, Inc.
Source: RealTracs MLS as distributed by MLS GRID,MLS#: 2943698
Facts & features
Interior
Bedrooms & bathrooms
- Bedrooms: 4
- Bathrooms: 4
- Full bathrooms: 2
- 1/2 bathrooms: 2
Heating
- Central
Cooling
- Ceiling Fan(s), Central Air
Appliances
- Included: Electric Range, Dishwasher, Disposal, Microwave
- Laundry: Electric Dryer Hookup, Washer Hookup
Features
- Ceiling Fan(s), Open Floorplan, Pantry, Walk-In Closet(s)
- Flooring: Laminate
- Basement: None
Interior area
- Total structure area: 2,175
- Total interior livable area: 2,175 sqft
- Finished area above ground: 2,175
Property
Parking
- Total spaces: 2
- Parking features: Garage Faces Front
- Attached garage spaces: 2
Features
- Levels: Two
- Stories: 2
Lot
- Size: 7,492 Square Feet
Details
- Parcel number: 148AC019
- Special conditions: Standard
Construction
Type & style
- Home type: SingleFamily
- Property subtype: Single Family Residence, Residential
Materials
- Brick, Vinyl Siding
Condition
- New construction: Yes
- Year built: 2025
Utilities & green energy
- Sewer: Public Sewer
- Water: Public
- Utilities for property: Water Available
Community & HOA
Community
- Subdivision: Cherokee Woods
HOA
- Has HOA: Yes
- HOA fee: $260 annually
Location
- Region: Knoxville
Financial & listing details
- Price per square foot: $237/sqft
- Annual tax amount: $1,931
- Date on market: 7/18/2025
Price history
| Date | Event | Price |
|---|---|---|
| 4/24/2026 | Sold | $514,900$237/sqft |
Source:  RealTracs MLS as distributed by MLS GRID #2943698 Report a problem RealTracs MLS as distributed by MLS GRID #2943698 Report a problem | ||
| 4/6/2026 | Contingent | $514,900$237/sqft |
Source: RealTracs MLS as distributed by MLS GRID #2943698 Report a problem | ||
| 3/25/2026 | Pending sale | $514,900$237/sqft |
Source:  East Tennessee Realtors #1307404 Report a problem East Tennessee Realtors #1307404 Report a problem | ||
| 1/12/2026 | Listed for sale | $514,900$237/sqft |
Source: East Tennessee Realtors #1307404 Report a problem | ||
| 12/22/2025 | Pending sale | $514,900$237/sqft |
Source:  MAAR #10202006 Report a problem MAAR #10202006 Report a problem | ||
| 12/22/2025 | Contingent | $514,900$237/sqft |
Source: RealTracs MLS as distributed by MLS GRID #2943698 Report a problem | ||
| 12/1/2025 | Pending sale | $514,900$237/sqft |
Source:  GSMAR, GSMMLS #307393 Report a problem GSMAR, GSMMLS #307393 Report a problem | ||
| 7/7/2025 | Listed for sale | $514,900$237/sqft |
Source: East Tennessee Realtors #1307404 Report a problem | ||
Public tax history
Tax history is unavailable.
Neighborhood: 37920
Nearby homes
- $515,0004 bd4 ba2.1k sqft3238 Indian Summer Ln LOT 40, Knoxville, TN 37920Sold

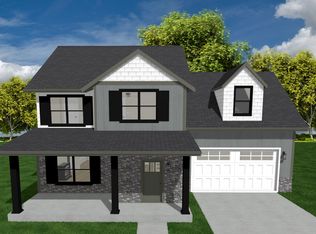
- $514,9004 bd4 ba2.1k sqft7138 Gentle Rain Rd LOT 135, Knoxville, TN 37920New Construction
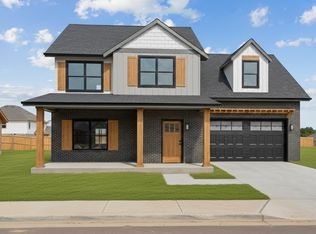
- $514,9004 bd4 ba2.1k sqft2516 Golden Trout Dr LOT 113, Knoxville, TN 37920New Construction
- $549,9004 bd4 ba2.5k sqft2517 Golden Trout Dr LOT 118, Knoxville, TN 37920Sold

- $569,9004 bd4 ba2.5k sqft3220 Indian Summer Ln LOT 43, Knoxville, TN 37920Sold
- $519,9004 bd3 ba2.2k sqft7134 Running Deer Rd LOT 123, Knoxville, TN 37920Sold
- $529,9004 bd3 ba2.2k sqft3232 Indian Summer Ln LOT 41, Knoxville, TN 37920Sold
- $499,9004 bd4 ba2.1k sqft7140 Running Deer Rd LOT 122, Knoxville, TN 37920Sold
Nearby schools
GreatSchools rating
- 7/10Mt Olive Elementary SchoolGrades: PK-5Distance: 1.4 mi
- 4/10South Doyle Middle SchoolGrades: 6-8Distance: 4.1 mi
- 3/10South Doyle High SchoolGrades: 9-12Distance: 2.4 mi
Schools provided by the listing agent
- Elementary: Bonny Kate Elementary
- Middle: South Doyle Middle School
- High: South Doyle High School
Source: RealTracs MLS as distributed by MLS GRID. This data may not be complete. We recommend contacting the local school district to confirm school assignments for this home.
Get a cash offer in 3 minutes
Find out how much your home could sell for in as little as 3 minutes with a no-obligation cash offer.
Estimated market value
$517,800
Get a cash offer in 3 minutes
Find out how much your home could sell for in as little as 3 minutes with a no-obligation cash offer.
Estimated market value
$517,800
- Tennessee
- Knox County
- Knoxville
- 37920
- 7132 Gentle Rain Rd Lot 136
Nearby cities
Nearby neighborhoods
Nearby zip codes
Other Knoxville Topics
