Welcome home to Parkhaven! This Radnor C floorplan boasts an open floorplan with 3 bedrooms, 3 full bathrooms AND a flex/bonus space and Tech Shield roofing. The primary bedroom includes a private ensuite bath with a large walk-in shower, dual vanities and a walk-in closet. Oak tread stairs welcome you and your guests to your second floor flex room and private guest bedroom with a walk-in closet. The kitchen showcases an oversized island, gas cooktop stove, and soft close cabinetry. The rear outdoor patio features a fireplace with a mantel and hookup for your television, and there is a gas line ready for your outdoor kitchen, perfect for entertaining or relaxation! You have a large 2 car garage with room to spare for additional storage. Photos are of a similar home, but not the actual home. Make design choices! Model home open daily: 6015 Parkhaven Blvd., Hermitage, TN 37076. Call agent for an appointment or stop by Monday-Saturday 10-4 and Sunday 1-4.
Closed
$645,868
7132 Maddenwood Ln Lot 129, Hermitage, TN 37076
3beds
2,663sqft
Single Family Residence, Residential
Built in 2024
-- sqft lot
$646,200 Zestimate®
$243/sqft
$3,225 Estimated rent
Home value
$646,200
$607,000 - $685,000
$3,225/mo
Zestimate® history
Owner options
List your home for rent
$3,225/mo
Rent Zestimate®
Find your next renter with Zillow Rental Manager. Plus, with online applications, you can quickly screen prospective tenants – for free.
$3,225/mo
Rent Zestimate®
Refinance and save
$4,200/mo
Est. payment
Refinancing to a lower rate could help reduce your monthly payments and save thousands over the life of the loan.
$4,200/mo
Est. payment
Explore your selling options
Work with a Zillow partner agent
Leverage their expertise and Zillow's premium Showcase listings to get your home seen by more buyers.
Get startedList with your own agent
Get your home in front of millions of buyers by listing it on Zillow.
Learn how to do itSell it yourself
Take full control of how buyers see your home on Zillow by listing For Sale by Owner (FSBO).
List your homeWhat's special
Walk-in closetOversized islandOutdoor patioGas cooktop stoveOpen floorplanAdditional storageSecond floor flex room
Zillow last checked:
Listing updated:
Listed by:
Courtney Morton 615-840-0446,
HND Realty,
Julie Johnson 615-596-1131,
HND Realty
Bought with:
Michelle Castro, 352928
Berkshire Hathaway HomeServices Woodmont Realty
Source: RealTracs MLS as distributed by MLS GRID,MLS#: 2644448
Facts & features
Interior
Bedrooms & bathrooms
- Bedrooms: 3
- Bathrooms: 3
- Full bathrooms: 3
- Main level bedrooms: 2
Bedroom 1
- Area: 238 Square Feet
- Dimensions: 17x14
Bedroom 2
- Area: 121 Square Feet
- Dimensions: 11x11
Bedroom 3
- Features: Walk-In Closet(s)
- Level: Walk-In Closet(s)
- Area: 110 Square Feet
- Dimensions: 11x10
Bonus room
- Features: Second Floor
- Level: Second Floor
- Area: 300 Square Feet
- Dimensions: 15x20
Dining room
- Features: Combination
- Level: Combination
- Area: 165 Square Feet
- Dimensions: 11x15
Kitchen
- Area: 180 Square Feet
- Dimensions: 18x10
Living room
- Features: Combination
- Level: Combination
- Area: 255 Square Feet
- Dimensions: 17x15
Heating
- Central, Natural Gas
Cooling
- Central Air, Electric
Appliances
- Included: Dishwasher, Disposal, Microwave, Built-In Electric Oven, Cooktop
Features
- Ceiling Fan(s), Walk-In Closet(s), Entrance Foyer
- Flooring: Carpet, Wood, Tile
- Number of fireplaces: 1
- Fireplace features: Gas
Interior area
- Total structure area: 2,663
- Total interior livable area: 2,663 sqft
- Finished area above ground: 2,663
Property
Parking
- Total spaces: 4
- Parking features: Garage Faces Front
- Attached garage spaces: 2
- Uncovered spaces: 2
Features
- Levels: Two
- Stories: 2
- Patio & porch: Patio, Covered
Lot
- Features: Level
Details
- Parcel number: 074160A12900CO
- Special conditions: Standard
Construction
Type & style
- Home type: SingleFamily
- Architectural style: Cottage
- Property subtype: Single Family Residence, Residential
Materials
- Brick
- Roof: Asphalt
Condition
- New construction: Yes
- Year built: 2024
Utilities & green energy
- Sewer: Public Sewer
- Water: Public
- Utilities for property: Electricity Available, Water Available, Underground Utilities
Community & HOA
Community
- Security: Security System, Smoke Detector(s)
- Senior community: Yes
- Subdivision: Parkhaven Community 55+
HOA
- Has HOA: Yes
- Amenities included: Fifty Five and Up Community, Gated, Underground Utilities
- Services included: Maintenance Grounds, Trash
- HOA fee: $375 monthly
Location
- Region: Hermitage
Financial & listing details
- Price per square foot: $243/sqft
- Date on market: 4/18/2024
- Electric utility on property: Yes
Price history
| Date | Event | Price |
|---|---|---|
| 7/3/2025 | Sold | $645,868+2%$243/sqft |
Source:  RealTracs MLS as distributed by MLS GRID #2644448 Report a problem RealTracs MLS as distributed by MLS GRID #2644448 Report a problem | ||
| 4/1/2025 | Pending sale | $633,318$238/sqft |
Source: RealTracs MLS as distributed by MLS GRID #2644448 Report a problem | ||
| 6/27/2024 | Price change | $633,318+0.4%$238/sqft |
Source: RealTracs MLS as distributed by MLS GRID #2644448 Report a problem | ||
| 5/8/2024 | Price change | $630,493+0.3%$237/sqft |
Source: RealTracs MLS as distributed by MLS GRID #2644448 Report a problem | ||
| 4/18/2024 | Listed for sale | $628,493$236/sqft |
Source: RealTracs MLS as distributed by MLS GRID #2644448 Report a problem | ||
Public tax history
Tax history is unavailable.
Neighborhood: 37076
Nearby homes
- $617,9003 bd4 ba2.5k sqft7136 Maddenwood Ln LOT 130, Hermitage, TN 37076Sold

- $570,1153 bd2 ba1.8k sqft7128 Maddenwood Ln LOT 128, Hermitage, TN 37076Sold
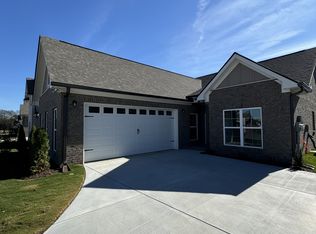
- $499,9003 bd2 ba1.6k sqft7140 Maddenwood Ln LOT 131, Hermitage, TN 37076Sold
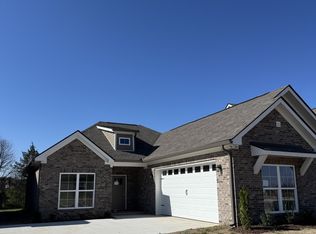
- $617,9003 bd4 ba2.3k sqft7124 Maddenwood Ln LOT 127, Hermitage, TN 37076Sold

- $646,1183 bd3 ba2.6k sqft7120 Maddenwood Ln LOT 126, Hermitage, TN 37076Sold
- $573,7143 bd2 ba1.8k sqft7144 Maddenwood Ln LOT 132, Hermitage, TN 37076Sold
- $663,0003 bd4 ba2.5k sqft6701 Major Hutchings Dr LOT 245, Hermitage, TN 37076Sold
- $557,7183 bd2 ba1.8k sqft7116 Maddenwood Ln LOT 125, Hermitage, TN 37076Sold
Nearby schools
GreatSchools rating
- 4/10Hermitage Elementary SchoolGrades: PK-5Distance: 0.1 mi
- 3/10Donelson Middle SchoolGrades: 6-8Distance: 2.5 mi
- 3/10McGavock High SchoolGrades: 9-12Distance: 2.5 mi
Schools provided by the listing agent
- Elementary: Hermitage Elementary
- Middle: Donelson Middle
- High: McGavock Comp High School
Source: RealTracs MLS as distributed by MLS GRID. This data may not be complete. We recommend contacting the local school district to confirm school assignments for this home.
Get a cash offer in 3 minutes
Find out how much your home could sell for in as little as 3 minutes with a no-obligation cash offer.
Estimated market value
$646,200
Get a cash offer in 3 minutes
Find out how much your home could sell for in as little as 3 minutes with a no-obligation cash offer.
Estimated market value
$646,200
- Tennessee
- Davidson County
- Nashville
- 37076
- 7132 Maddenwood Ln Lot 129
Nearby cities
Nearby neighborhoods
Nearby zip codes
Other Nashville Topics
