1 acre w/ 3 Bed 2 Bath Home and Metal Shop. Looking for a small homestead? You will want to check this one out. Plenty of room to raise small game & plant a garden. The enormous covered back patio is sure to be the perfect spot to sit, rock or swing your cares away. Chain linked back yard. Inground concrete storm shelter. 2 bay carport. This home is located just off the State Highway approx 10 miles to town and 23 miles to the proposed American Heartland Theme Park.
Sold for $165,000
$165,000
7132 N Highway 82 Hwy, Spavinaw, OK 74366
3beds
1,344sqft
Manufactured Home, Single Family Residence
Built in 1982
1 Acres Lot
$103,000 Zestimate®
$123/sqft
$-- Estimated rent
Home value
$103,000
$74,000 - $135,000
Not available
Zestimate® history
Owner options
List your home for rent
Find your next renter with Zillow Rental Manager. Plus, with online applications, you can quickly screen prospective tenants – for free.
Refinance and save
$1,062/mo
Est. payment
Refinancing to a lower rate could help reduce your monthly payments and save thousands over the life of the loan.
$1,062/mo
Est. payment
Explore your selling options
Work with a Zillow partner agent
Leverage their expertise and Zillow's premium Showcase listings to get your home seen by more buyers.
Get startedList with your own agent
Get your home in front of millions of buyers by listing it on Zillow.
Learn how to do itSell it yourself
Take full control of how buyers see your home on Zillow by listing For Sale by Owner (FSBO).
List your homeWhat's special
Zillow last checked:
Listing updated:
Listed by:
Stephanie A Cox 918-864-3495,
Lakeland Real Estate NEOK
Bought with:
Tina Blackman, 152381
Butler Real Estate
Source: MLS Technology, Inc.,MLS#: 2400284 Originating MLS: MLS Technology
Originating MLS: MLS TechnologyFacts & features
Interior
Bedrooms & bathrooms
- Bedrooms: 3
- Bathrooms: 2
- Full bathrooms: 2
Bedroom
- Description: Bedroom,Private Bath,Walk-in Closet
- Level: First
Bedroom
- Description: Bedroom,No Bath,Walk-in Closet
- Level: First
Bedroom
- Description: Bedroom,No Bath
- Level: First
Den
- Description: Den/Family Room,Separate
- Level: First
Dining room
- Description: Dining Room,Formal
- Level: First
Kitchen
- Description: Kitchen,Eat-In,Mini-Kitchen
- Level: First
Heating
- Central, Electric
Cooling
- Central Air
Appliances
- Included: Dryer, Dishwasher, Oven, Range, Washer, Gas Oven, Gas Range, Gas Water Heater
- Laundry: Washer Hookup, Electric Dryer Hookup
Features
- Laminate Counters, None, Ceiling Fan(s)
- Flooring: Carpet, Vinyl
- Doors: Storm Door(s)
- Windows: Vinyl
- Basement: None,Crawl Space
- Has fireplace: No
Interior area
- Total structure area: 1,344
- Total interior livable area: 1,344 sqft
Property
Parking
- Total spaces: 1
- Parking features: Carport, Detached, Garage, Shelves, Storage
- Garage spaces: 1
- Has carport: Yes
Features
- Levels: One
- Stories: 1
- Patio & porch: Covered, Patio, Porch
- Exterior features: Gravel Driveway, Other
- Pool features: None
- Fencing: Barbed Wire,Chain Link,Pipe
Lot
- Size: 1 Acres
- Features: Additional Land Available, Farm, Mature Trees, Pond on Lot, Rolling Slope, Ranch
Details
- Additional structures: Barn(s), Workshop
- Horses can be raised: Yes
- Horse amenities: Horses Allowed
Construction
Type & style
- Home type: MobileManufactured
- Architectural style: Ranch
- Property subtype: Manufactured Home, Single Family Residence
Materials
- Aluminum Siding, Modular/Prefab, Vinyl Siding
- Foundation: Crawlspace
- Roof: Asphalt,Fiberglass
Condition
- Year built: 1982
Utilities & green energy
- Sewer: Septic Tank
- Water: Well
- Utilities for property: Electricity Available, Natural Gas Available, Phone Available
Community & HOA
Community
- Security: Storm Shelter
- Subdivision: Mayes Co Unplatted
HOA
- Has HOA: No
Location
- Region: Spavinaw
Financial & listing details
- Price per square foot: $123/sqft
- Annual tax amount: $751
- Date on market: 1/3/2024
- Cumulative days on market: 38 days
- Listing terms: Conventional,FHA 203(k),FHA,USDA Loan,VA Loan
- Body type: Double Wide
Price history
| Date | Event | Price |
|---|---|---|
| 4/15/2024 | Sold | $165,000-5.7%$123/sqft |
Source:  MLS Technology, Inc. #2400284 Report a problem MLS Technology, Inc. #2400284 Report a problem | ||
| 2/12/2024 | Pending sale | $174,900$130/sqft |
Source: MLS Technology, Inc. #2400284 Report a problem | ||
| 1/4/2024 | Listed for sale | $174,900$130/sqft |
Source: MLS Technology, Inc. #2400284 Report a problem | ||
Public tax history
Tax history is unavailable.
Neighborhood: 74366
Nearby homes
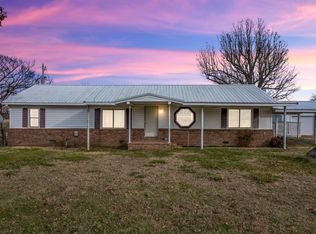
- $169,0003 bd2 ba1.3k sqft7132 Highway 82 N, Salina, OK 74365Sold
- $241,8003 bd3 ba1.3k sqft7132 N Highway 82, Spavinaw, OK 74366Off Market

- $71,0002 bd1 ba1k sqft906 N Highway 82, Spavinaw, OK 74366Off Market
- $435,00029 Acres7236 State Highway 82 N, Spavinaw, OK 74366Lot/Land

- $132,6003 bd2 ba840 sqft7121 Highway 82 N, Salina, OK 74365Off Market
- $196,700-- bd-- ba-- sqft7315 N Highway 82, Spavinaw, OK 74366Off Market
- $132,9002 bd1 ba1.1k sqft7315 N Hwy 82 Rd, Salina, OK 74366Off Market
- $344,4003 bd2 ba1.8k sqft6811 Highway 82 N, Salina, OK 74365Off Market
Nearby schools
GreatSchools rating
- 2/10Wickliffe Public SchoolGrades: PK-8Distance: 0.3 mi
Schools provided by the listing agent
- Elementary: Wickliffe
- Middle: Salina
- High: Salina
- District: Salina - Sch Dist (M5)
Source: MLS Technology, Inc.. This data may not be complete. We recommend contacting the local school district to confirm school assignments for this home.
- Oklahoma
- Mayes County
- Spavinaw
- 74366
- 7132 N Highway 82 Hwy
Nearby cities
Nearby zip codes
Other Spavinaw Topics
