Skip main navigation
Closed
  • $205,000

    7132 N Merlyn Pl, Painesville, OH 44077

    2beds
    1,690sqft
    Townhouse, Condominium
    Built in 1991
    -- sqft lot
    $221,800 Zestimate®
    $121/sqft
    $2,186 Estimated rent

    Home value

    $221,800

    $200,000 - $248,000

    $2,186/mo

    Zestimate® history
    Loading
    Loading...

    Owner options

    List your home for rent

    $2,186/mo

    Rent Zestimate®

    Find your next renter with Zillow Rental Manager. Plus, with online applications, you can quickly screen prospective tenants – for free.

    Learn more

    $2,186/mo

    Rent Zestimate®

    Refinance and save

    $1,706/mo

    Est. payment

    Refinancing to a lower rate could help reduce your monthly payments and save thousands over the life of the loan.

    See today's rates

    $1,706/mo

    Est. payment

    Explore your selling options

    Work with a Zillow partner agent

    Leverage their expertise and Zillow's premium Showcase listings to get your home seen by more buyers.

    Get started

    List with your own agent

    Get your home in front of millions of buyers by listing it on Zillow.

    Learn how to do it

    Sell it yourself

    Take full control of how buyers see your home on Zillow by listing For Sale by Owner (FSBO).

    List your home

    What's special

    Private rear deckWelcoming foyerBuilt-in bar elementsOpen-concept designCute front porchAttached two car garageGenerously sized bedrooms
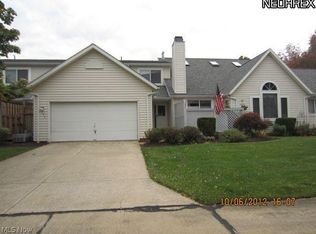
    Welcome to this charming 2 bedroom, 2.5 bath Lockwood Ridge townhome, where comfort meets style. The home greets you with a cute front porch and once you step inside, you will discover a welcoming foyer and a convenient half bath.The spacious living area features a sliding door leading to a private rear deck, ideal for outdoor gatherings or peaceful retreats. The open-concept design seamlessly connects the living space to the updated kitchen. Recent improvements in the kitchen include newer stainless appliances that are included with your purchase, making it both modern and functional. The main floor also boasts a laundry area and an attached two car garage for added convenience. Head upstairs to find two generously sized bedrooms, each offering ample closet space. They share a beautifully remodeled full bath that combines modern finishes with comfort. But the true gem of this townhome is the basement. Accessed through a vault style safe door, the basement unfolds into the ultimate bar and hangout area. This entertaining space features built-in bar elements and even includes a secret door for a touch of intrigue. A full bath on this level adds to the convenience, while additional areas provide storage for your HVAC and hot water tank, plus under stair storage for extra space. This townhome is designed to blend functionality with stylish living, making it a perfect place to call home.

    Zillow last checked:

    Listing updated:

    Listed by:

    Claire Jazbec clairejazbec@kw.com440-669-7343,

    Keller Williams Greater Cleveland Northeast

    Bought with:

    Nikola Maric, 2019001869

    Berkshire Hathaway HomeServices Professional Realty

    Source: MLS Now,MLS#: 5069599MLS LogoOriginating MLS: Lake Geauga Area Association of REALTORS

    Facts & features

    Interior

    Bedrooms & bathrooms
    • Bedrooms: 2
    • Bathrooms: 3
    • Full bathrooms: 2
    • 1/2 bathrooms: 1
    • Main level bathrooms: 1
    Primary bedroom
    • Description: Flooring: Carpet
    • Level: Second
    • Dimensions: 16 x 13
    Bedroom
    • Description: Flooring: Carpet
    • Level: Second
    • Dimensions: 14 x 14
    Bathroom
    • Description: Flooring: Luxury Vinyl Tile
    • Level: Second
    • Dimensions: 5 x 9
    Bathroom
    • Description: Flooring: Luxury Vinyl Tile
    • Level: Basement
    • Dimensions: 5 x 8
    Bathroom
    • Description: Flooring: Luxury Vinyl Tile
    • Level: First
    • Dimensions: 5 x 8
    Eat in kitchen
    • Description: Flooring: Ceramic Tile
    • Level: First
    • Dimensions: 10 x 11
    Laundry
    • Description: Flooring: Ceramic Tile
    • Level: First
    • Dimensions: 7 x 6
    Living room
    • Description: Flooring: Carpet
    • Level: First
    • Dimensions: 17 x 16
    Recreation
    • Description: Flooring: Luxury Vinyl Tile
    • Level: Basement
    • Dimensions: 26 x 17
    Heating
    • Forced Air, Gas
    Cooling
    • Central Air
    Appliances
    • Included: Dishwasher, Disposal, Microwave, Range, Refrigerator
    • Laundry: Washer Hookup, Electric Dryer Hookup, Main Level, Laundry Room, In Unit
    Features
    • Built-in Features, Ceiling Fan(s), Entrance Foyer, Eat-in Kitchen, His and Hers Closets, Multiple Closets, Pantry, Vaulted Ceiling(s), Bar
    • Basement: Full,Finished
    • Has fireplace: No
    Interior area
    • Total structure area: 1,690
    • Total interior livable area: 1,690 sqft
    • Finished area above ground: 1,190
    • Finished area below ground: 500

    Property

    Parking
    • Total spaces: 2
    • Parking features: Attached, Direct Access, Electricity, Garage, Paved, Water Available
    • Attached garage spaces: 2
    Features
    • Levels: Two
    • Stories: 2
    • Patio & porch: Deck, Porch
    • Has private pool: Yes
    • Pool features: In Ground, Community
    Lot
    • Features: Dead End
    Details
    • Parcel number: 08A018F000530

    Construction

    Type & style
    • Home type: Condo
    • Property subtype: Townhouse, Condominium
    Materials
    • Vinyl Siding
    • Roof: Asphalt,Fiberglass,Shingle
    Condition
    • Year built: 1991

    Utilities & green energy

    • Sewer: Public Sewer
    • Water: Public

    Community & HOA

    Community
    • Features: Common Grounds/Area, Playground, Pool, Tennis Court(s)
    • Security: Carbon Monoxide Detector(s), Smoke Detector(s)
    • Subdivision: Lockwood Rdg Condo Ph 13
    HOA
    • Has HOA: No
    • Services included: Insurance, Maintenance Grounds, Maintenance Structure, Recreation Facilities, Reserve Fund, Snow Removal, Trash, Water
    • HOA fee: $249 monthly
    Location
    • Region: Painesville

    Financial & listing details

    • Price per square foot: $121/sqft
    • Tax assessed value: $167,110
    • Annual tax amount: $2,375
    • Date on market: 9/14/2024
    • Cumulative days on market: 57 days
    • Listing terms: Cash,Conventional,FHA,VA Loan

    Price history

    DateEventPrice
    12/12/2024Sold$205,000+2.5%$121/sqft
    Source: MLS Now #5069599 Report a problem
    11/9/2024Pending sale$200,000$118/sqft
    Source: MLS Now #5069599 Report a problem
    9/18/2024Contingent$200,000$118/sqft
    Source: MLS Now #5069599 Report a problem
    9/14/2024Listed for sale$200,000+19.8%$118/sqft
    Source: MLS Now #5069599 Report a problem
    11/22/2022Sold$167,000-4.6%$99/sqft
    Source: MLS Now #4410066 Report a problem
    11/22/2022Pending sale$175,000$104/sqft
    Source: MLS Now #4410066 Report a problem
    10/22/2022Contingent$175,000$104/sqft
    Source: MLS Now #4410066 Report a problem
    10/20/2022Listed for sale$175,000$104/sqft
    Source: MLS Now #4410066 Report a problem
    10/18/2022Contingent$175,000$104/sqft
    Source: MLS Now #4410066 Report a problem
    10/10/2022Price change$175,000-2.8%$104/sqft
    Source: MLS Now #4410066 Report a problem
    9/30/2022Price change$180,000-7.7%$107/sqft
    Source: MLS Now #4410066 Report a problem
    9/20/2022Listed for sale$195,000$115/sqft
    Source: MLS Now #4410066 Report a problem
    9/12/2022Listing removed--
    Source: MLS Now #4391087 Report a problem
    8/9/2022Price change$195,000-2.5%$115/sqft
    Source: MLS Now #4391087 Report a problem
    7/13/2022Listed for sale$200,000+56.3%$118/sqft
    Source: MLS Now #4391087 Report a problem
    4/30/2018Sold$128,000+2.5%$76/sqft
    Source: Public Record Report a problem
    3/27/2018Pending sale$124,900$74/sqft
    Source: Keller Williams Greater Cleveland #3983166 Report a problem
    3/24/2018Listed for sale$124,900+24.9%$74/sqft
    Source: Keller Williams Greater Cleveland #3983166 Report a problem
    2/29/2016Sold$100,000+33.3%$59/sqft
    Source: Public Record Report a problem
    5/31/2013Sold$75,000-1.2%$44/sqft
    Source: Public Record Report a problem
    4/18/2013Pending sale$75,900$45/sqft
    Source: Keller Williams Realty Greater Cleveland Northeast #3395725 Report a problem
    4/4/2013Price change$75,900-7.3%$45/sqft
    Source: Keller Williams Realty Greater Cleveland Northeast #3395725 Report a problem
    2/27/2013Price change$81,900-6.8%$48/sqft
    Source: Homepath #3366915 Report a problem
    1/25/2013Price change$87,900-5.4%$52/sqft
    Source: Homepath #3366915 Report a problem
    12/28/2012Listed for sale$92,900+36.6%$55/sqft
    Source: Homepath #3366915 Report a problem
    12/18/2012Sold$68,000-31.9%$40/sqft
    Source: Public Record Report a problem
    11/28/2012Listed for sale$99,900-20.7%$59/sqft
    Source: Homepath #3366915 Report a problem
    5/17/2005Sold$126,000+18.9%$75/sqft
    Source: Public Record Report a problem
    4/24/2003Sold$106,000$63/sqft
    Source: Public Record Report a problem

    Public tax history

    YearProperty taxesTax assessment
    2025$2,737 -0.6%$58,490
    2024$2,755 +16%$58,490 +29.8%
    2023$2,375 -0.1%$45,050
    2022$2,377 -0.4%$45,050
    2021$2,387 +6.4%$45,050 +20%
    2020$2,244 +0.1%$37,540
    2019$2,240 +13.6%$37,540 +17.9%
    2018$1,972 $31,830
    2017$1,972 +9%$31,830
    2016$1,810 +5.5%$31,830
    2015$1,715 +4.6%$31,830 +4.4%
    2014$1,640 -2.8%$30,490
    2013$1,686 +2.9%$30,490
    2012$1,639 -6.7%$30,490 -11.2%
    2011$1,757 +0.2%$34,350
    2010$1,753 +5.3%$34,350 0%
    2009$1,665 -3.2%$34,353 -11%
    2008$1,720 +0.8%$38,598
    2007$1,706 -49.2%$38,598
    2006$3,358 +5.1%$38,598 +6.1%
    2005$3,194 -0.2%$36,379
    2004$3,199 +3.5%$36,379
    2003$3,091 +14%$36,379 +14.9%
    2002$2,711 -0.3%$31,665
    2001$2,719 +1.2%$31,665
    2000$2,686 +6.5%$31,665 +6.8%
    1999$2,521 $29,649
    Find assessor info on the county website

    Neighborhood: 44077

    Nearby schools

    GreatSchools rating
    Schools provided by the listing agent
    • District: Riverside LSD Lake- 4306

    Source: MLS Now. This data may not be complete. We recommend contacting the local school district to confirm school assignments for this home.

    Get a cash offer in 3 minutes
    Find out how much your home could sell for in as little as 3 minutes with a no-obligation cash offer.
    Estimated market value
    $221,800
    Get a cash offer in 3 minutes
    Find out how much your home could sell for in as little as 3 minutes with a no-obligation cash offer.
    Estimated market value
    $221,800