Skip main navigation
Closed
  • Listing Provided by: Epique Realty
    Bought with: Keller Williams Chesterfield
    Price Unknown

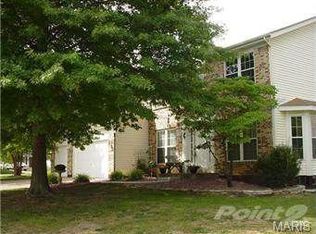
    7132 Oak Stream Dr, O'Fallon, MO 63368

    4beds
    2,912sqft
    Single Family Residence
    Built in 1991
    -- sqft lot
    $456,700 Zestimate®
    $--/sqft
    $2,891 Estimated rent

    Home value

    $456,700

    $429,000 - $484,000

    $2,891/mo

    Zestimate® history
    Loading
    Loading...

    Owner options

    List your home for rent

    $2,891/mo

    Rent Zestimate®

    Find your next renter with Zillow Rental Manager. Plus, with online applications, you can quickly screen prospective tenants – for free.

    Learn more

    $2,891/mo

    Rent Zestimate®

    Refinance and save

    $850/mo

    Est. payment

    Refinancing to a lower rate could help reduce your monthly payments and save thousands over the life of the loan.

    See today's rates

    $850/mo

    Est. payment

    Explore your selling options

    Work with a Zillow partner agent

    Leverage their expertise and Zillow's premium Showcase listings to get your home seen by more buyers.

    Get started

    List with your own agent

    Get your home in front of millions of buyers by listing it on Zillow.

    Learn how to do it

    Sell it yourself

    Take full control of how buyers see your home on Zillow by listing For Sale by Owner (FSBO).

    List your home

    What's special

    Welcome to 7132 Oak Stream Drive, tucked away on a quiet cul-de-sac in the highly desirable Twin Chimneys neighborhood. This beautifully updated 2-story home offers peaceful lake views and a serene backyard setting that can be enjoyed from the brand new composite deck with maintenance-free aluminum railing — the perfect spot to relax and take in the water views. Inside, the home features numerous recent updates throughout. Luxury vinyl plank flooring runs through much of the main living areas, complemented by updated light fixtures and freshly painted spaces that create a bright, move-in ready feel. Bathrooms have been refreshed with new vanities and fixtures, while the kitchen offers stainless steel appliances and opens comfortably to the main living areas. The finished lower level adds valuable additional living space with brand new carpet and includes a separate finished room that works well as a private office, workout space, hobby room, or additional flex space. Exterior improvements enhance both curb appeal and long-term durability, including new vinyl siding, freshly poured sidewalks and patios, and a new composite deck designed for low-maintenance outdoor living. The garage interior has been freshly painted, and the garage door has been updated with a more modern painted finish. Located in the sought-after Twin Chimneys community known for its pool, clubhouse, and neighborhood amenities, this home offers a rare combination of updates, cul-de-sac privacy, and tranquil lake views — all with convenient access to shopping, dining, and major highways.

    Zillow last checked:

    Listing updated:

    Listing Provided by:

    Kelly M Fallert 573-535-9304,

    Epique Realty

    Bought with:

    Andrew J Wolf, 2014016073

    Keller Williams Chesterfield

    Source: MARIS,MLS#: 26013384MLS LogoOriginating MLS: Southern Gateway Association of REALTORS

    Facts & features

    Interior

    Bedrooms & bathrooms
    • Bedrooms: 4
    • Bathrooms: 3
    • Full bathrooms: 2
    • 1/2 bathrooms: 1
    • Main level bathrooms: 1
    Heating
    • Forced Air, Natural Gas
    Cooling
    • Ceiling Fan(s), Central Air
    Appliances
    • Included: Stainless Steel Appliance(s)
    Features
    • Number of fireplaces: 1
    • Fireplace features: Wood Burning
    Interior area
    • Total structure area: 2,912
    • Total interior livable area: 2,912 sqft
    • Finished area above ground: 1,976
    • Finished area below ground: 936

    Property

    Parking
    • Total spaces: 2
    • Parking features: Garage - Attached
    • Attached garage spaces: 2
    Features
    • Levels: Two
    • Pool features: Community
    • Has view: Yes
    • View description: Water
    • Water view: Water
    • Waterfront features: Waterfront, Lake, Lake Front
    Lot
    • Features: Adjoins Common Ground, Cul-De-Sac, Views, Waterfront
    Details
    • Parcel number: 2113A650300077B.0000000
    • Special conditions: Standard

    Construction

    Type & style
    • Home type: SingleFamily
    • Architectural style: Traditional
    • Property subtype: Single Family Residence
    Materials
    • Brick Veneer, Vinyl Siding
    • Roof: Architectural Shingle
    Condition
    • Year built: 1991

    Utilities & green energy

    • Electric: Single Phase
    • Sewer: Public Sewer
    • Water: Public
    • Utilities for property: Cable Available

    Community & neighborhood

    Location
    • Region: Ofallon
    • Subdivision: Twin Chimneys Village B Lindenwood

    HOA & financial

    HOA
    • Has HOA: Yes
    • HOA fee: $850 annually
    • Amenities included: Clubhouse, Common Ground, Pool, Recreation Facilities
    • Services included: Clubhouse, Common Area Maintenance, Pool, Recreational Facilities
    • Association name: Twin Chimneys

    Other

    Other facts
    • Listing terms: Cash,Conventional,FHA,VA Loan

    Price history

    DateEventPrice
    4/29/2026Sold--
    Source: MARIS #26013384 Report a problem
    3/30/2026Pending sale$450,000$155/sqft
    Source: MARIS #26013384 Report a problem
    3/23/2026Price change$450,000-5.3%$155/sqft
    Source: MARIS #26013384 Report a problem
    3/15/2026Listed for sale$475,000$163/sqft
    Source: MARIS #26013384 Report a problem
    12/9/2025Sold--
    Source: MARIS #25076969 Report a problem

    Public tax history

    YearProperty taxesTax assessment
    2025$4,068 +1.2%$66,925 +10.1%
    2024$4,018 0%$60,762
    2023$4,020 +17.7%$60,762 +26.7%
    2022$3,415 $47,962
    2021-- $47,962 +7.2%
    2020-- $44,726
    2019$3,263 $44,726 +5.8%
    2018$3,263 +1.3%$42,273
    2017$3,223 +12.6%$42,273 +13%
    2016$2,863 +7.6%$37,402
    2015$2,662 +0.8%$37,402 +2.5%
    2014$2,640 $36,477
    2013-- $36,477 -4%
    2012-- $38,010 -2.2%
    2011-- $38,860
    2010-- $38,860
    2009-- $38,860 -9.3%
    2008-- $42,850 -79.1%
    2007-- $205,380
    2006-- $205,380
    2005-- $205,380 +12.1%
    2004-- $183,250
    2003-- $183,250
    2002-- --
    2001-- --

    Find assessor info on the county website

    Neighborhood: 63368

    Nearby schools

    GreatSchools rating
    Schools provided by the listing agent
    • Elementary: Twin Chimneys Elem.
    • Middle: Ft. Zumwalt West Middle
    • High: Ft. Zumwalt West High

    Source: MARIS. This data may not be complete. We recommend contacting the local school district to confirm school assignments for this home.

    Get a cash offer in 3 minutes
    Find out how much your home could sell for in as little as 3 minutes with a no-obligation cash offer.
    Estimated market value
    $456,700
    Get a cash offer in 3 minutes
    Find out how much your home could sell for in as little as 3 minutes with a no-obligation cash offer.
    Estimated market value
    $456,700