Welcome to this Pleasant Oaks', brick home in the Northwest School district! Nestled on a private 1.47-acre lot, this property beautifully blends an expansive, functional layout with elegant details. The main level boasts wood floors, a cozy fireplace in the vaulted great room, and an inviting floor plan designed for effortless entertaining. Culinary enthusiasts will love the spacious kitchen, complete with an oversized granite island, double ovens, stainless appliances, and pantry. Retreat to the main-level primary suite, featuring a soaking tub, separate shower, walk-in closet, and dual vanity. Enjoy outdoor living at its finest on the deck, the lower patio, or across the peaceful, expansive backyard—already secured with a custom metal fence for your furry family members. For ultimate peace of mind, the home features a premium Erie Home roof with a 50-year fully transferable warranty, offering incredible long-term protection!
Pending
$629,000
7132 Pleasant Oaks Rd, Greensboro, NC 27410
4beds
2,876sqft
Stick/Site Built, Residential, Single Family Residence
Built in 2004
1.47 Acres Lot
$567,600 Zestimate®
$--/sqft
$28/mo HOA
What's special
- 40 days |
- 22 |
- 0 |
Zillow last checked:
Listing updated:
Listed by:
Kevin Currie 336-587-4384,
Currie Realty, Inc.
Source: Triad MLS,MLS#: 1226705
Facts & features
Interior
Bedrooms & bathrooms
- Bedrooms: 4
- Bathrooms: 3
- Full bathrooms: 2
- 1/2 bathrooms: 1
- Main level bathrooms: 2
Primary bedroom
- Level: Main
- Dimensions: 17.17 x 15.5
Bedroom 2
- Level: Second
- Dimensions: 15.5 x 1
Bedroom 3
- Level: Second
- Dimensions: 13 x 12.08
Bedroom 4
- Level: Second
- Dimensions: 10.92 x 10.92
Bonus room
- Level: Second
- Dimensions: 22 x 13.58
Breakfast
- Level: Main
- Dimensions: 12 x 10.25
Dining room
- Level: Main
- Dimensions: 13.5 x 11.33
Entry
- Level: Main
- Dimensions: 9.25 x 8.83
Great room
- Level: Main
- Dimensions: 19.42 x 15.25
Kitchen
- Level: Main
- Dimensions: 14 x 12
Laundry
- Level: Main
- Dimensions: 6.5 x 5.58
Loft
- Level: Second
- Dimensions: 13.08 x 9.92
Heating
- Forced Air, Multiple Systems, Electric, Natural Gas
Cooling
- Central Air, Multi Units
Appliances
- Included: Microwave, Dishwasher, Double Oven, Cooktop, Gas Water Heater
- Laundry: Dryer Connection, Main Level, Washer Hookup
Features
- Great Room, Ceiling Fan(s), Dead Bolt(s), Soaking Tub, Kitchen Island, Pantry, Separate Shower, Solid Surface Counter, Vaulted Ceiling(s)
- Flooring: Carpet, Engineered Hardwood, Tile
- Basement: Crawl Space
- Attic: Storage,Partially Floored,Pull Down Stairs
- Number of fireplaces: 1
- Fireplace features: Gas Log, Great Room
Interior area
- Total structure area: 2,876
- Total interior livable area: 2,876 sqft
- Finished area above ground: 2,876
Property
Parking
- Total spaces: 2
- Parking features: Driveway, Garage, Garage Door Opener, Attached
- Attached garage spaces: 2
- Has uncovered spaces: Yes
Features
- Levels: Two
- Stories: 2
- Pool features: None
- Fencing: Fenced
Lot
- Size: 1.47 Acres
- Features: Partially Wooded
- Residential vegetation: Partially Wooded
Details
- Parcel number: 0148497
- Zoning: RS-40
- Special conditions: Owner Sale
Construction
Type & style
- Home type: SingleFamily
- Property subtype: Stick/Site Built, Residential, Single Family Residence
Materials
- Brick
Condition
- Year built: 2004
Utilities & green energy
- Sewer: Septic Tank
- Water: Well
Community & HOA
Community
- Security: Security System, Smoke Detector(s)
- Subdivision: Pleasant Oaks
HOA
- Has HOA: Yes
- HOA fee: $330 annually
Location
- Region: Greensboro
Financial & listing details
- Tax assessed value: $719,000
- Annual tax amount: $2,844
- Date on market: 7/6/2026
- Cumulative days on market: 23 days
- Listing agreement: Exclusive Right To Sell
Estimated market value
$567,600
$522,000 - $624,000
$3,098/mo
Price history
| Date | Event | Price |
|---|---|---|
| 7/29/2026 | Pending sale | $629,000 |
Source:  Triad MLS #1226705 Report a problem Triad MLS #1226705 Report a problem | ||
| 7/6/2026 | Listed for sale | $629,000+179.6% |
Source: Triad MLS #1226705 Report a problem | ||
| 1/18/2011 | Sold | $225,000+7.2% |
Source: Triad MLS #599432 Report a problem | ||
| 12/23/2010 | Listed for sale | $209,900-50.6%$73/sqft |
Source: Realty Executives Triad #599432 Report a problem | ||
| 4/3/2009 | Listing removed | $425,000$148/sqft |
Source: Listhub #511876 Report a problem | ||
| 11/28/2008 | Listed for sale | $425,000$148/sqft |
Source: Listhub #511876 Report a problem | ||
| 10/16/2008 | Listing removed | $425,000$148/sqft |
Source: Listhub #G476807 Report a problem | ||
| 6/26/2008 | Listed for sale | $425,000$148/sqft |
Source: Listhub #G476807 Report a problem | ||
Public tax history
| Year | Property taxes | Tax assessment |
|---|---|---|
| 2014 | $2,844 | $332,700 |
| 2013 | $2,844 -1.3% | $332,700 |
| 2012 | $2,882 -9% | $332,700 -9.4% |
| 2011 | $3,166 +5.5% | $367,100 |
| 2010 | $3,001 | $367,100 |
| 2009 | $3,001 +10.8% | $367,100 |
| 2008 | $2,707 -4.4% | $367,100 |
| 2007 | $2,832 +16.6% | $367,100 |
| 2006 | $2,428 | $367,100 |
Find assessor info on the county website
Monthly payment
Est. payment
Payment breakdown
Explore the cost of this home by adjusting the details. Changes won't be saved.Climate risks
Neighborhood: 27410
Nearby schools
GreatSchools rating
- 10/10EP Pearce Elementary SchoolGrades: K-5Distance: 0.5 mi
- 9/10Northwest Guilford Middle SchoolGrades: 6-8Distance: 0.8 mi
- 9/10Northwest Guilford High SchoolGrades: 9-12Distance: 0.7 mi
Schools provided by the listing agent
- Elementary: Pearce
- Middle: Northwest Guilford
- High: Northwest
Source: Triad MLS. This data may not be complete. We recommend contacting the local school district to confirm school assignments for this home.
- $616,2004 bd2 ba2.8k sqft7132 Pleasant Oaks Rd, Greensboro, NC 27409Off Market
- $635,8004 bd3 ba3k sqft7140 Pleasant Oaks Rd, Greensboro, NC 27409Off Market
- $660,8004 bd3 ba3k sqft7131 Pleasant Oaks Rd, Greensboro, NC 27410Off Market
- $669,5004 bd3 ba2.8k sqft7135 Pleasant Oaks Rd, Greensboro, NC 27410Off Market
- $769,1005 bd5 ba4.7k sqft7139 Pleasant Oaks Rd, Greensboro, NC 27410Off Market
- $727,4004 bd4 ba4.5k sqft7148 Pleasant Oaks Rd, Greensboro, NC 27410Off Market
- $463,1004 bd3 ba2.4k sqft5001 Korem Dr, Greensboro, NC 27409Off Market
- $541,900-- bd-- ba-- sqft7148 Zz Pleasant Oaks Rd, Greensboro, NC 27410Off Market
A local agent can set up tours, give advice and negotiate with sellers.
A local lender can help you make sure your offer is ready when you are.
Similar homes
- $649,9004 bd4 ba3.5k sqft5704 Hidden Orchard Dr, Greensboro, NC 27410For Sale
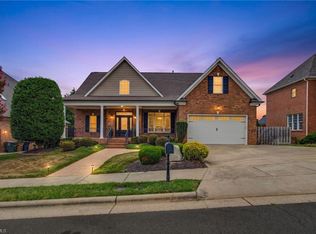
 MLS ID #1228565, Nikole Daigle. Triad MLS
 - $749,5003 bd4 ba3.4k sqft7707 Alcorn Rd, Greensboro, NC 27409For Sale
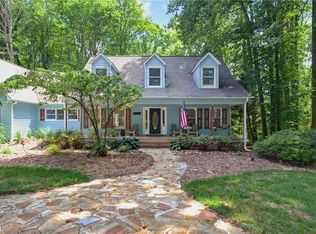 MLS ID #1229887, Michael McClanahan. Triad MLS
 - $599,9004 bd4 ba2.7k sqft8704 Invershield Ct, Oak Ridge, NC 27310For Sale
 MLS ID #1225937, Ramilya Siegel. Triad MLS
 - $548,0004 bd4 ba4k sqft1310 Westridge Rd, Greensboro, NC 27410For Sale
 MLS ID #1228388, Meredith Uber. Triad MLS
 - $475,0004 bd3 ba1.9k sqft7404 Phelps Ct, Greensboro, NC 27409For SaleMLS ID #1222637, Angelique Smith. Triad MLS
- $625,0003 bd3 ba2.1k sqft7802 High Meadows Rd, Greensboro, NC 27455For SaleMLS ID #1230081, Scott Vosburgh. Triad MLS
- $599,9005 bd6 ba3.9k sqft1219 Foxfire Dr, Greensboro, NC 27410For SaleMLS ID #1218909, Gary S. Bouton. Triad MLS
- $625,0004 bd4 ba2.7k sqft7105 Lambert Lake Rd, Stokesdale, NC 27357For SaleMLS ID #1219962, Sherry Speight. Triad MLS
- $550,0005 bd3 ba3.1k sqft1809 Swannanoa Dr, Greensboro, NC 27410For SaleMLS ID #1228504, Melissa Greer. Triad MLS
- $549,5004 bd3 ba3.5k sqft307 Overman St, Greensboro, NC 27410For SaleMLS ID #1223128, Erin Sikes. Triad MLS
- $519,9004 bd3 ba2.9k sqft3509 Sanfords Creek Ct, Colfax, NC 27235For SaleMLS ID #1218648, Cara Buchanan. Triad MLS
- $660,0005 bd4 ba3.4k sqft4 Willow Oak Ct, Greensboro, NC 27408For SaleMLS ID #1228961, Hunter Crooks. Triad MLS
- $624,9004 bd3 ba3k sqft618 Wigeon Dr, Greensboro, NC 27455For SaleMLS ID #1223512, Ed Kimbrough. Triad MLS
- $450,0004 bd3 ba2.7k sqft1816 Tennyson Ct, Greensboro, NC 27410For SaleMLS ID #1227437, Kim Delahanty. Triad MLS
- $624,9004 bd4 ba3.6k sqft4911 Setter Ct, Jamestown, NC 27282For SaleMLS ID #1228285, Stacey Ofsanko. Triad MLS
- $529,0004 bd3 ba2.8k sqft8202 Quail Creek Dr, Colfax, NC 27235For SaleMLS ID #1220361, Angie U. Wilkie. Triad MLS
- $639,9004 bd4 ba3.3k sqft4008 Braddock Rd, High Point, NC 27265For SaleMLS ID #1230055, Angela Brown Cranford. Triad MLS
- $525,0004 bd3 ba2.8k sqft5612 Crooked Oak Dr, Summerfield, NC 27358For SaleMLS ID #1230008, Jeremiah Hawes. Triad MLS
- $672,0003 bd3 ba2.8k sqft5009 Labella Ct, Kernersville, NC 27284For SaleMLS ID #1222977, Matt Ingram. Triad MLS
- $635,0004 bd3 ba3.3k sqft803 W Cornwallis Drive, Greensboro, NC 27408For SaleMLS ID #10173968, Bethany Chavis. eXp Realty
