Contract at framing stage. Client involved in minimal customization of the home. Beyond the homes sprawling backyard lies the WO&D trail. Pop through your backyard for a morning jog, easily ride or run into the City of Falls Church to indulge in shops, restaurants or weekend farmer's market. On three finished levels with 5 Beds/4.5 Baths, the open floor plan is made for modern living with generous spaces, sleek finishes and quality construction. Plan options include a large screened porch, patio and basement walk out areaway. Additional finish options available as well. Contact today to explore the possibilities. Construction will begin late March.
Sold for $2,077,983
$2,077,983
7132 Sewell Ave, Falls Church, VA 22046
5beds
4,574sqft
Single Family Residence
Built in 2024
10,746 Square Feet Lot
$2,066,200 Zestimate®
$454/sqft
$7,561 Estimated rent
Home value
$2,066,200
$1.94M - $2.19M
$7,561/mo
Zestimate® history
Owner options
List your home for rent
$7,561/mo
Rent Zestimate®
Find your next renter with Zillow Rental Manager. Plus, with online applications, you can quickly screen prospective tenants – for free.
$7,561/mo
Rent Zestimate®
Refinance and save
$12,949/mo
Est. payment
Refinancing to a lower rate could help reduce your monthly payments and save thousands over the life of the loan.
$12,949/mo
Est. payment
Explore your selling options
Work with a Zillow partner agent
Leverage their expertise and Zillow's premium Showcase listings to get your home seen by more buyers.
Get startedList with your own agent
Get your home in front of millions of buyers by listing it on Zillow.
Learn how to do itSell it yourself
Take full control of how buyers see your home on Zillow by listing For Sale by Owner (FSBO).
List your homeWhat's special
Zillow last checked:
Listing updated:
Listed by:
Caitlin Platt 202-577-5846,
RE/MAX Distinctive Real Estate, Inc.
Bought with:
Dana Hollish Hill, BR98367897
JPAR Stellar Living
Source: Bright MLS,MLS#: VAFX2166566
Facts & features
Interior
Bedrooms & bathrooms
- Bedrooms: 5
- Bathrooms: 5
- Full bathrooms: 5
- Main level bathrooms: 1
Basement
- Area: 1378
Heating
- Ceiling, Forced Air, Programmable Thermostat, Electric
Cooling
- Central Air, Programmable Thermostat, Zoned, Electric
Appliances
- Included: Microwave, Built-In Range, Dishwasher, Disposal, Range Hood, Refrigerator, Gas Water Heater
- Laundry: Upper Level
Features
- Combination Kitchen/Dining, Open Floorplan, Kitchen Island, Pantry, Primary Bath(s), Recessed Lighting, Walk-In Closet(s), 9'+ Ceilings, Tray Ceiling(s)
- Flooring: Engineered Wood, Carpet
- Windows: Double Hung, Casement
- Basement: Interior Entry
- Number of fireplaces: 1
- Fireplace features: Gas/Propane, Mantel(s)
Interior area
- Total structure area: 4,974
- Total interior livable area: 4,574 sqft
- Finished area above ground: 3,196
- Finished area below ground: 1,378
Property
Parking
- Total spaces: 4
- Parking features: Garage Faces Front, Garage Door Opener, Asphalt, Private, Attached, Driveway
- Attached garage spaces: 2
- Uncovered spaces: 2
- Details: Garage Sqft: 400
Accessibility
- Accessibility features: None
Features
- Levels: Three
- Stories: 3
- Pool features: None
- Has view: Yes
- View description: Other
Lot
- Size: 10,746 Square Feet
- Features: Backs - Parkland, Level, Urban
Details
- Additional structures: Above Grade, Below Grade
- Parcel number: 0403 13 0003
- Zoning: 140
- Special conditions: Standard
Construction
Type & style
- Home type: SingleFamily
- Architectural style: Transitional,Farmhouse/National Folk,Craftsman
- Property subtype: Single Family Residence
Materials
- Cement Siding
- Foundation: Concrete Perimeter
- Roof: Architectural Shingle
Condition
- Excellent
- New construction: Yes
- Year built: 2024
Details
- Builder name: BCN Homes
Utilities & green energy
- Sewer: Public Sewer
- Water: Public
Community & HOA
Community
- Subdivision: Falls Church
HOA
- Has HOA: No
Location
- Region: Falls Church
Financial & listing details
- Price per square foot: $454/sqft
- Tax assessed value: $344,640
- Annual tax amount: $7,808
- Date on market: 3/1/2024
- Listing agreement: Exclusive Right To Sell
- Ownership: Fee Simple
Price history
| Date | Event | Price |
|---|---|---|
| 12/3/2024 | Sold | $2,077,983+6.6%$454/sqft |
Source:  Bright MLS #VAFX2166566 Report a problem Bright MLS #VAFX2166566 Report a problem | ||
| 8/6/2024 | Pending sale | $1,949,900$426/sqft |
Source: Bright MLS #VAFX2166566 Report a problem | ||
| 3/1/2024 | Listed for sale | $1,949,900+193.2%$426/sqft |
Source: Bright MLS #VAFX2166566 Report a problem | ||
| 7/12/2023 | Sold | $665,000+62.6%$145/sqft |
Source: Public Record Report a problem | ||
| 5/21/2003 | Sold | $409,000$89/sqft |
Source: Public Record Report a problem | ||
Public tax history
| Year | Property taxes | Tax assessment |
|---|---|---|
| 2025 | $20,972 +233.3% | $1,732,970 +255.7% |
| 2024 | $6,292 -24.2% | $487,220 -28.8% |
| 2023 | $8,298 +3.9% | $684,640 +5.3% |
| 2022 | $7,989 | $650,280 +11.8% |
| 2021 | -- | $581,560 +6.9% |
| 2020 | $6,873 +2.3% | $543,970 +2.6% |
| 2019 | $6,721 +2.5% | $530,010 +2.1% |
| 2018 | $6,560 +5.1% | $519,010 +3.4% |
| 2017 | $6,240 -2.7% | $502,150 -2.9% |
| 2016 | $6,415 +10.8% | $517,290 +7.5% |
| 2015 | $5,789 +0.2% | $481,310 |
| 2014 | $5,777 | $481,310 +18.4% |
| 2013 | -- | $406,400 -7.5% |
| 2012 | -- | $439,240 +2.3% |
| 2011 | -- | $429,510 +7.9% |
| 2010 | -- | $398,100 +0.6% |
| 2009 | -- | $395,600 -7.7% |
| 2008 | -- | $428,480 -10.4% |
| 2007 | -- | $478,110 +51.2% |
| 2003 | -- | $316,205 +28% |
| 2002 | -- | $247,035 +15.4% |
| 2001 | -- | $214,145 |
Find assessor info on the county website
Neighborhood: 22046
Nearby homes
- $2,030,6006 bd5 ba3.8k sqft7134 Sewell Ave, Falls Church, VA 22046Off Market
- $1,706,9007 bd5 ba-- sqft2500 Fowler St, Falls Church, VA 22046Off Market
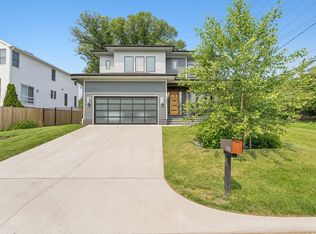
- $1,577,9005 bd5 ba4.6k sqft7130 Sewell Ave, Falls Church, VA 22046Off Market

- $902,8004 bd2 ba2.1k sqft7136 Sewell Ave, Falls Church, VA 22046Off Market
- $1,051,7003 bd2 ba2.3k sqft7131 Sewell Ave, Falls Church, VA 22046Off Market
- $1,451,9005 bd4 ba3.3k sqft2506 Fowler St, Falls Church, VA 22046Off Market
- $790,3003 bd1 ba1.2k sqft7135 Sewell Ave, Falls Church, VA 22046Off Market
- $1,276,0006 bd3 ba3.4k sqft7200 Sewell Ave, Falls Church, VA 22046Off Market
Nearby schools
GreatSchools rating
- 4/10Timber Lane Elementary SchoolGrades: PK-6Distance: 0.8 mi
- 10/10Longfellow Middle SchoolGrades: 7-8Distance: 1.6 mi
- 9/10McLean High SchoolGrades: 9-12Distance: 2.4 mi
Schools provided by the listing agent
- Elementary: Timber Lane
- Middle: Longfellow
- High: Mclean
- District: Fairfax County Public Schools
Source: Bright MLS. This data may not be complete. We recommend contacting the local school district to confirm school assignments for this home.
Get a cash offer in 3 minutes
Find out how much your home could sell for in as little as 3 minutes with a no-obligation cash offer.
Estimated market value
$2,066,200
Get a cash offer in 3 minutes
Find out how much your home could sell for in as little as 3 minutes with a no-obligation cash offer.
Estimated market value
$2,066,200
- Virginia
- Fairfax County
- Falls Church
- 22046
- 7132 Sewell Ave
Nearby cities
Nearby neighborhoods
Nearby zip codes
Other Falls Church Topics
