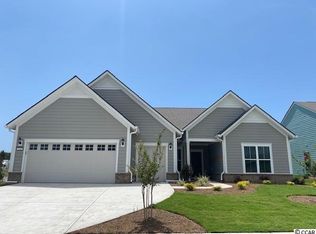
Dunwoody Floorplan with 4 bedrooms and 4 bathrooms, Carolina Room & Screened Lanai. Walk-up Attic Storage/Unconditioned space over garage. Open floorplan with office and linear tile surround fireplace in gathering room. 2nd story loft, bedroom, and bath. 2 car extended garage and additional bay for golf cart storage. Master Bath fully tiled, ADA Accessible Walk-in Shower, Double Vanities and large walk-in closet. Cascading Glass Sliders from dining area to outdoor screened Lanai and Patio/outdoor space. Gourmet Kitchen with Built-in Kitchen-Aid Stainless Steel appliances, french multi-door Fridge, double oven, farmhouse sink, range hood, farmhouse sink, under cabinet lighting and granite countertops. Engineered Hardwood flooring through-out first floor including bedrooms and porcelain tiles in Baths and Laundry rooms. Walk-in Showers in 1st floor guest bedrooms. Huge 37' x 24' 2nd story loft, storage room, 15 x 18 Bedroom on 2nd Floor. Solid Oak stair treads to 2nd story, carpet in 2nd story loft/bedroom. Upgraded Trim package with 2-piece crown molding, and Oil-rubbed bronze finishes. Natural Gas Community with Energy Efficient 15-SEER HVAC, Radiant Barrier heat blocking sheathing, R38 Attic Insulation, and Gas Tankless Water Heater. Waterview homesite! Home comes with irrigation system and Taexx pest control system. Yard Care included in HOA.
This property is off market, which means it's not currently listed for sale or rent on Zillow. This may be different from what's available on other websites or public sources.