Nestled on a quiet one-way street, this lovingly cared for century home built in 1894 has been owned by members of the same family since 1969. Old-world charm & craftmanship are prevalent via crown moldings, baseboards, solid wood doors, window seating and built-in cabinets with original leaded glass doors. Hardwood floors both 1st & 2nd floor. Large eat-in kitchen flows to massive dining rm where you can sit on window seat and admire elegant, coffered ceiling. WBFP in living rm is surrounded by wall of built-ins located next to enclosed front porch for you to enjoy your favorite beverage w/ windows open as screens keep bugs out. Abundant natural light beams in bonus rm which connects via French doors to office located at front of house. Sit on the custom-built walnut benches to enjoy water feature found in solarium with original flagstone floor. A full bath and mudroom complete 1st floor. All 4 bedrooms plus a full bath are upstairs. Primary bedroom has original cedar storage window s
Closed
$350,000
7132 Tanglewood Dr, Independence, OH 44131
4beds
2,838sqft
Single Family Residence
Built in 1894
0.83 Acres Lot
$401,500 Zestimate®
$123/sqft
$2,780 Estimated rent
Home value
$401,500
$377,000 - $430,000
$2,780/mo
Zestimate® history
Owner options
List your home for rent
$2,780/mo
Rent Zestimate®
Find your next renter with Zillow Rental Manager. Plus, with online applications, you can quickly screen prospective tenants – for free.
$2,780/mo
Rent Zestimate®
Refinance and save
$2,490/mo
Est. payment
Refinancing to a lower rate could help reduce your monthly payments and save thousands over the life of the loan.
$2,490/mo
Est. payment
Explore your selling options
Work with a Zillow partner agent
Leverage their expertise and Zillow's premium Showcase listings to get your home seen by more buyers.
Get startedList with your own agent
Get your home in front of millions of buyers by listing it on Zillow.
Learn how to do itSell it yourself
Take full control of how buyers see your home on Zillow by listing For Sale by Owner (FSBO).
List your homeWhat's special
Old-world charmBonus rmCustom-built walnut benchesQuiet one-way streetWindow seatingMassive dining rmPaved area
Zillow last checked:
Listing updated:
Listed by:
Thomas Kundmueller thomas.kundmueller@exprealty.com(216)630-9689,
EXP Realty, LLC.
Bought with:
Jennifer R Schneider, 2006003653
Howard Hanna
Source: MLS Now,MLS#: 4446675 Originating MLS: Akron Cleveland Association of REALTORS
Originating MLS: Akron Cleveland Association of REALTORSFacts & features
Interior
Bedrooms & bathrooms
- Bedrooms: 4
- Bathrooms: 3
- Full bathrooms: 3
- Main level bathrooms: 1
Primary bedroom
- Description: Flooring: Wood
- Features: Window Treatments
- Level: Second
- Dimensions: 16.00 x 13.00
Bedroom
- Description: Flooring: Wood
- Features: Window Treatments
- Level: Second
- Dimensions: 15.00 x 12.00
Bedroom
- Description: Flooring: Wood
- Features: Window Treatments
- Level: Second
- Dimensions: 14.00 x 10.00
Bedroom
- Description: Flooring: Wood
- Features: Window Treatments
- Level: Second
- Dimensions: 15.00 x 11.00
Primary bathroom
- Description: Flooring: Ceramic Tile
- Features: Window Treatments
- Level: Second
- Dimensions: 9.00 x 7.00
Bathroom
- Description: Flooring: Laminate
- Level: First
- Dimensions: 7.00 x 7.00
Bonus room
- Description: Flooring: Carpet
- Features: Window Treatments
- Level: First
- Dimensions: 13.00 x 11.00
Dining room
- Description: Flooring: Wood
- Features: Window Treatments
- Level: First
- Dimensions: 16.00 x 15.00
Eat in kitchen
- Description: Flooring: Laminate
- Level: First
- Dimensions: 18.00 x 14.00
Living room
- Description: Flooring: Carpet
- Features: Fireplace, Window Treatments
- Level: First
- Dimensions: 20.00 x 15.00
Mud room
- Description: Flooring: Laminate
- Level: First
- Dimensions: 11.00 x 7.00
Office
- Description: Flooring: Carpet
- Features: Fireplace, Window Treatments
- Level: First
- Dimensions: 15.00 x 13.00
Sunroom
- Description: Flooring: Other
- Level: First
- Dimensions: 16.00 x 16.00
Heating
- Forced Air, Gas
Cooling
- Central Air
Appliances
- Included: Dishwasher, Disposal, Microwave, Range, Refrigerator
Features
- Basement: Full,Unfinished
- Number of fireplaces: 2
Interior area
- Total structure area: 2,838
- Total interior livable area: 2,838 sqft
- Finished area above ground: 2,838
Property
Parking
- Total spaces: 5
- Parking features: Boat, Carport, Detached, Electricity, Garage, Paved, Parking Lot
- Garage spaces: 5
- Has carport: Yes
Features
- Levels: Two
- Stories: 2
- Patio & porch: Enclosed, Patio, Porch
Lot
- Size: 0.83 Acres
- Dimensions: 107 x 338
- Features: Irregular Lot
Details
- Parcel number: 56204017
Construction
Type & style
- Home type: SingleFamily
- Architectural style: Colonial
- Property subtype: Single Family Residence
Materials
- Cedar
- Roof: Asphalt,Fiberglass
Condition
- Year built: 1894
Utilities & green energy
- Water: Public
Community & HOA
Community
- Features: Public Transportation
- Subdivision: Independence 03
HOA
- Has HOA: No
Location
- Region: Independence
Financial & listing details
- Price per square foot: $123/sqft
- Tax assessed value: $349,600
- Annual tax amount: $4,342
- Date on market: 7/22/2023
- Cumulative days on market: 110 days
- Listing terms: Cash,Conventional,FHA,VA Loan
Price history
| Date | Event | Price |
|---|---|---|
| 8/29/2023 | Sold | $350,000-2.5%$123/sqft |
Source:  MLS Now #4446675 Report a problem MLS Now #4446675 Report a problem | ||
| 8/17/2023 | Pending sale | $359,000$126/sqft |
Source: MLS Now #4446675 Report a problem | ||
| 8/1/2023 | Contingent | $359,000$126/sqft |
Source: MLS Now #4446675 Report a problem | ||
| 7/14/2023 | Price change | $359,000-2.7%$126/sqft |
Source: MLS Now #4446675 Report a problem | ||
| 7/7/2023 | Price change | $369,000-1.6%$130/sqft |
Source: MLS Now #4446675 Report a problem | ||
| 6/30/2023 | Listed for sale | $375,000+5.6%$132/sqft |
Source: MLS Now #4446675 Report a problem | ||
| 6/9/2023 | Listing removed | -- |
Source: MLS Now #4446675 Report a problem | ||
| 6/1/2023 | Listed for sale | $355,000-5.3%$125/sqft |
Source: MLS Now #4446675 Report a problem | ||
| 5/25/2023 | Contingent | $375,000$132/sqft |
Source: MLS Now #4446675 Report a problem | ||
| 5/15/2023 | Pending sale | $375,000$132/sqft |
Source: MLS Now #4446675 Report a problem | ||
| 5/5/2023 | Listed for sale | $375,000$132/sqft |
Source: MLS Now #4446675 Report a problem | ||
| 5/2/2023 | Pending sale | $375,000$132/sqft |
Source: MLS Now #4446675 Report a problem | ||
| 4/11/2023 | Price change | $375,000-3.6%$132/sqft |
Source: MLS Now #4446675 Report a problem | ||
| 3/25/2023 | Listed for sale | $389,000+159.3%$137/sqft |
Source: MLS Now #4446675 Report a problem | ||
| 7/20/1998 | Sold | $150,000$53/sqft |
Source: Public Record Report a problem | ||
| 1/8/1998 | Sold | $150,000$53/sqft |
Source: Public Record Report a problem | ||
Public tax history
| Year | Property taxes | Tax assessment |
|---|---|---|
| 2025 | $5,662 +9.7% | $122,360 +13.7% |
| 2024 | $5,162 +18.3% | $107,660 +32.9% |
| 2023 | $4,365 +0.5% | $81,030 |
| 2022 | $4,341 +1.4% | $81,030 |
| 2021 | $4,283 +2.3% | $81,030 +9% |
| 2020 | $4,187 +3.5% | $74,340 |
| 2019 | $4,045 -0.9% | $74,340 |
| 2018 | $4,083 -8% | $74,340 -4.6% |
| 2017 | $4,439 +2% | $77,910 |
| 2016 | $4,350 | $77,910 |
| 2015 | $4,350 -0.9% | $77,910 |
| 2014 | $4,391 +1.3% | $77,910 |
| 2013 | $4,334 +5.3% | $77,910 |
| 2012 | $4,115 -3.7% | $77,910 -5.2% |
| 2011 | $4,272 +4.7% | $82,180 |
| 2010 | $4,081 +0.3% | $82,180 |
| 2009 | $4,067 +3% | $82,180 |
| 2008 | $3,949 +2.7% | $82,180 |
| 2007 | $3,845 +1.5% | $82,180 |
| 2006 | $3,789 +15.2% | $82,180 +15.9% |
| 2005 | $3,288 +14% | $70,910 |
| 2004 | $2,884 +4.1% | $70,910 |
| 2003 | $2,770 +9.4% | $70,910 +8.5% |
| 2002 | $2,533 -16.1% | $65,350 |
| 2001 | $3,019 -0.2% | $65,350 |
| 2000 | $3,026 | $65,350 |
Find assessor info on the county website
Neighborhood: 44131
Nearby homes
- $540,5004 bd3 ba2.8k sqft7140 Tanglewood Dr, Independence, OH 44131Off Market
- $429,1003 bd2 ba2.2k sqft7120 Tanglewood Dr, Independence, OH 44131Off Market
- $309,4003 bd1 ba1.2k sqft7116 Tanglewood Dr, Independence, OH 44131Off Market
- $292,7004 bd2 ba1.4k sqft6420 Evergreen Dr, Independence, OH 44131Off Market
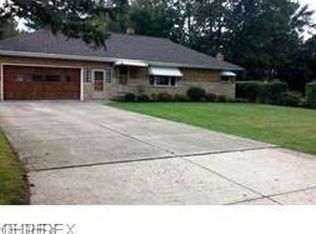
- $270,4003 bd1 ba2.1k sqft7212 Tanglewood Dr, Independence, OH 44131Off Market
- $269,4003 bd1 ba1.5k sqft6427 Brecksville Rd, Independence, OH 44131Off Market
- $100-- bd-- ba-- sqft7125 Tanglewood Dr, Independence, OH 44131Off Market
- $290,4004 bd1 ba1.7k sqft6430 Evergreen Dr, Independence, OH 44131Off Market
Nearby schools
GreatSchools rating
- 8/10Independence Middle SchoolGrades: 5-8Distance: 0.9 mi
- 8/10Independence High SchoolGrades: 9-12Distance: 1.1 mi
- 10/10Independence Primary SchoolGrades: PK-4Distance: 1.5 mi
Schools provided by the listing agent
- District: Independence LSD - 1816
Source: MLS Now. This data may not be complete. We recommend contacting the local school district to confirm school assignments for this home.
Get a cash offer in 3 minutes
Find out how much your home could sell for in as little as 3 minutes with a no-obligation cash offer.
Estimated market value
$401,500
Get a cash offer in 3 minutes
Find out how much your home could sell for in as little as 3 minutes with a no-obligation cash offer.
Estimated market value
$401,500
- Ohio
- Cuyahoga County
- Independence
- 44131
- 7132 Tanglewood Dr
Nearby cities
Nearby zip codes
Other Independence Topics
