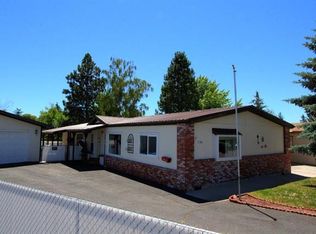
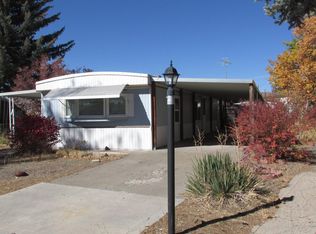
Easy living, low-maintenance, move-in ready & immaculately updated! This 1620 SQFT 3-bedroom, 2-bath split floor plan home features vaulted ceilings, a bright & open great room with appealing built-in entertainment feature, a spacious kitchen, large pantry system, newer appliances & newer window treatments. Tasteful updates include newer interior & exterior painting, attractive LVP flooring, updated bathrooms & fixtures, hardware & more. The spacious primary bedroom & en suite offers a beautiful bay window, walk-in closet, dual vessel sinks, walk-in shower & linen closet. The bright morning laundry room includes a handy dog door leading out to a fenced yard, with Trex deck & covered patio area that is perfect for morning coffee or wine with friends! Bonus features include a handy storage building, a 2020 high-efficiency F/A gas furnace, 2024 new PEX plumbing & new vapor barrier, 2025 new A/C & new water heater, Bully fencing & the roof is reportedly 6-11 years old so call today!
Active
Price cut: $10K (8/24)
$249,900
7132 Turner Ct, Klamath Falls, OR 97603
3beds
2baths
1,620sqft
Manufactured On Land, Manufactured Home
Built in 1986
4,356 Square Feet Lot
$244,600 Zestimate®
$154/sqft
$19/mo HOA
What's special
Fenced yardNew trex deckNew appliancesWalk-in closetCovered patio areaWalk-in showerVaulted ceiling
- 174 days
- 361
- 22
Zillow last checked:
Listing updated:
Listed by:
Fisher Nicholson Realty, LLC 541-884-1717
Source: Oregon Datashare,MLS#: 220216938
Facts & features
Interior
Bedrooms & bathrooms
- Bedrooms: 3
- Bathrooms: 2
Heating
- Forced Air, Natural Gas
Cooling
- Central Air
Appliances
- Included: Dishwasher, Disposal, Range, Refrigerator, Water Heater
Features
- Built-in Features, Ceiling Fan(s), Double Vanity, Fiberglass Stall Shower, Laminate Counters, Linen Closet, Open Floorplan, Pantry, Shower/Tub Combo, Vaulted Ceiling(s), Walk-In Closet(s)
- Flooring: Laminate, Vinyl
- Windows: Double Pane Windows, Garden Window(s), Vinyl Frames
- Basement: None
- Has fireplace: No
- Common walls with other units/homes: No Common Walls
Interior area
- Total structure area: 1,620
- Total interior livable area: 1,620 sqft
Video & virtual tour
Property
Parking
- Parking features: Driveway
- Has uncovered spaces: Yes
Features
- Levels: One
- Stories: 1
- Patio & porch: Patio
- Fencing: Fenced
- Has view: Yes
- View description: Neighborhood
Lot
- Size: 4,356 Square Feet
- Features: Landscaped, Level
Details
- Additional structures: Shed(s)
- Parcel number: 567773
- Zoning description: RL
- Special conditions: Standard
Construction
Type & style
- Home type: MobileManufactured
- Architectural style: Traditional
- Property subtype: Manufactured On Land, Manufactured Home
Materials
- Frame
- Foundation: Block, Pillar/Post/Pier
- Roof: Composition
Condition
- New construction: No
- Year built: 1986
Utilities & green energy
- Sewer: Public Sewer
- Water: Public
Community & HOA
Community
- Security: Carbon Monoxide Detector(s), Smoke Detector(s)
- Subdivision: Country Green
HOA
- Has HOA: Yes
- Amenities included: Snow Removal
- HOA fee: $230 annually
Location
- Region: Klamath Falls
Financial & listing details
- Price per square foot: $154/sqft
- Tax assessed value: $128,110
- Annual tax amount: $1,481
- Date on market: 3/12/2026
- Cumulative days on market: 175 days
- Listing terms: Cash,Conventional,FHA,VA Loan
- Road surface type: Paved
- Body type: Single Wide
Estimated market value
$244,600
$232,000 - $257,000
$1,641/mo
Price history
| Date | Event | Price |
|---|---|---|
| 8/24/2026 | Price change | $249,900-3.8%$154/sqft |
Source: | ||
| 7/18/2026 | Price change | $259,900-1.9%$160/sqft |
Source: | ||
| 4/27/2026 | Price change | $265,000-1.5%$164/sqft |
Source: | ||
| 3/22/2026 | Price change | $269,000-3.6%$166/sqft |
Source: | ||
| 3/12/2026 | Listed for sale | $279,000+92.4%$172/sqft |
Source: | ||
| 12/29/2023 | Sold | $145,000-19%$90/sqft |
Source: | ||
| 12/11/2023 | Pending sale | $179,000$110/sqft |
Source: | ||
| 11/9/2023 | Price change | $179,000-10.1%$110/sqft |
Source: | ||
| 11/1/2023 | Listed for sale | $199,000$123/sqft |
Source: | ||
Public tax history
| Year | Property taxes | Tax assessment |
|---|---|---|
| 2025 | $1,482 +33.5% | $93,280 +3% |
| 2024 | $1,110 +3.8% | $90,570 +3% |
| 2023 | $1,069 +2.7% | $87,940 +3% |
| 2022 | $1,041 +3.2% | $85,379 +3% |
| 2021 | $1,009 +0.2% | $82,900 |
| 2020 | $1,007 -0.4% | $82,900 |
| 2019 | $1,011 +0.9% | $82,900 +0.9% |
| 2018 | $1,002 | $82,170 +3% |
| 2017 | $1,002 +5.4% | $79,780 +3% |
| 2016 | $951 | $77,460 +3% |
| 2015 | $951 +2.7% | $75,210 +6.3% |
| 2014 | $926 +7.9% | $70,730 +11.7% |
| 2013 | $858 +9.6% | $63,340 -7.3% |
| 2012 | $783 -7% | $68,340 -7.2% |
| 2011 | $842 +0.3% | $73,670 |
| 2010 | $840 +1.7% | $73,670 +6.1% |
| 2009 | $826 +3.4% | $69,450 +3% |
| 2008 | $799 +3.2% | $67,430 -12.9% |
| 2007 | $774 +1.7% | $77,390 +1.7% |
| 2006 | $761 | $76,117 +60.3% |
| 2004 | -- | $47,480 |
Find assessor info on the county website
Monthly payment
Climate risks
Neighborhood: 97603
Nearby schools
Schools provided by the listing agent
- Elementary: Ferguson Elem
- Middle: Henley Middle
- High: Henley High
Source: Oregon Datashare. This data may not be complete. We recommend contacting the local school district to confirm school assignments for this home.