*PRICE IMPROVEMENT* Welcome to 7132 Wrenwood Circle, Tampa, FL 33617! This concrete block home was built in 1972, offering the perfect blend of comfort, functionality, and Florida lifestyle living. Featuring 4 bedrooms, 2 full bathrooms, and a spacious two-car garage (with washer and dryer included), this residence provides plenty of room for both daily living and entertaining. Inside, you’ll enjoy the durability and easy maintenance of tile flooring throughout. The home has been thoughtfully cared for with major updates already completed, offering true peace of mind: Roof replaced in 2019, HVAC replaced in 2019 (serviced every 6 months), Water heater replaced in 2018, Garage door replaced in 2017, Exterior repainted in 2021 and last but not least Gutter Guards installed on all gutters in 2021. The backyard is a private retreat, featuring a sparkling pool with a screened-in lanai, perfect for relaxing or entertaining year-round. Pool updates include a new pump installed in 2024 and a salt chlorinator added in 2017. In addition, the property includes a shed equipped with a generator exhaust ventilation system, providing practical storage and an extra layer of preparedness. This home is ideally situated near some of Tampa’s most sought-after destinations and conveniences: Educational & Medical Centers: Close to University of South Florida (USF), AdventHealth Tampa, Moffitt Cancer Center, and HCA Florida University Emergency. Airport Access: Just 20–25 minutes to Tampa International Airport. Outdoor Fun: Minutes from Busch Gardens, Adventure Island, Lettuce Lake Park, Rowlett Park, and Riverhills Park. Indoor Fun & Dining: Explore MOSI (Museum of Science & Industry), Studio Movie Grill, and the charming Downtown District nearby is filled with cafés, restaurants, and small shops. With its updated systems, private pool, generator-ready shed, and unbeatable location close to Tampa’s best attractions and NO HOA, 7132 Wrenwood Circle is waiting for its next owners to call it home. Schedule your showing today and discover all that this wonderful home has to provide.
Sold for $420,000
$420,000
7132 WRENWOOD CIRCLE, TAMPA, FL 33617
4beds
1,980sqft
Single Family Residence
Built in 1972
9,020 Square Feet Lot
$417,200 Zestimate®
$212/sqft
$2,499 Estimated rent
Home value
$417,200
$388,000 - $446,000
$2,499/mo
Zestimate® history
Owner options
List your home for rent
$2,499/mo
Rent Zestimate®
Find your next renter with Zillow Rental Manager. Plus, with online applications, you can quickly screen prospective tenants – for free.
$2,499/mo
Rent Zestimate®
Refinance and save
$2,911/mo
Est. payment
Refinancing to a lower rate could help reduce your monthly payments and save thousands over the life of the loan.
$2,911/mo
Est. payment
Explore your selling options
Work with a Zillow partner agent
Leverage their expertise and Zillow's premium Showcase listings to get your home seen by more buyers.
Get startedList with your own agent
Get your home in front of millions of buyers by listing it on Zillow.
Learn how to do itSell it yourself
Take full control of how buyers see your home on Zillow by listing For Sale by Owner (FSBO).
List your homeWhat's special
Screened-in lanaiSpacious two-car garageSparkling poolPrivate retreat
Zillow last checked:
Listing updated:
Listed by:
Brittany Orefice 813-312-3877,
BRAINARD REALTY 813-922-2891
Bought with:
Yordanka Henson, 3374742
VITA LUXURY REALTY LLC
Source: Stellar MLS,MLS#: TB8431635 Originating MLS: Suncoast Tampa
Originating MLS: Suncoast Tampa
Facts & features
Interior
Bedrooms & bathrooms
- Bedrooms: 4
- Bathrooms: 2
- Full bathrooms: 2
Rooms
- Room types: Attic
Primary bedroom
- Features: Ceiling Fan(s), Walk-In Closet(s)
- Level: First
- Area: 192 Square Feet
- Dimensions: 16x12
Bedroom 1
- Features: Ceiling Fan(s), Built-in Closet
- Level: First
- Area: 144 Square Feet
- Dimensions: 12x12
Bedroom 2
- Features: Ceiling Fan(s), Built-in Closet
- Level: First
- Area: 144 Square Feet
- Dimensions: 12x12
Bedroom 3
- Features: Ceiling Fan(s), Built-in Closet
- Level: First
- Area: 100 Square Feet
- Dimensions: 10x10
Kitchen
- Features: Ceiling Fan(s), No Closet
- Level: First
- Area: 300 Square Feet
- Dimensions: 15x20
Living room
- Features: Ceiling Fan(s), No Closet
- Level: First
- Area: 320 Square Feet
- Dimensions: 20x16
Heating
- Central
Cooling
- Central Air
Appliances
- Included: Cooktop, Dishwasher, Disposal, Dryer, Electric Water Heater, Exhaust Fan, Freezer, Range, Refrigerator, Washer
- Laundry: In Garage
Features
- Built-in Features, Ceiling Fan(s), Thermostat, Walk-In Closet(s)
- Flooring: Tile
- Doors: Sliding Doors
- Has fireplace: No
Interior area
- Total structure area: 3,121
- Total interior livable area: 1,980 sqft
Property
Parking
- Total spaces: 2
- Parking features: Driveway, Garage Door Opener
- Attached garage spaces: 2
- Has uncovered spaces: Yes
Features
- Levels: One
- Stories: 1
- Patio & porch: Covered, Deck, Enclosed, Screened
- Exterior features: Private Mailbox, Rain Gutters, Sidewalk
- Has private pool: Yes
- Pool features: Deck, Gunite, In Ground, Salt Water, Screen Enclosure
- Fencing: Vinyl
- Has view: Yes
- View description: Pool
Lot
- Size: 9,020 Square Feet
- Dimensions: 82 x 110
- Features: Sidewalk
- Residential vegetation: Oak Trees, Trees/Landscaped
Details
- Additional structures: Shed(s)
- Parcel number: U2728191KS00000300005.0
- Zoning: RSC-6
- Special conditions: None
Construction
Type & style
- Home type: SingleFamily
- Architectural style: Traditional
- Property subtype: Single Family Residence
Materials
- Block, Concrete
- Foundation: Block, Slab
- Roof: Shingle
Condition
- Completed
- New construction: No
- Year built: 1972
Utilities & green energy
- Sewer: Septic Tank
- Water: Public
- Utilities for property: Electricity Connected, Private, Water Connected
Community & HOA
Community
- Features: None
- Security: Fire Alarm, Security System, Smoke Detector(s)
- Pet fee: $0 monthly
- Subdivision: WOODFIELD HEIGHTS UNIT 2
HOA
- Has HOA: No
Location
- Region: Tampa
Financial & listing details
- Price per square foot: $212/sqft
- Tax assessed value: $319,756
- Annual tax amount: $1,677
- Date on market: 9/28/2025
- Cumulative days on market: 168 days
- Listing terms: Cash,Conventional,FHA,VA Loan
- Ownership: Fee Simple
- Total actual rent: 0
- Electric utility on property: Yes
- Road surface type: Asphalt
Price history
| Date | Event | Price |
|---|---|---|
| 4/21/2026 | Sold | $420,000$212/sqft |
Source:  Stellar MLS #TB8431635 Report a problem Stellar MLS #TB8431635 Report a problem | ||
| 3/18/2026 | Pending sale | $420,000$212/sqft |
Source: Stellar MLS #TB8431635 Report a problem | ||
| 2/28/2026 | Price change | $420,000-2.3%$212/sqft |
Source: Stellar MLS #TB8431635 Report a problem | ||
| 1/30/2026 | Price change | $430,000-3.4%$217/sqft |
Source: Stellar MLS #TB8431635 Report a problem | ||
| 1/8/2026 | Price change | $445,000-4.3%$225/sqft |
Source: Stellar MLS #TB8431635 Report a problem | ||
| 12/8/2025 | Price change | $465,000-2.1%$235/sqft |
Source: Stellar MLS #TB8431635 Report a problem | ||
| 11/3/2025 | Price change | $475,000-4.8%$240/sqft |
Source: Stellar MLS #TB8431635 Report a problem | ||
| 9/28/2025 | Listed for sale | $499,000$252/sqft |
Source: Stellar MLS #TB8431635 Report a problem | ||
Public tax history
| Year | Property taxes | Tax assessment |
|---|---|---|
| 2025 | $1,826 +8.9% | $106,582 +2.9% |
| 2024 | $1,677 +5.6% | $103,578 +3% |
| 2023 | $1,588 +9.9% | $100,561 +3% |
| 2022 | $1,445 +2.5% | $97,632 +3% |
| 2021 | $1,410 +5.9% | $94,788 +1.4% |
| 2020 | $1,332 +6.5% | $93,479 +2.3% |
| 2019 | $1,251 | $91,377 +1.9% |
| 2018 | $1,251 +4.3% | $89,673 -32.3% |
| 2017 | $1,199 +2.3% | $132,439 +54% |
| 2016 | $1,172 +2.7% | $86,023 +0.7% |
| 2015 | $1,141 -5% | $85,425 -3.5% |
| 2014 | $1,201 | $88,481 +1.5% |
| 2013 | $1,201 +0.9% | $87,173 +1.7% |
| 2012 | $1,190 -16.1% | $85,716 -11.5% |
| 2011 | $1,418 -13.4% | $96,837 -10.7% |
| 2010 | $1,637 -2.5% | $108,437 -1.8% |
| 2009 | $1,678 +0.4% | $110,449 +0.1% |
| 2008 | $1,671 -11.3% | $110,339 +3% |
| 2007 | $1,884 -4.1% | $107,125 +2.5% |
| 2006 | $1,964 +0.5% | $104,512 +3% |
| 2005 | $1,955 | $101,468 +3% |
| 2004 | -- | $98,513 +1.9% |
| 2003 | -- | $96,676 +7.2% |
| 2002 | -- | $90,208 -1.8% |
| 2001 | -- | $91,898 -0.9% |
| 2000 | $1,749 | $92,689 |
Find assessor info on the county website
Neighborhood: 33617
Nearby homes
- $361,4003 bd2 ba1.3k sqft7134 Wrenwood Cir, Tampa, FL 33617Off Market
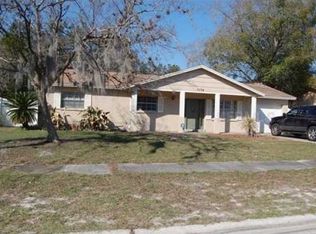
- $436,8004 bd2 ba2.2k sqft7130 Wrenwood Cir, Tampa, FL 33617Off Market
- $356,3003 bd2 ba2k sqft7127 Wrenwood Cir, Tampa, FL 33617Off Market
- $374,1004 bd2 ba1.4k sqft7128 Wrenwood Cir, Tampa, FL 33617Off Market

- $358,5003 bd2 ba1.8k sqft7136 Wrenwood Cir, Tampa, FL 33617Off Market
- $295,8004 bd2 ba1.4k sqft7128 Wrenwood Cir, Temple Terrace, FL 33617Off Market
- $455,2005 bd2 ba2.4k sqft7107 N Whittier St, Tampa, FL 33617Off Market
- $438,6005 bd2 ba2.4k sqft7141 Wrenwood Cir, Tampa, FL 33617Off Market
Nearby schools
GreatSchools rating
- 4/10Robles Elementary SchoolGrades: PK-5Distance: 0.8 mi
- 2/10Greco Middle SchoolGrades: 6-8Distance: 2.8 mi
- 3/10King High SchoolGrades: 9-12Distance: 0.7 mi
Schools provided by the listing agent
- Elementary: Robles-HB
- Middle: Greco-HB
- High: King-HB
Source: Stellar MLS. This data may not be complete. We recommend contacting the local school district to confirm school assignments for this home.
Get a cash offer in 3 minutes
Find out how much your home could sell for in as little as 3 minutes with a no-obligation cash offer.
Estimated market value
$417,200
Get a cash offer in 3 minutes
Find out how much your home could sell for in as little as 3 minutes with a no-obligation cash offer.
Estimated market value
$417,200
- Florida
- Hillsborough County
- Tampa
- 33617
- 7132 WRENWOOD CIRCLE
Nearby cities
Nearby neighborhoods
Nearby zip codes
Other Tampa Topics
