Skip main navigation
Closed
  • $417,000

    71320 Sharon Rd, Bridgeport, OH 43912

    4beds
    3,450sqft
    Single Family Residence
    Built in 2006
    6.16 Acres Lot
    $417,000 Zestimate®
    $121/sqft
    $2,144 Estimated rent

    Home value

    $417,000

    Estimated sales range

    Not available

    $2,144/mo

    Zestimate® history
    Loading
    Loading...

    Owner options

    List your home for rent

    $2,144/mo

    Rent Zestimate®

    Find your next renter with Zillow Rental Manager. Plus, with online applications, you can quickly screen prospective tenants – for free.

    Learn more

    $2,144/mo

    Rent Zestimate®

    Refinance and save

    $2,801/mo

    Est. payment

    Refinancing to a lower rate could help reduce your monthly payments and save thousands over the life of the loan.

    See today's rates

    $2,801/mo

    Est. payment

    Explore your selling options

    Work with a Zillow partner agent

    Leverage their expertise and Zillow's premium Showcase listings to get your home seen by more buyers.

    Get started

    List with your own agent

    Get your home in front of millions of buyers by listing it on Zillow.

    Learn how to do it

    Sell it yourself

    Take full control of how buyers see your home on Zillow by listing For Sale by Owner (FSBO).

    List your home

    What's special

    Two-story homeFirst floor laundryInviting floor planLarge attached two-car garageBreakfast barFamily roomHardwood floors
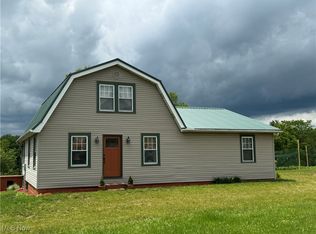
    Welcome to this exceptional two-story home, built in 2006 and nestled on just over 6 picturesque acres in a peaceful neighborhood. Offering the perfect balance of privacy and convenience, this home is ideal for those seeking space and comfort. Step inside to discover an inviting floor plan, with a kitchen featuring ample cabinet space, a breakfast bar, pantry, and hardwood floors. The generous living room, family room, and dining room areas are designed for everyday living as well as entertaining. First floor laundry and a half bath off of the kitchen offer added convenience. Upstairs, the primary suite features a walk-in closet and large private bath, with a beautiful soaking tub and separate shower. Outside, relax on the 16' x 24' deck overlooking the beautifully maintained back yard or spend your summer days floating in the 18' x 33' above ground pool. The large attached two-car garage provides plenty of room for parking as well as additional space for lawn equipment or project area. Recent updates provide additional peace of mind, including a new roof (2026), hot water tank (2025), pool pump (2025), pool liner (2023), carpet (2021), and an electric furnace and heat pump (2021). If you have been searching for a truly move-in ready home, with acreage, quality updates, and a peaceful setting, this is one you won't want to miss! Schedule your private showing today!

    Zillow last checked:

    Listing updated:

    Listed by:

    Pria Myers 740-695-3131,

    Harvey Goodman, REALTOR

    Bought with:

    Stacey M Longenette, 2011001860

    The Holden Agency

    Source: MLS Now,MLS#: 5232013MLS LogoOriginating MLS: East Central Association of REALTORS

    Facts & features

    Interior

    Bedrooms & bathrooms
    • Bedrooms: 4
    • Bathrooms: 3
    • Full bathrooms: 2
    • 1/2 bathrooms: 1
    • Main level bathrooms: 1
    Primary bedroom
    • Features: Walk-In Closet(s)
    • Level: Second
    • Dimensions: ND x ND
    Bedroom
    • Level: Second
    • Dimensions: ND x ND
    Bedroom
    • Level: Second
    • Dimensions: ND x ND
    Bedroom
    • Level: Second
    • Dimensions: ND x ND
    Primary bathroom
    • Features: Soaking Tub
    • Level: Second
    • Dimensions: ND x ND
    Bathroom
    • Level: First
    • Dimensions: ND x ND
    Bathroom
    • Level: Second
    • Dimensions: ND x ND
    Dining room
    • Level: First
    • Dimensions: ND x ND
    Family room
    • Level: First
    • Dimensions: ND x ND
    Kitchen
    • Description: Flooring: Hardwood
    • Features: Breakfast Bar
    • Level: First
    • Dimensions: ND x ND
    Laundry
    • Level: First
    • Dimensions: ND x ND
    Living room
    • Level: First
    • Dimensions: ND x ND
    Heating
    • Electric, Heat Pump
    Cooling
    • Central Air, Heat Pump
    Appliances
    • Laundry: Main Level
    Features
    • Basement: Full
    • Has fireplace: No
    Interior area
    • Total structure area: 3,450
    • Total interior livable area: 3,450 sqft
    • Finished area above ground: 2,364
    • Finished area below ground: 1,086

    Property

    Parking
    • Total spaces: 2
    • Parking features: Driveway, Garage
    • Garage spaces: 2
    Features
    • Levels: Two
    • Stories: 2
    • Patio & porch: Deck, Front Porch
    • Has private pool: Yes
    • Pool features: Above Ground
    Lot
    • Size: 6.16 Acres
    • Features: Back Yard
    Details
    • Parcel number: 6101391.000
    • Special conditions: Standard

    Construction

    Type & style
    • Home type: SingleFamily
    • Architectural style: Traditional
    • Property subtype: Single Family Residence
    Materials
    • Vinyl Siding
    • Foundation: Block
    • Roof: Metal
    Condition
    • Year built: 2006

    Utilities & green energy

    • Sewer: Septic Tank
    • Water: Public

    Community & HOA

    HOA
    • Has HOA: No
    Location
    • Region: Bridgeport

    Financial & listing details

    • Price per square foot: $121/sqft
    • Annual tax amount: $3,899
    • Date on market: 7/30/2026
    • Cumulative days on market: 48 days
    • Listing terms: Cash,Conventional,FHA,USDA Loan,VA Loan

    Price history

    DateEventPrice
    9/15/2026Sold$417,000+4.6%$121/sqft
    Source: MLS Now #5232013 Report a problem
    9/15/2026Pending sale$398,500$116/sqft
    Source: MLS Now #5232013 Report a problem
    7/30/2026Listed for sale$398,500+2.2%$116/sqft
    Source: MLS Now #5232013 Report a problem
    9/15/2025Listing removed$390,000$113/sqft
    Source: MLS Now #5143405 Report a problem
    8/21/2025Price change$390,000-1.3%$113/sqft
    Source: MLS Now #5143405 Report a problem
    7/28/2025Listed for sale$395,000$114/sqft
    Source: MLS Now #5143405 Report a problem

    Public tax history

    Tax history is unavailable.

    Neighborhood: 43912

    Nearby schools

    GreatSchools rating
    Schools provided by the listing agent
    • District: Martins Ferry CSD - 704

    Source: MLS Now. This data may not be complete. We recommend contacting the local school district to confirm school assignments for this home.

    Get pre-qualified for a loan
    At Zillow Home Loans, we can pre-qualify you in as little as 5 minutes with no impact to your credit score.

    An equal housing lender. NMLS #10287.