This beautiful 1 year old, 3BR/2BA Craftsman style home, is just perfect situated on it's gorgeous 75X150 tree adorned lot in quaint Abita Springs in St. Tammany Parish. This home offers the right blend of flair and functionality with an open concept floor plan, 9' & 10' ceilings, beautiful durable vinyl tile throughout and a fully fenced private backyard. Combined, these features create an ideal space for everyday living, holiday get togethers, and a place enjoy that morning coffee while taking in the peaceful serenity of the outdoors. The huge private back yard is great for entertaining, but also perfect for keeping pets safe and contained. The kitchen and dining spaces are stunning with white shaker cabinets, quartz countertops and beautiful lighting. The cozy covered rear patio makes indoor/outdoor entertaining a breeze. The home features a primary ensuite that has a separate shower and a soaking tub, dual vanities and two large walk-in closets. There are two more sizeable bedrooms and a full bath. All this plus a security system, large laundry room, extra wide concrete driveway, covered front patio, and the rear porch prewired for TV. This amazing home offers quiet country living, just a short drive to nearby ammenities like top-rated schools, shopping, medical facilities, restaurants and entertainment. Flood insurance not required. Schedule your tour today!
Sold
Price Unknown
71327 Gordon Ave, Abita Springs, LA 70420
3beds
1,525sqft
Single Family Residence, Residential
Built in 2023
0.25 Acres Lot
$317,100 Zestimate®
$--/sqft
$2,203 Estimated rent
Home value
$317,100
$289,000 - $349,000
$2,203/mo
Zestimate® history
Owner options
List your home for rent
$2,203/mo
Rent Zestimate®
Find your next renter with Zillow Rental Manager. Plus, with online applications, you can quickly screen prospective tenants – for free.
$2,203/mo
Rent Zestimate®
Refinance and save
Refinancing to a lower rate could help reduce your monthly payments and save thousands over the life of the loan.
Explore your selling options
Work with a Zillow partner agent
Leverage their expertise and Zillow's premium Showcase listings to get your home seen by more buyers.
Get startedList with your own agent
Get your home in front of millions of buyers by listing it on Zillow.
Learn how to do itSell it yourself
Take full control of how buyers see your home on Zillow by listing For Sale by Owner (FSBO).
List your homeWhat's special
Zillow last checked:
Listing updated:
Listed by:
Andrea St. Germain,
eXp Realty
Source: ROAM MLS,MLS#: 2024022796
Facts & features
Interior
Bedrooms & bathrooms
- Bedrooms: 3
- Bathrooms: 2
- Full bathrooms: 2
Rooms
- Room types: Bedroom, Primary Bedroom, Dining Room, Kitchen, Living Room
Primary bedroom
- Features: Ceiling Fan(s), En Suite Bath
- Level: First
- Area: 162.36
- Width: 12.3
Bedroom 1
- Level: First
- Area: 127.33
- Width: 11.9
Bedroom 2
- Level: First
- Area: 138.06
- Width: 11.7
Primary bathroom
- Features: 2 Closets or More, Separate Shower, Soaking Tub, Walk-In Closet(s)
Dining room
- Level: First
- Area: 115.5
- Width: 11
Kitchen
- Level: First
- Area: 164.85
Living room
- Level: First
- Area: 267.75
Heating
- Central
Cooling
- Central Air
Features
- Ceiling 9'+
- Flooring: Tile
Interior area
- Total structure area: 1,708
- Total interior livable area: 1,525 sqft
Property
Parking
- Total spaces: 4
- Parking features: 4+ Cars Park, Driveway, Off Street
Features
- Stories: 1
- Patio & porch: Covered, Patio
- Fencing: Full,Privacy,Wood
Lot
- Size: 0.25 Acres
- Dimensions: 75 x 150
- Features: Rear Yard Vehicle Access, Rectangular Lot
Details
- Parcel number: 6
Construction
Type & style
- Home type: SingleFamily
- Architectural style: Traditional
- Property subtype: Single Family Residence, Residential
Materials
- Vinyl Siding, Frame
- Foundation: Slab
- Roof: Shingle
Condition
- New construction: No
- Year built: 2023
Details
- Builder name: Peace Enterprises, LLC
Utilities & green energy
- Gas: None
- Sewer: Public Sewer
- Water: Public
Community & HOA
Community
- Subdivision: Rural Tract (no Subd)
Location
- Region: Abita Springs
Financial & listing details
- Date on market: 12/30/2024
- Listing terms: Cash,Conventional,FHA,FMHA/Rural Dev,VA Loan
Price history
| Date | Event | Price |
|---|---|---|
| 5/2/2025 | Sold | -- |
Source:  ROAM MLS #2024022796 Report a problem ROAM MLS #2024022796 Report a problem | ||
| 3/27/2025 | Pending sale | $315,000$207/sqft |
Source: ROAM MLS #2024022796 Report a problem | ||
| 12/30/2024 | Listed for sale | $315,000+5%$207/sqft |
Source: ROAM MLS #2024022796 Report a problem | ||
| 11/17/2023 | Sold | -- |
Source:  GSREIN #2408449 Report a problem GSREIN #2408449 Report a problem | ||
| 10/20/2023 | Contingent | $299,900$197/sqft |
Source: GSREIN #2408449 Report a problem | ||
| 8/11/2023 | Listed for sale | $299,900$197/sqft |
Source: GSREIN #2408449 Report a problem | ||
Public tax history
Tax history is unavailable.
Neighborhood: 70420
Nearby homes
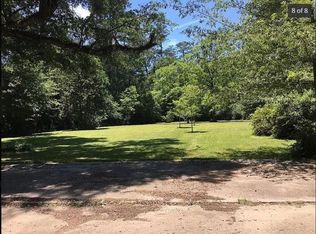
- $544,0801.03 Acres72269 Gordon Ave, Abita Springs, LA 70420Off Market
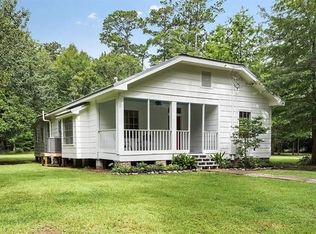
- $329,0003 bd2 ba1.5k sqft72251 Gordon Ave, Abita Springs, LA 70420Off Market
- $378,8004 bd3 ba2.5k sqft72286 Gordon Ave, Abita Springs, LA 70420Off Market
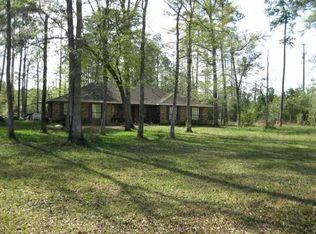
- $526,0004 bd2 ba2.5k sqft72293 Gordon Ave, Abita Springs, LA 70420Off Market
- $210,8002 bd3 ba1.7k sqft72546 Kustenmacher Rd, Abita Springs, LA 70420Off Market
- $391,900-- bd-- ba1.6k sqft72512 Kustenmacher Rd, Abita Springs, LA 70420Off Market
- $2,222,6182.87 Acres21516 Highway 36, Abita Springs, LA 70420Off Market
- $514,578-- bd-- ba-- sqft21458 Highway 36, Abita Springs, LA 70420Off Market
Nearby schools
GreatSchools rating
- 8/10Abita Springs Middle SchoolGrades: 4-6Distance: 0.3 mi
- 7/10Fontainebleau Junior High SchoolGrades: 7-8Distance: 5.3 mi
- 8/10Fontainebleau High SchoolGrades: 9-12Distance: 5.2 mi
Schools provided by the listing agent
- District: St Tammany Parish
Source: ROAM MLS. This data may not be complete. We recommend contacting the local school district to confirm school assignments for this home.
Get a cash offer in 3 minutes
Find out how much your home could sell for in as little as 3 minutes with a no-obligation cash offer.
Estimated market value
$317,100
Get a cash offer in 3 minutes
Find out how much your home could sell for in as little as 3 minutes with a no-obligation cash offer.
Estimated market value
$317,100
- Louisiana
- Saint Tammany Parish
- Abita Springs
- 70420
- 71327 Gordon Ave
Nearby cities
Nearby zip codes
Other Abita Springs Topics
