Seeking peaceful spaces AND a convenient location? Your Abita Springs cottage is calling!! This 3/2, one-story peach has been lovingly maintained & spectacularly upgraded. The showstopper backyard boasts a new 650 sq ft covered patio with gutters & splash blocks AND 450 sq ft of hand-laid pavers. A new 12x24 custom shed + an additional shed flank the rear right side. The left side houses a 6-seater hot tub and pad, grilling station, & an outdoor seating area encircled with privacy curtains. Fresh landscaping, blueberry bushes, sweet viburnum, & a sprinkler system edge the fully-fenced, expansive backyard. In the front, a 2nd culvert was added to allow for the new 75' gravel driveway, & 28 pines were removed. From the deep, picture-book front porch, pass the gas lantern & new privacy front door into the living room with 17' ceilings & a gas fireplace. Kitchen features gas stove, s/s appliances, & granite counters. Split floorplan offers 2 front bedrooms with a shared bath & a back primary with ensuite bathroom & views of the rear-lawn paradise. All of this sits on a 100x150 lot just 4 blocks from downtown Abita. Be sure to scroll the pictures which include a floorplan & amenities list. Come on home to 71327 Haynes Ave!
Closed
Price Unknown
71327 Haynes Ave, Abita Springs, LA 70420
3beds
1,724sqft
Single Family Residence
Built in 2014
0.34 Acres Lot
$354,500 Zestimate®
$--/sqft
$2,347 Estimated rent
Home value
$354,500
$323,000 - $390,000
$2,347/mo
Zestimate® history
Owner options
List your home for rent
$2,347/mo
Rent Zestimate®
Find your next renter with Zillow Rental Manager. Plus, with online applications, you can quickly screen prospective tenants – for free.
$2,347/mo
Rent Zestimate®
Refinance and save
Refinancing to a lower rate could help reduce your monthly payments and save thousands over the life of the loan.
Explore your selling options
Work with a Zillow partner agent
Leverage their expertise and Zillow's premium Showcase listings to get your home seen by more buyers.
Get startedList with your own agent
Get your home in front of millions of buyers by listing it on Zillow.
Learn how to do itSell it yourself
Take full control of how buyers see your home on Zillow by listing For Sale by Owner (FSBO).
List your homeWhat's special
Fresh landscapingGrilling stationBlueberry bushesSplit floorplanHot tubHand-laid paversGas stove
Zillow last checked:
Listing updated:
Listed by:
Elizabeth Marcello 985-377-3911,
Watermark Realty, LLC
Bought with:
Jessica Roberts
United Real Estate Partners
Source: GSREIN,MLS#: 2491141
Facts & features
Interior
Bedrooms & bathrooms
- Bedrooms: 3
- Bathrooms: 2
- Full bathrooms: 2
Primary bedroom
- Description: Flooring: Wood
- Level: Lower
- Dimensions: 16.7x16
Bedroom
- Description: Flooring: Wood
- Level: Lower
- Dimensions: 13.5x11
Bedroom
- Description: Flooring: Wood
- Level: Lower
- Dimensions: 13.5x12.5
Dining room
- Description: Flooring: Wood
- Level: Lower
- Dimensions: 13.1x11.6
Kitchen
- Description: Flooring: Wood
- Level: Lower
- Dimensions: 12.9x11.3
Laundry
- Description: Flooring: Tile
- Level: Lower
- Dimensions: 6.4x6.3
Living room
- Description: Flooring: Wood
- Level: Lower
- Dimensions: 19.7x18.3
Heating
- Has Heating (Unspecified Type)
Cooling
- Central Air, 1 Unit
Appliances
- Included: Dishwasher, Microwave, Oven, Range
Features
- Attic, Ceiling Fan(s), Cathedral Ceiling(s), Granite Counters, High Ceilings, Pull Down Attic Stairs, Vaulted Ceiling(s)
- Attic: Pull Down Stairs
- Has fireplace: Yes
- Fireplace features: Gas
Interior area
- Total structure area: 3,128
- Total interior livable area: 1,724 sqft
Property
Parking
- Parking features: Attached, Carport, Three or more Spaces, Boat, RV Access/Parking
- Has carport: Yes
Features
- Levels: One
- Stories: 1
- Patio & porch: Covered, Pavers, Patio, Porch
- Exterior features: Fence, Sprinkler/Irrigation, Porch, Patio
Lot
- Size: 0.34 Acres
- Dimensions: 100 x 150
- Features: City Lot, Oversized Lot
Details
- Additional structures: Shed(s)
- Parcel number: 63574
- Special conditions: None
Construction
Type & style
- Home type: SingleFamily
- Architectural style: Cottage
- Property subtype: Single Family Residence
Materials
- Vinyl Siding
- Foundation: Slab
- Roof: Shingle
Condition
- Excellent
- Year built: 2014
Utilities & green energy
- Sewer: Public Sewer
- Water: Public
Community & HOA
Community
- Security: Fire Sprinkler System
- Subdivision: Not A Subdivision
HOA
- Has HOA: No
Location
- Region: Abita Springs
Financial & listing details
- Tax assessed value: $241,028
- Annual tax amount: $3,402
- Date on market: 3/13/2025
Price history
| Date | Event | Price |
|---|---|---|
| 5/12/2025 | Sold | -- |
Source:  GSREIN #2491141 Report a problem GSREIN #2491141 Report a problem | ||
| 4/10/2025 | Pending sale | $355,000$206/sqft |
Source: GSREIN #2491141 Report a problem | ||
| 4/10/2025 | Price change | $355,000-1.1%$206/sqft |
Source: GSREIN #2491141 Report a problem | ||
| 3/28/2025 | Price change | $359,000-1.6%$208/sqft |
Source: GSREIN #2491141 Report a problem | ||
| 3/13/2025 | Listed for sale | $365,000+19.7%$212/sqft |
Source: GSREIN #2491141 Report a problem | ||
| 3/3/2022 | Sold | -- |
Source: GSREIN #2328592 Report a problem | ||
| 2/25/2022 | Pending sale | $305,000$177/sqft |
Source: Latter and Blum #2328592 Report a problem | ||
| 2/25/2022 | Listed for sale | $305,000$177/sqft |
Source: Latter and Blum #2328592 Report a problem | ||
| 2/25/2022 | Pending sale | $305,000$177/sqft |
Source: Latter and Blum #2328592 Report a problem | ||
| 1/21/2022 | Contingent | $305,000$177/sqft |
Source: GSREIN #2328592 Report a problem | ||
| 1/14/2022 | Listed for sale | $305,000$177/sqft |
Source: GSREIN #2328592 Report a problem | ||
| 6/20/2014 | Sold | -- |
Source: Public Record Report a problem | ||
Public tax history
| Year | Property taxes | Tax assessment |
|---|---|---|
| 2025 | $3,402 +34.7% | $24,103 |
| 2024 | $2,526 +3.1% | $24,103 +8.1% |
| 2023 | $2,449 +10.3% | $22,299 +6.6% |
| 2022 | $2,221 +18.5% | $20,920 |
| 2021 | $1,874 -0.2% | $20,920 |
| 2020 | $1,879 +4.9% | $20,920 +6% |
| 2019 | $1,792 -0.1% | $19,741 |
| 2018 | $1,793 -44.4% | $19,741 |
| 2017 | $3,225 +51.9% | $19,741 |
| 2016 | $2,123 | $19,741 +3.5% |
| 2015 | $2,123 +3% | $19,073 |
| 2014 | $2,062 | $19,073 |
Find assessor info on the county website
Neighborhood: 70420
Nearby homes
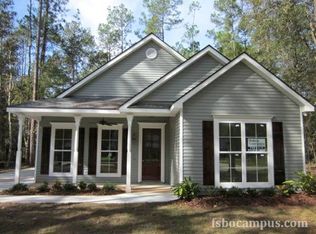
- $319,7003 bd2 ba1.6k sqft71319 Haynes Ave, Abita Springs, LA 70420Off Market
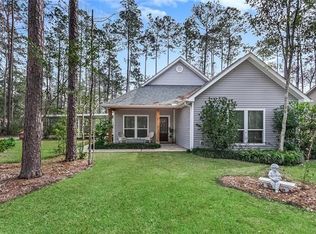
- $240,2004 bd2 ba1.5k sqft71339 Haynes Ave, Abita Springs, LA 70420Off Market
- $376,1003 bd3 ba2k sqft71330 Gordon Ave, Abita Springs, LA 70420Off Market
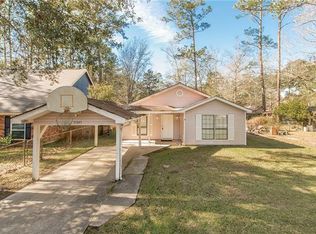
- $257,7004 bd2 ba1.8k sqft71345 Haynes Ave, Abita Springs, LA 70420Off Market
- $303,700-- bd-- ba1.5k sqft71324 Gordon Ave, Abita Springs, LA 70420Off Market
- $254,700-- bd-- ba1.2k sqft71328 Haynes Ave, Abita Springs, LA 70420Off Market
- $266,500-- bd-- ba1.4k sqft21495 Millar St, Abita Springs, LA 70420Off Market
- $139,200-- bd-- ba1.1k sqft71342 Gordon Ave, Abita Springs, LA 70420Off Market
Nearby schools
GreatSchools rating
- 8/10Abita Springs Middle SchoolGrades: 4-6Distance: 0.8 mi
- 7/10Fontainebleau Junior High SchoolGrades: 7-8Distance: 4.5 mi
- 8/10Fontainebleau High SchoolGrades: 9-12Distance: 4.4 mi
Schools provided by the listing agent
- Elementary: stpsb.org
- Middle: stpsb.org
- High: stpsb.org
Source: GSREIN. This data may not be complete. We recommend contacting the local school district to confirm school assignments for this home.
Get a cash offer in 3 minutes
Find out how much your home could sell for in as little as 3 minutes with a no-obligation cash offer.
Estimated market value
$354,500
Get a cash offer in 3 minutes
Find out how much your home could sell for in as little as 3 minutes with a no-obligation cash offer.
Estimated market value
$354,500
- Louisiana
- Saint Tammany Parish
- Abita Springs
- 70420
- 71327 Haynes Ave
Nearby cities
Nearby zip codes
Other Abita Springs Topics
