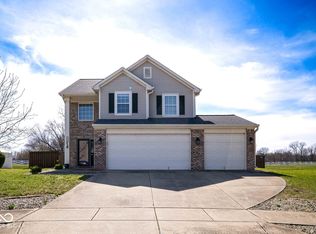
This spacious home in the highly sought after Southern Dunes community truly has it all. Tucked away on a quiet cul-de-sac, it offers a three car garage and nearly 2,500 sq ft of living space, including a dedicated office, a generous great room on the main level, and an upstairs loft. The loft could easily be converted into a fourth bedroom while still maintaining a separate flex space. The fully fenced backyard features a large patio, firepit and playset and opens to a peaceful grassy common area, creating a sense of privacy and extra room to roam. The expansive primary suite easily accommodates a full bedroom set with additional space for a desk or sitting area. The ensuite bath includes double sinks, a garden tub, and two walk-in closets. Both secondary bedrooms also offer walk-in closets. The kitchen provides abundant counter space, a center island, pantry, all appliances, and plenty of natural light. A newer washer and dryer are included. The HVAC system was replaced in 2017 and has been regularly maintained under a service agreement. Southern Dunes offers sidewalks, streetlights, a playground, a community pool, and even an elementary school within the neighborhood. If you're looking for room to grow and a community full of amenities, this home is the perfect fit.
Sold
$304,000
7133 Allegan Dr, Indianapolis, IN 46217
3beds
2,488sqft
Residential, Single Family Residence
Built in 2001
9,583 Square Feet Lot
$305,100 Zestimate®
$122/sqft
$2,321 Estimated rent
Home value
$305,100
$290,000 - $320,000
$2,321/mo
Zestimate® history
Owner options
List your home for rent
$2,321/mo
Rent Zestimate®
Find your next renter with Zillow Rental Manager. Plus, with online applications, you can quickly screen prospective tenants – for free.
$2,321/mo
Rent Zestimate®
Refinance and save
$1,628/mo
Est. payment
Refinancing to a lower rate could help reduce your monthly payments and save thousands over the life of the loan.
$1,628/mo
Est. payment
Explore your selling options
Work with a Zillow partner agent
Leverage their expertise and Zillow's premium Showcase listings to get your home seen by more buyers.
Get startedList with your own agent
Get your home in front of millions of buyers by listing it on Zillow.
Learn how to do itSell it yourself
Take full control of how buyers see your home on Zillow by listing For Sale by Owner (FSBO).
List your homeWhat's special
Upstairs loftLarge patioExpansive primary suiteDedicated officePlenty of natural lightQuiet cul-de-sacGarden tub
Zillow last checked:
Listing updated:
Listed by:
Lisa Johnson 317-701-1868,
F.C. Tucker Company,
Jill Martin 317-414-4668
Bought with:
Dawn Moore
F.C. Tucker Company
Source: MIBOR as distributed by MLS GRID,MLS#: 22093742
Facts & features
Interior
Bedrooms & bathrooms
- Bedrooms: 3
- Bathrooms: 3
- Full bathrooms: 2
- 1/2 bathrooms: 1
- Main level bathrooms: 1
Primary bedroom
- Level: Upper
- Area: 270 Square Feet
- Dimensions: 18x15
Bedroom 2
- Level: Upper
- Area: 168 Square Feet
- Dimensions: 14x12
Bedroom 3
- Level: Upper
- Area: 130 Square Feet
- Dimensions: 13x10
Great room
- Level: Main
- Area: 475 Square Feet
- Dimensions: 25x19
Kitchen
- Level: Main
- Area: 210 Square Feet
- Dimensions: 15x14
Laundry
- Level: Main
- Area: 88 Square Feet
- Dimensions: 11x8
Loft
- Level: Upper
- Area: 240 Square Feet
- Dimensions: 20x12
Office
- Level: Main
- Area: 100 Square Feet
- Dimensions: 10x10
Heating
- Heat Pump
Cooling
- Central Air
Appliances
- Included: Dishwasher, Dryer, Electric Water Heater, Disposal, MicroHood, Electric Oven, Refrigerator, Washer, Water Softener Owned
- Laundry: Main Level
Features
- Attic Access, Breakfast Bar, Kitchen Island, Entrance Foyer, Ceiling Fan(s), High Speed Internet, Pantry, Smart Thermostat, Walk-In Closet(s)
- Windows: Wood Work Painted
- Has basement: No
- Attic: Access Only
Interior area
- Total structure area: 2,488
- Total interior livable area: 2,488 sqft
Property
Parking
- Total spaces: 3
- Parking features: Attached
- Attached garage spaces: 3
Features
- Levels: Two
- Stories: 2
- Patio & porch: Covered, Patio
- Exterior features: Fire Pit, Playground
- Fencing: Fenced,Full
Lot
- Size: 9,583 Square Feet
- Features: Cul-De-Sac, Sidewalks, Street Lights
Details
- Parcel number: 491416114033000500
- Horse amenities: None
Construction
Type & style
- Home type: SingleFamily
- Architectural style: Traditional
- Property subtype: Residential, Single Family Residence
Materials
- Vinyl With Brick, Brick
- Foundation: Slab
Condition
- New construction: No
- Year built: 2001
Utilities & green energy
- Electric: 200+ Amp Service
- Water: Public
- Utilities for property: Electricity Connected, Sewer Connected, Water Connected
Community & HOA
Community
- Subdivision: Harness Lakes
HOA
- Has HOA: Yes
- Amenities included: Clubhouse, Golf Course, Insurance, Maintenance, Park, Playground, Pool, Snow Removal
- Services included: Association Home Owners, Clubhouse, Entrance Common, Insurance, Maintenance, ParkPlayground, Snow Removal
- HOA fee: $100 quarterly
Location
- Region: Indianapolis
Financial & listing details
- Price per square foot: $122/sqft
- Tax assessed value: $312,900
- Annual tax amount: $3,812
- Date on market: 4/9/2026
- Cumulative days on market: 13 days
- Electric utility on property: Yes
Price history
| Date | Event | Price |
|---|---|---|
| 6/2/2026 | Sold | $304,000+1.7%$122/sqft |
Source:  MIBOR as distributed by MLS GRID #22093742 Report a problem MIBOR as distributed by MLS GRID #22093742 Report a problem | ||
| 4/22/2026 | Pending sale | $299,000$120/sqft |
Source: MIBOR as distributed by MLS GRID #22093742 Report a problem | ||
| 4/9/2026 | Listed for sale | $299,000+66.1%$120/sqft |
Source: MIBOR as distributed by MLS GRID #22093742 Report a problem | ||
| 10/1/2018 | Sold | $180,000-2.7%$72/sqft |
Source: MIBOR as distributed by MLS GRID #21584613 Report a problem | ||
| 8/23/2018 | Pending sale | $185,000$74/sqft |
Source: Triple E Realty, LLC #21584613 Report a problem | ||
| 8/10/2018 | Price change | $185,000-2.6%$74/sqft |
Source: Triple E Realty, LLC #21584613 Report a problem | ||
| 7/28/2018 | Listed for sale | $189,900+27.5%$76/sqft |
Source: Triple E Realty, LLC #21584613 Report a problem | ||
| 12/3/2013 | Listing removed | $148,900$60/sqft |
Source: Keller Williams Indy Metro West #21254376 Report a problem | ||
| 11/5/2013 | Price change | $148,900-0.7%$60/sqft |
Source: Keller Williams Indy Metro West #21254376 Report a problem | ||
| 11/1/2013 | Price change | $150,000+0.1%$60/sqft |
Source: Keller Williams Indy Metro West #21254376 Report a problem | ||
| 10/8/2013 | Price change | $149,900-0.1%$60/sqft |
Source: Keller Williams Indy Metro West #21254376 Report a problem | ||
| 9/28/2013 | Price change | $150,000-1.3%$60/sqft |
Source: Keller Williams Indy Metro West #21254376 Report a problem | ||
| 9/7/2013 | Listed for sale | $152,000-1.3%$61/sqft |
Source: Keller Williams Indy Metro West #21254376 Report a problem | ||
| 11/11/2005 | Sold | $154,000$62/sqft |
Source: MIBOR as distributed by MLS GRID #2552390 Report a problem | ||
Public tax history
| Year | Property taxes | Tax assessment |
|---|---|---|
| 2025 | $4,025 +7.3% | $312,900 +0.2% |
| 2024 | $3,750 +11.9% | $312,400 +6% |
| 2023 | $3,351 +14.1% | $294,700 +13.7% |
| 2022 | $2,938 +9% | $259,200 +14.8% |
| 2021 | $2,695 +11.5% | $225,700 +9% |
| 2020 | $2,417 +19.5% | $207,000 +11.2% |
| 2019 | $2,023 +0.9% | $186,100 +16.7% |
| 2018 | $2,005 +2.5% | $159,500 +2.4% |
| 2017 | $1,957 +17.7% | $155,700 +5.3% |
| 2016 | $1,663 +6.5% | $147,900 +9.9% |
| 2014 | $1,561 +5.9% | $134,600 +6.6% |
| 2013 | $1,474 | $126,300 -0.6% |
| 2012 | $1,474 | $127,100 -3.6% |
| 2011 | -- | $131,800 -10.3% |
| 2010 | $1,470 +14% | $147,000 -1.9% |
| 2009 | $1,290 | $149,800 +2.9% |
| 2007 | -- | $145,600 -0.7% |
| 2006 | -- | $146,600 |
| 2005 | -- | $146,600 |
| 2004 | -- | $146,600 |
Find assessor info on the county website
Neighborhood: Southern Dunes
Nearby homes
- $335,0003 bd3 ba2.3k sqft7136 Allegan Dr, Indianapolis, IN 46217Sold
- $290,3003 bd1 ba1.6k sqft7129 Allegan Dr, Indianapolis, IN 46217Off Market
- $288,3004 bd2 ba1.8k sqft7100 Allegan Dr, Indianapolis, IN 46217Off Market

- $234,0003 bd2 ba1.6k sqft7123 Allegan Dr, Indianapolis, IN 46217Off Market

- $276,0003 bd3 ba1.9k sqft7132 Allegan Dr, Indianapolis, IN 46217Off Market
- $---- bd-- ba-- sqft7100 Harness Lakes Dr, Indianapolis, IN 46217Off Market
- $260,4003 bd3 ba1.6k sqft7128 Allegan Dr, Indianapolis, IN 46217Off Market
- $289,4004 bd3 ba2.3k sqft7158 Harness Lakes Dr, Indianapolis, IN 46217Off Market
Nearby schools
GreatSchools rating
- 8/10Rosa Parks-Edison Elementary SchoolGrades: 1-5Distance: 0.6 mi
- 8/10Perry Meridian Middle SchoolGrades: 7-8Distance: 2.7 mi
- 9/10Perry Meridian High SchoolGrades: 9-12Distance: 2.6 mi
Get a cash offer in 3 minutes
Find out how much your home could sell for in as little as 3 minutes with a no-obligation cash offer.
Estimated market value
$305,100
Get a cash offer in 3 minutes
Find out how much your home could sell for in as little as 3 minutes with a no-obligation cash offer.
Estimated market value
$305,100
- Indiana
- Marion County
- Indianapolis
- 46217
- Southern Dunes
- 7133 Allegan Dr
Nearby cities
Nearby neighborhoods
Nearby zip codes
Other Indianapolis Topics
