Offer Deadline: Any/all offers received to be held until Noon on Monday 3/31/25.
Welcome to your dream home in Caledonia's prestigious Fairbanks Estates. This custom-built residence, nestled on a 1.4 acre secluded lot, invites you into a park-like setting enhanced with recent high-end updates, both inside and out.
Step into an impressive foyer with vaulted wooded ceilings that continue throughout the cozy living room, featuring custom built-ins and a dual-sided gas log fireplace. Plantation shutters throughout the home. The well-appointed kitchen opens to the dining area and features granite counter tops with snack bar, stainless appliances and convenient access to the half bath, laundry room and a mudroom complete with built-in storage. The expansive primary suite boasts dual walk-in closets, double vanities in the spacious bath with both tub and tile shower. An additional bedroom/office on the main level, accompanied by a full bath, provides flexibility for work, family or guest accommodations.
The lower level is made for entertaining! Enjoy the custom industrial-chic full wet bar, a walk-in temperature controlled wine cellar, wood flooring, and unique accents such as barn wood beams and airplane propeller fans. Large family room, half bath, two additional bedrooms with accompanying full bath, fitness room with padded flooring, and walk-out to the enclosed patio.
The outdoor spaces are private and equally impressive. The tri-level terraced backyard spans over 1,200 sf of stone paved patio, 2 gazebos, a 16x18 trex deck, custom lighting, speaker system and thoughtfully designed irrigation system in each plant bed, perfect for outdoor dining or relaxing quiet evenings. Wrought-iron and fully fenced in backyard allows for care-free play for pets and children.
Three Stall garage with epoxy flooring, hot/cold faucet & drains. Whole home generator. Dual-zoned HVAC system and water heater are less than 4 years old.
Located just minutes from local favorites such as Deep Roots for fresh produce, or catch an outdoor summer concert at Wildwood Family Farms! Caledonia offers award winning schools, in a vibrant and growing community rooted with small town values and charm. Easy access to M-6 highway, and just 10 minutes to Gerald R. Ford International Airport.
Don't miss the opportunity to call this spectacular home yours!
Sold
$931,000
7133 Anchorage Ct SE, Caledonia, MI 49316
4beds
3,958sqft
Single Family Residence
Built in 2005
1.4 Acres Lot
$959,500 Zestimate®
$235/sqft
$4,522 Estimated rent
Home value
$959,500
$892,000 - $1.04M
$4,522/mo
Zestimate® history
Owner options
List your home for rent
$4,522/mo
Rent Zestimate®
Find your next renter with Zillow Rental Manager. Plus, with online applications, you can quickly screen prospective tenants – for free.
$4,522/mo
Rent Zestimate®
Refinance and save
$6,401/mo
Est. payment
Refinancing to a lower rate could help reduce your monthly payments and save thousands over the life of the loan.
$6,401/mo
Est. payment
Explore your selling options
Work with a Zillow partner agent
Leverage their expertise and Zillow's premium Showcase listings to get your home seen by more buyers.
Get startedList with your own agent
Get your home in front of millions of buyers by listing it on Zillow.
Learn how to do itSell it yourself
Take full control of how buyers see your home on Zillow by listing For Sale by Owner (FSBO).
List your homeWhat's special
Zillow last checked:
Listing updated:
Listed by:
Rachael Fountain 616-881-9668,
Five Star Real Estate (M6),
Steven Volkers 616-717-2179,
Five Star Real Estate (M6)
Bought with:
Michelle F Gordon, 6502427384
Five Star Real Estate (Ada)
Source: MichRIC,MLS#: 25010878
Facts & features
Interior
Bedrooms & bathrooms
- Bedrooms: 4
- Bathrooms: 5
- Full bathrooms: 3
- 1/2 bathrooms: 2
- Main level bedrooms: 2
Heating
- Forced Air
Cooling
- Central Air
Appliances
- Included: Bar Fridge, Dishwasher, Disposal, Dryer, Microwave, Oven, Range, Refrigerator, Washer, Water Softener Owned
- Laundry: Laundry Room, Main Level, Sink
Features
- Ceiling Fan(s), Wet Bar, Center Island, Eat-in Kitchen, Pantry
- Flooring: Carpet, Engineered Hardwood, Tile
- Windows: Screens, Window Treatments
- Basement: Full,Walk-Out Access
- Number of fireplaces: 1
- Fireplace features: Gas Log, Kitchen, Living Room
Interior area
- Total structure area: 2,234
- Total interior livable area: 3,958 sqft
- Finished area below ground: 0
Property
Parking
- Total spaces: 3
- Parking features: Garage Faces Side, Garage Door Opener, Attached
- Garage spaces: 3
Features
- Stories: 1
- Fencing: Full,Wrought Iron
Lot
- Size: 1.4 Acres
- Dimensions: 300*200
- Features: Corner Lot, Wooded, Rolling Hills, Cul-De-Sac, Shrubs/Hedges
Details
- Parcel number: 412310277036
- Zoning description: 401 Res-Imp
Construction
Type & style
- Home type: SingleFamily
- Architectural style: Ranch
- Property subtype: Single Family Residence
Materials
- HardiPlank Type, Stone
- Roof: Composition
Condition
- New construction: No
- Year built: 2005
Utilities & green energy
- Sewer: Septic Tank
- Water: Well
Community & HOA
Community
- Security: Smoke Detector(s), Security System
- Subdivision: Fairbanks Estates
HOA
- Has HOA: Yes
- Services included: Snow Removal
- HOA fee: $600 annually
Location
- Region: Caledonia
Financial & listing details
- Price per square foot: $235/sqft
- Tax assessed value: $316,564
- Annual tax amount: $9,251
- Date on market: 3/27/2025
- Listing terms: Cash,Conventional
- Road surface type: Paved
Price history
| Date | Event | Price |
|---|---|---|
| 4/25/2025 | Sold | $931,000+5.2%$235/sqft |
Source:  MichRIC #25010878 Report a problem MichRIC #25010878 Report a problem | ||
| 3/31/2025 | Pending sale | $885,000$224/sqft |
Source: MichRIC #25010878 Report a problem | ||
| 3/27/2025 | Listed for sale | $885,000+111.2%$224/sqft |
Source: MichRIC #25010878 Report a problem | ||
| 5/14/2014 | Sold | $419,000$106/sqft |
Source: Public Record Report a problem | ||
Public tax history
| Year | Property taxes | Tax assessment |
|---|---|---|
| 2025 | $9,252 | $360,000 +4.3% |
| 2024 | -- | $345,100 +31.3% |
| 2021 | $6,610 -99% | $262,800 +4% |
| 2020 | $660,967 +9900% | $252,800 +3.2% |
| 2019 | $6,610 | $245,000 +1.3% |
| 2018 | -- | $241,800 +11.1% |
| 2017 | $5,973 | $217,600 +7.7% |
| 2016 | $5,973 | $202,100 |
| 2015 | $5,973 +2.6% | $202,100 +19.9% |
| 2013 | $5,824 | $168,500 -2.1% |
| 2011 | -- | $172,200 -4.2% |
| 2010 | -- | $179,800 -3.3% |
| 2009 | -- | $186,000 -3.6% |
| 2007 | -- | $192,900 +3.4% |
| 2006 | -- | $186,600 +30.9% |
| 2005 | -- | $142,500 +338.5% |
| 2004 | -- | $32,500 |
Find assessor info on the county website
Neighborhood: 49316
Nearby homes
- $75,000-- bd-- ba-- sqft7147 Anchorage Ct SE, Caledonia, MI 49316Off Market
- $944,3006 bd5 ba4.6k sqft7892 Anchorage Dr SE, Caledonia, MI 49316Off Market
- $715,0004 bd3 ba2.9k sqft7927 Anchorage Dr SE, Caledonia, MI 49316Sold
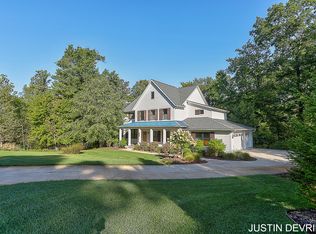
- $963,9006 bd5 ba5.5k sqft7117 Anchorage Ct SE, Caledonia, MI 49316Off Market
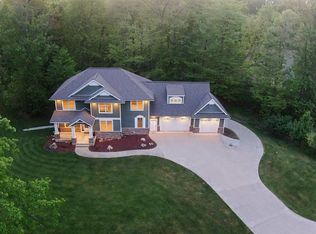
- $783,4005 bd4 ba3.6k sqft7128 Anchorage Ct SE, Caledonia, MI 49316Off Market
- $635,1001 Acres7112 Anchorage Ct SE, Caledonia, MI 49316Off Market
- $779,4004 bd4 ba2.2k sqft7140 Anchorage Ct SE, Caledonia, MI 49316Off Market
- $1,035,8005 bd4 ba3.9k sqft7879 Kodiak Ct SE, Caledonia, MI 49316Off Market
Nearby schools
GreatSchools rating
- 10/10Kettle Lake Elementary SchoolGrades: K-4Distance: 0.7 mi
- 9/10Duncan Lake Middle SchoolGrades: 7-8Distance: 4.3 mi
- 7/10Caledonia High SchoolGrades: 9-12Distance: 3.7 mi
Schools provided by the listing agent
- Elementary: Kettle Lake Elementary School
Source: MichRIC. This data may not be complete. We recommend contacting the local school district to confirm school assignments for this home.
Get a cash offer in 3 minutes
Find out how much your home could sell for in as little as 3 minutes with a no-obligation cash offer.
Estimated market value
$959,500
Get a cash offer in 3 minutes
Find out how much your home could sell for in as little as 3 minutes with a no-obligation cash offer.
Estimated market value
$959,500
- Michigan
- Kent County
- Caledonia
- 49316
- 7133 Anchorage Ct SE
Nearby cities
Nearby zip codes
Other Caledonia Topics
