Discover this stunning home in the highly desirable Applegate Trails neighborhood, within the award-winning Portage Schools District (Texas Twp). Built with quality in mind, this home features 2x6 exterior walls, craftsman trim, and durable LVP and tile flooring. The bright, open floor plan is perfect for modern living, boasting an oversized great room that flows seamlessly into the dining area and a chef's kitchen. Highlights include white cabinetry, granite countertops with a spacious island, a farm sink with touch faucet, and upgraded stainless steel appliances (2020). A versatile den with French doors and a walk-in closet offers potential for a main-floor bedroom, while a dedicated tech center provides a convenient workspace. Upstairs, the spacious primary suite features a luxurious en-suite bathroom and a large walk-in closet. Three additional bedrooms, all freshly painted, offer ample space and storage. Enjoy the convenience of an upper-level laundry and a fully insulated, plumbed basement ready for your finishing touches. Outside, a fenced backyard with an extended patio, irrigation, and playset provides the perfect space for outdoor enjoyment. A three-car garage and proximity to parks, trails, schools, and shopping complete this exceptional home.
Sold
Street View
$465,000
7133 Annandale Dr, Kalamazoo, MI 49009
4beds
2,637sqft
Single Family Residence
Built in 2016
0.35 Acres Lot
$475,600 Zestimate®
$176/sqft
$3,312 Estimated rent
Home value
$475,600
$423,000 - $537,000
$3,312/mo
Zestimate® history
Owner options
List your home for rent
$3,312/mo
Rent Zestimate®
Find your next renter with Zillow Rental Manager. Plus, with online applications, you can quickly screen prospective tenants – for free.
$3,312/mo
Rent Zestimate®
Refinance and save
$3,294/mo
Est. payment
Refinancing to a lower rate could help reduce your monthly payments and save thousands over the life of the loan.
$3,294/mo
Est. payment
Explore your selling options
Work with a Zillow partner agent
Leverage their expertise and Zillow's premium Showcase listings to get your home seen by more buyers.
Get startedList with your own agent
Get your home in front of millions of buyers by listing it on Zillow.
Learn how to do itSell it yourself
Take full control of how buyers see your home on Zillow by listing For Sale by Owner (FSBO).
List your homeWhat's special
Fenced backyardCraftsman trimLuxurious en-suite bathroomOversized great roomSpacious islandThree-car garageDedicated tech center
Zillow last checked:
Listing updated:
Listed by:
Jodi Noble 269-377-8508,
Chuck Jaqua, REALTOR
Bought with:
Melissa Doubleday
Keller Williams Kalamazoo Market Center
Source: MichRIC,MLS#: 25021932
Facts & features
Interior
Bedrooms & bathrooms
- Bedrooms: 4
- Bathrooms: 3
- Full bathrooms: 2
- 1/2 bathrooms: 1
Primary bedroom
- Level: Upper
Bedroom 2
- Level: Upper
Bedroom 3
- Level: Upper
Bedroom 4
- Level: Upper
Primary bathroom
- Level: Upper
Den
- Level: Main
Dining area
- Level: Main
Family room
- Level: Main
Kitchen
- Level: Main
Laundry
- Level: Upper
Heating
- Forced Air
Cooling
- Central Air, SEER 13 or Greater
Appliances
- Included: Humidifier, Dishwasher, Disposal, Dryer, Range, Refrigerator, Washer
- Laundry: Upper Level
Features
- Ceiling Fan(s), Center Island, Eat-in Kitchen, Pantry
- Flooring: Carpet, Laminate, Tile
- Windows: Low-Emissivity Windows, Screens, Insulated Windows
- Basement: Full
- Has fireplace: No
Interior area
- Total structure area: 2,637
- Total interior livable area: 2,637 sqft
- Finished area below ground: 0
Property
Parking
- Total spaces: 3
- Parking features: Garage Faces Front, Attached, Garage Door Opener
- Garage spaces: 3
Features
- Stories: 2
- Exterior features: Play Equipment
Lot
- Size: 0.35 Acres
- Dimensions: 108 x 113 x 114 x 119
- Features: Sidewalk
Details
- Additional structures: Shed(s)
- Parcel number: 0913110084
Construction
Type & style
- Home type: SingleFamily
- Architectural style: Traditional
- Property subtype: Single Family Residence
Materials
- Stone, Vinyl Siding
- Roof: Composition
Condition
- New construction: No
- Year built: 2016
Utilities & green energy
- Sewer: Public Sewer
- Water: Public
- Utilities for property: Phone Available, Electricity Available, Cable Available, Natural Gas Connected
Community & HOA
Community
- Subdivision: Applegate Trails
HOA
- Has HOA: Yes
- HOA fee: $230 annually
Location
- Region: Kalamazoo
Financial & listing details
- Price per square foot: $176/sqft
- Tax assessed value: $175,045
- Annual tax amount: $6,399
- Date on market: 5/15/2025
- Listing terms: Cash,FHA,VA Loan,Conventional
- Electric utility on property: Yes
- Road surface type: Paved
Price history
| Date | Event | Price |
|---|---|---|
| 7/1/2025 | Sold | $465,000-2.1%$176/sqft |
Source:  MichRIC #25021932 Report a problem MichRIC #25021932 Report a problem | ||
| 5/22/2025 | Pending sale | $475,000$180/sqft |
Source: MichRIC #25021932 Report a problem | ||
| 5/15/2025 | Listed for sale | $475,000+44.4%$180/sqft |
Source: MichRIC #25021932 Report a problem | ||
| 5/12/2020 | Sold | $329,000$125/sqft |
Source: Public Record Report a problem | ||
| 3/18/2020 | Pending sale | $329,000$125/sqft |
Source: RE/MAX of Kalamazoo #20008759 Report a problem | ||
| 3/7/2020 | Listed for sale | $329,000+13.1%$125/sqft |
Source: RE/MAX of Kalamazoo #20008759 Report a problem | ||
| 9/29/2016 | Sold | $290,900$110/sqft |
Source: Public Record Report a problem | ||
Public tax history
| Year | Property taxes | Tax assessment |
|---|---|---|
| 2025 | $6,399 +4.7% | $213,500 +3.4% |
| 2024 | $6,113 | $206,400 +14% |
| 2023 | -- | $181,100 +12.1% |
| 2022 | -- | $161,500 +5.1% |
| 2021 | -- | $153,700 -0.1% |
| 2020 | -- | $153,900 -0.3% |
| 2018 | -- | $154,300 +0.7% |
| 2017 | -- | $153,200 +622.6% |
| 2016 | -- | $21,200 |
Find assessor info on the county website
Neighborhood: 49009
Nearby homes
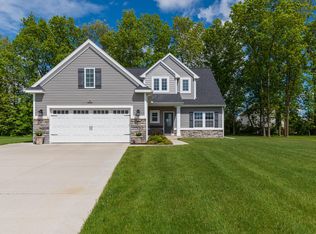
- $489,8005 bd4 ba3.1k sqft7113 Annandale Dr, Kalamazoo, MI 49009Off Market
- $440,000-- bd2 ba2.2k sqft5488 Telluride Rd, Kalamazoo, MI 49009Off Market
- $603,100-- bd-- ba-- sqft7130 Annandale Dr, Kalamazoo, MI 49009Off Market
- $456,0004 bd3 ba2.3k sqft7177 Annandale Dr, Kalamazoo, MI 49009Off Market
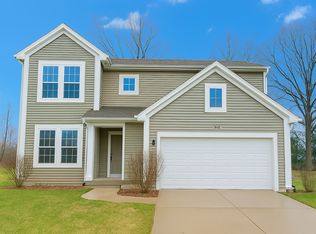
- $438,6004 bd3 ba2.3k sqft7110 Annandale Dr, Kalamazoo, MI 49009Off Market
- $479,3004 bd2 ba2.3k sqft7146 Annandale Dr, Kalamazoo, MI 49009Off Market
- $507,5004 bd3 ba3k sqft7091 Annandale Dr, Kalamazoo, MI 49009Sold
- $481,0005 bd4 ba3.1k sqft5464 Telluride Rd, Kalamazoo, MI 49009Off Market
Nearby schools
GreatSchools rating
- 8/10Moorsbridge Elementary SchoolGrades: PK-5Distance: 1.6 mi
- 8/10Portage West Middle SchoolGrades: 6-8Distance: 1.6 mi
- 9/10Portage Central High SchoolGrades: 9-12Distance: 3.8 mi
Schools provided by the listing agent
- Middle: West Middle School
- High: Forest Hills Central High School
Source: MichRIC. This data may not be complete. We recommend contacting the local school district to confirm school assignments for this home.
Get a cash offer in 3 minutes
Find out how much your home could sell for in as little as 3 minutes with a no-obligation cash offer.
Estimated market value
$475,600
Get a cash offer in 3 minutes
Find out how much your home could sell for in as little as 3 minutes with a no-obligation cash offer.
Estimated market value
$475,600
- Michigan
- Kalamazoo County
- Kalamazoo
- 49009
- 7133 Annandale Dr
Nearby cities
Nearby neighborhoods
Nearby zip codes
Other Kalamazoo Topics
