Coming soon. Professional interior pictures coming next week. Showings to begin on 23 or 24.
Welcome Home
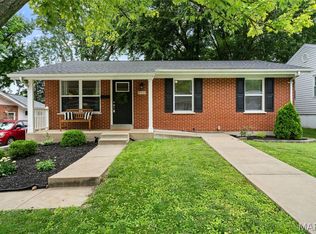
Welcome to 7133 Circleview Drive, a beautifully maintained ranch-style home located in the highly sought-after Mackenzie Hills subdivision within the Affton School District. This residence is everything you’ve been hoping to find, combining timeless charm, modern updates, and a highly functional layout designed for easy living.
The main level immediately greets you with gleaming hardwood flooring that runs seamlessly throughout the spacious living room, dining room, hallway, and both bedrooms. Sunlight streams through updated, energy-efficient thermal windows, brightening every corner of the home and highlighting the graceful flow between the main living area and the formal dining room. The functional kitchen offers an easy walkout to a massive back deck overlooking a flat, fully fenced-in backyard, making outdoor dining and weekend hosting a breeze. Both comfortable main-level bedrooms feature full-length mirrored closet doors that maximize the natural light and feel of the space.
Tremendous Lower-Level Living
Downstairs, the fully finished, walk out lower level serves as a massive addition to your usable square footage. This versatile area includes a fantastic recreation room paired with a convenient second full bathroom, making it perfect for a home theater, game room, or guest retreat. Adjacent to the recreation space is a large family room featuring elegant French doors that walk out directly to the lower back patio, providing excellent indoor-outdoor flow.
Ready for Your Arrival
Rest easy knowing that the huge back deck and the convenient 1-car attached garage offer you a truly turn-key experience from day one. Homes in this desirable St. Louis neighborhood are rare finds, so set your appointment to view this gorgeous property today. You’ll be very pleased you did!
Coming soon
Listed by: Coldwell Banker Premier Group • Katie Maginn • Contact: 314-368-3166
$218,000
7133 Circleview Dr, Saint Louis, MO 63123
3beds
864sqft
Single Family Residence
Built in 1949
6,067 Square Feet Lot
$230,400 Zestimate®
$252/sqft
$-- HOA
What's special
- 18 hours |
- 119 |
- 19 |
Zillow last checked:
Listing updated:
Listed by:
Katie Maginn 314-368-3166,
Coldwell Banker Premier Group
Source: MARIS,MLS#: 26044409 Originating MLS: St. Louis Association of REALTORS
Originating MLS: St. Louis Association of REALTORSFacts & features
Interior
Bedrooms & bathrooms
- Bedrooms: 3
- Bathrooms: 2
- Full bathrooms: 2
- Main level bathrooms: 1
- Main level bedrooms: 2
Heating
- Forced Air, Natural Gas
Cooling
- Ceiling Fan(s), Central Air
Features
- Basement: Concrete,Full,Sleeping Area,Walk-Out Access
- Has fireplace: No
Interior area
- Total structure area: 864
- Total interior livable area: 864 sqft
- Finished area above ground: 864
Property
Parking
- Parking features: Attached
- Has garage: Yes
Features
- Levels: One
- Patio & porch: Deck
Lot
- Size: 6,067 Square Feet
- Features: Back Yard, Front Yard, Gentle Sloping
Details
- Parcel number: 24J631324
- Special conditions: Standard
Construction
Type & style
- Home type: SingleFamily
- Architectural style: Ranch
- Property subtype: Single Family Residence
Materials
- Vinyl Siding
- Foundation: Concrete Perimeter
Condition
- Year built: 1949
Utilities & green energy
- Electric: Ameren
- Sewer: Public Sewer
- Water: Public
- Utilities for property: Cable Connected, Electricity Connected, Natural Gas Connected, Sewer Connected, Water Connected
Community & HOA
Community
- Subdivision: Mackenzie Hills 5
HOA
- Has HOA: No
Location
- Region: Saint Louis
Financial & listing details
- Price per square foot: $252/sqft
- Tax assessed value: $194,300
- Annual tax amount: $2,742
- Date on market: 7/16/2026
- Listing terms: Cash,Conventional,FHA
- Ownership: Private
- Electric utility on property: Yes
Estimated market value
$230,400
$214,000 - $247,000
$1,551/mo
Price history
| Date | Event | Price |
|---|---|---|
| 12/3/2009 | Sold | -- |
Source: Public Record Report a problem | ||
| 1/23/2009 | Listing removed | $160,000$185/sqft |
Source: NRT StLouis #80062160 Report a problem | ||
| 10/25/2008 | Listed for sale | $160,000$185/sqft |
Source: NRT StLouis #80062160 Report a problem | ||
| 3/22/2007 | Sold | -- |
Source: Public Record Report a problem | ||
| 5/24/2001 | Sold | -- |
Source: Public Record Report a problem | ||
Public tax history
| Year | Property taxes | Tax assessment |
|---|---|---|
| 2025 | $2,742 +7.2% | $36,920 +17.3% |
| 2024 | $2,558 +3.4% | $31,470 |
| 2023 | $2,473 +3.1% | $31,470 +13.2% |
| 2022 | $2,399 +2.4% | $27,800 |
| 2021 | $2,344 +0.4% | $27,800 +7.6% |
| 2020 | $2,334 +14.3% | $25,830 |
| 2019 | $2,042 | $25,830 +28.4% |
| 2018 | $2,042 | $20,110 |
| 2017 | $2,042 +0.6% | $20,110 +4.4% |
| 2016 | $2,029 +10.8% | $19,270 |
| 2015 | $1,831 | $19,270 -7.4% |
| 2014 | $1,831 -8% | $20,810 |
| 2013 | $1,989 | $20,810 -8.6% |
| 2012 | -- | $22,760 |
| 2011 | -- | $22,760 -12.4% |
| 2010 | $2,165 +7.3% | $25,990 |
| 2009 | $2,018 +3.4% | $25,990 -9.9% |
| 2008 | $1,952 +21.4% | $28,840 +7.8% |
| 2007 | $1,608 | $26,750 +35.5% |
| 2006 | $1,608 -0.2% | $19,740 |
| 2005 | $1,612 | $19,740 +35.3% |
| 2003 | -- | $14,590 +0.3% |
| 2002 | $1,085 +10.4% | $14,550 |
| 2001 | $983 | $14,550 |
Find assessor info on the county website
Monthly payment
Est. payment
Payment breakdown
Explore the cost of this home by adjusting the details. Changes won't be saved.Climate risks
Neighborhood: 63123
Nearby schools
GreatSchools rating
- 5/10Gotsch Intermediate SchoolGrades: 3-5Distance: 1.8 mi
- 7/10Rogers Middle SchoolGrades: 6-8Distance: 0.4 mi
- 4/10Affton High SchoolGrades: 9-12Distance: 1.5 mi
Schools provided by the listing agent
- Elementary: Gotsch Intermediate School
- Middle: Rogers Middle
- High: Affton High
Source: MARIS. This data may not be complete. We recommend contacting the local school district to confirm school assignments for this home.
- $--3 bd2 ba1k sqft7129 Circleview Dr, Saint Louis, MO 63123Sold
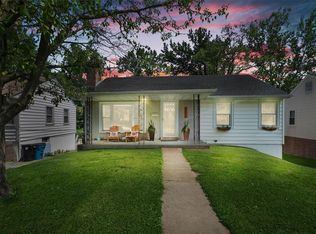
- $250,3002 bd1 ba925 sqft7137 Circleview Dr, Saint Louis, MO 63123Off Market
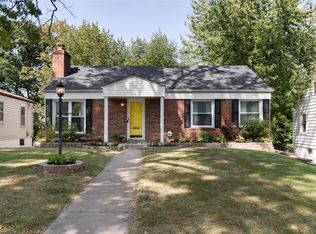
- $210,8002 bd1 ba888 sqft7125 Circleview Dr, Saint Louis, MO 63123Off Market
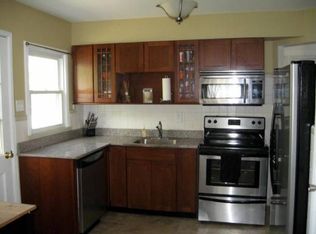
- $187,3002 bd1 ba900 sqft7141 Circleview Dr, Saint Louis, MO 63123Off Market
- $--3 bd2 ba1.4k sqft7145 Circleview Dr, Saint Louis, MO 63123Sold
- $213,2002 bd1 ba1k sqft7121 Circleview Dr, Saint Louis, MO 63123Off Market
- $218,600-- bd-- ba-- sqft7020 Deerpath Dr, Saint Louis, MO 63123Off Market
- $272,6003 bd2 ba952 sqft7130 Circleview Dr, Saint Louis, MO 63123Off Market
A local agent can set up tours, give advice and negotiate with sellers.
A local lender can help you make sure your offer is ready when you are.
Similar homes
- $219,0002 bd1 ba988 sqft7262 Mackenzie Rd, Saint Louis, MO 63123For Sale
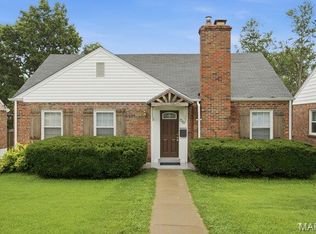
 MLS ID #26043989, Patrick D Eberle, E.B.S Realty, LLC. MARIS
 - $--3 bd1 ba768 sqft3708 Courtois St, Saint Louis, MO 63123AuctionAuction.com 2
- $239,9003 bd2 ba936 sqft9533 Port Dr, Saint Louis, MO 63123For Sale
 MLS ID #26044888, Anna Garcia, Garcia Properties. MARIS
 - $235,0003 bd1 ba1.1k sqft9313 Aster Ave, Saint Louis, MO 63123For Sale
 MLS ID #26044137, Kathryn R Wentz, SMPL Realty, LLC. MARIS
 - $--3 bd2 ba1k sqft8633 Brinker Ave, Saint Louis, MO 63123AuctionAuction.com 2
- $--3 bd2 ba1.2k sqft9315 Warrior Dr, Saint Louis, MO 63123AuctionAuction.com 2
- $224,0002 bd1 ba850 sqft3345 Macklind Ave, Saint Louis, MO 63139For SaleMLS ID #26044984, Sarah M Francois, Keller Williams Realty St. Louis. MARIS
- $235,5002 bd1 ba852 sqft7005 Plainview Ave, Saint Louis, MO 63109For SaleMLS ID #26040717, Janel R Montgomery, Worth Clark Realty. MARIS
- $--3 bd1 ba984 sqft248 Avenue H, Saint Louis, MO 63125AuctionAuction.com 2
- $199,5004 bd1 ba960 sqft4720 Don Ron Dr, Saint Louis, MO 63123For Sale By Owner
- $--3 bd2 ba960 sqft5666 Pernod Ave, Saint Louis, MO 63139AuctionAuction.com 2
- $194,9002 bd1 ba768 sqft5541 Wyoming St, Saint Louis, MO 63139For SaleMLS ID #26044717, Laura J Sanders, Compass Realty Group. MARIS
- $250,0003 bd1 ba1.1k sqft7800 Benmore St, Saint Louis, MO 63123For SaleMLS ID #26037160, Jane M Ahl, Coldwell Banker Premier Group. MARIS
- $229,0002 bd1 ba945 sqft4957 Loughborough Ave, Saint Louis, MO 63109For SaleMLS ID #26042636, Richard C Fellhauer, Arch City Realty LLC. MARIS
- $--3 bd2 ba1.1k sqft5624 Willard Ave, Saint Louis, MO 63123AuctionAuction.com 1
- $235,0003 bd2 ba1.2k sqft9133 Overton Dr, Saint Louis, MO 63123For SaleMLS ID #26031289, Charlene A Robinson, Image Realty. MARIS
- $190,0002 bd1 ba960 sqft3927 French Ct, Saint Louis, MO 63116For SaleMLS ID #26045583, Carrie E Lorenzo, Garcia Properties. MARIS
- $265,0002 bd2 ba1k sqft7258 Mackenzie Rd, Saint Louis, MO 63123For SaleMLS ID #26041958, Karen Kelly, RedKey Realty Leaders. MARIS
- $275,0003 bd2 ba1.2k sqft6044 Arthur Ave, Saint Louis, MO 63139For SaleMLS ID #26044403, Melissa N O'Shea, Nettwork Global. MARIS
- $240,0003 bd1 ba1.2k sqft9438 Tiber Dr, Saint Louis, MO 63123For SaleMLS ID #26032776, Kevin C Miller, Coldwell Banker Realty - Gundaker. MARIS
