Set in the heart of the countryside this beautifully maintained 4-bedroom, 3.5 bath home offers the perfect blend of modern comfort and peaceful rural living. Nestled on a generous lot and surrounded by open fields, this turn-key property provides privacy, for the perfect escape.
Inside, you'll find a spacious, light-filled layout designed for both entertaining and everyday life. The home boasts a multi-fuel furnace for year-round energy-efficient comfort. A large finished walk-out basement makes for the perfect rec room.
Each bedroom is generously sized, including a luxurious primary suite with its own freshly updated en-suite bath. Enjoy stunning views from every angle, whether you're relaxing on the porch or stepping out to the backyard from the lower level. With tasteful updates, quality finishes, and meticulous upkeep throughout, there's nothing left to do but move in and enjoy the serenity of country living.
Don't miss your opportunity to own this country gem. Schedule your private showing today.
Sold for $380,000
$380,000
7133 Columbia Hwy, Eaton Rapids, MI 48827
4beds
3,588sqft
Single Family Residence
Built in 1983
1.38 Acres Lot
$398,600 Zestimate®
$106/sqft
$3,080 Estimated rent
Home value
$398,600
$307,000 - $522,000
$3,080/mo
Zestimate® history
Owner options
List your home for rent
$3,080/mo
Rent Zestimate®
Find your next renter with Zillow Rental Manager. Plus, with online applications, you can quickly screen prospective tenants – for free.
$3,080/mo
Rent Zestimate®
Refinance and save
$2,486/mo
Est. payment
Refinancing to a lower rate could help reduce your monthly payments and save thousands over the life of the loan.
$2,486/mo
Est. payment
Explore your selling options
Work with a Zillow partner agent
Leverage their expertise and Zillow's premium Showcase listings to get your home seen by more buyers.
Get startedList with your own agent
Get your home in front of millions of buyers by listing it on Zillow.
Learn how to do itSell it yourself
Take full control of how buyers see your home on Zillow by listing For Sale by Owner (FSBO).
List your homeWhat's special
Large finished walk-out basementTasteful updatesQuality finishesGenerous lotMulti-fuel furnaceLuxurious primary suiteFreshly updated en-suite bath
Zillow last checked:
Listing updated:
Listed by:
Hunter Seyfarth 517-281-1683,
Berkshire Hathaway HomeServices
Bought with:
Laura Clark-Roumpz, 6501429223
EXP Realty, LLC
Source: Greater Lansing AOR,MLS#: 287300
Facts & features
Interior
Bedrooms & bathrooms
- Bedrooms: 4
- Bathrooms: 4
- Full bathrooms: 3
- 1/2 bathrooms: 1
Primary bedroom
- Level: First
- Area: 255 Square Feet
- Dimensions: 17 x 15
Bedroom 2
- Level: First
- Area: 143 Square Feet
- Dimensions: 13 x 11
Bedroom 3
- Level: Second
- Area: 154 Square Feet
- Dimensions: 14 x 11
Bedroom 4
- Level: Second
- Area: 196 Square Feet
- Dimensions: 14 x 14
Dining room
- Level: First
- Area: 168 Square Feet
- Dimensions: 16 x 10.5
Kitchen
- Level: First
- Area: 115.5 Square Feet
- Dimensions: 11 x 10.5
Laundry
- Level: Basement
- Area: 143 Square Feet
- Dimensions: 13 x 11
Living room
- Level: First
- Area: 350 Square Feet
- Dimensions: 25 x 14
Office
- Level: First
- Area: 114 Square Feet
- Dimensions: 12 x 9.5
Other
- Level: Basement
- Area: 611 Square Feet
- Dimensions: 47 x 13
Heating
- Central, Electric, Propane, Wood
Cooling
- Central Air
Appliances
- Included: Electric Cooktop, Electric Range, Microwave, Range Hood, Washer, Electric Water Heater, Dryer, Dishwasher
- Laundry: Electric Dryer Hookup, In Basement, Laundry Room, Sink, Washer Hookup
Features
- High Ceilings, Laminate Counters, Natural Woodwork, Recessed Lighting, Vaulted Ceiling(s), Wet Bar
- Flooring: Carpet, Hardwood
- Basement: Full,Partially Finished,Walk-Out Access
- Number of fireplaces: 1
- Fireplace features: Fire Pit, Living Room, Masonry, Raised Hearth, Stone, Wood Burning
Interior area
- Total structure area: 3,784
- Total interior livable area: 3,588 sqft
- Finished area above ground: 2,144
- Finished area below ground: 1,444
Property
Parking
- Parking features: Attached, Garage
- Has attached garage: Yes
Features
- Levels: Two
- Stories: 2
- Exterior features: Private Yard
- Pool features: None
- Fencing: None
- Has view: Yes
- View description: Rural
Lot
- Size: 1.38 Acres
- Dimensions: 200 x 300
- Features: Back Yard, Front Yard, Many Trees, Private, Rectangular Lot, Secluded
Details
- Foundation area: 1640
- Parcel number: 2312000530005000
- Zoning description: Zoning
Construction
Type & style
- Home type: SingleFamily
- Architectural style: Contemporary
- Property subtype: Single Family Residence
Materials
- Wood Siding
- Foundation: Concrete Perimeter
- Roof: Shingle
Condition
- Updated/Remodeled
- New construction: No
- Year built: 1983
Utilities & green energy
- Electric: Circuit Breakers
- Sewer: Septic Tank
- Water: Well
Community & HOA
Community
- Features: None
- Subdivision: None
Location
- Region: Eaton Rapids
Financial & listing details
- Price per square foot: $106/sqft
- Tax assessed value: $432,600
- Annual tax amount: $3,102
- Date on market: 4/10/2025
- Listing terms: VA Loan,Cash,Conventional,FHA
- Road surface type: Concrete, Dirt
Price history
| Date | Event | Price |
|---|---|---|
| 5/16/2025 | Sold | $380,000-5%$106/sqft |
Source:  Greater Lansing AOR #287300 Report a problem Greater Lansing AOR #287300 Report a problem | ||
| 5/13/2025 | Pending sale | $400,000$111/sqft |
Source: Greater Lansing AOR #287300 Report a problem | ||
| 4/30/2025 | Contingent | $400,000$111/sqft |
Source: Greater Lansing AOR #287300 Report a problem | ||
| 4/10/2025 | Listed for sale | $400,000$111/sqft |
Source: Greater Lansing AOR #287300 Report a problem | ||
| 12/11/2024 | Listing removed | $400,000$111/sqft |
Source: Berkshire Hathaway HomeServices Michigan and Northern Indiana Real Estate #630000284392 Report a problem | ||
| 10/22/2024 | Listed for sale | $400,000+13.6%$111/sqft |
Source: Berkshire Hathaway HomeServices Michigan and Northern Indiana Real Estate #284392 Report a problem | ||
| 1/3/2012 | Sold | $352,000$98/sqft |
Source: Public Record Report a problem | ||
Public tax history
| Year | Property taxes | Tax assessment |
|---|---|---|
| 2025 | -- | $216,300 -41.7% |
| 2024 | -- | $371,200 +30.1% |
| 2021 | $8,886 +1.5% | $285,300 +5.2% |
| 2020 | $8,755 | $271,200 +3.1% |
| 2019 | $8,755 +32.4% | $263,100 +1.8% |
| 2018 | $6,614 +4.1% | $258,500 |
| 2017 | $6,352 | $258,500 |
| 2016 | -- | $258,500 |
| 2015 | -- | $258,500 +19.3% |
| 2014 | -- | $216,610 -17.1% |
| 2006 | -- | $261,200 |
Find assessor info on the county website
Neighborhood: 48827
Nearby homes
- $60,000-- bd-- ba-- sqft7228 Columbia Hwy, Eaton Rapids, MI 48827Off Market
- $546,400-- bd2 ba2.7k sqft1258 N Canfield Rd, Eaton Rapids, MI 48827Off Market
- $19,200-- bd-- ba-- sqft1258 N Canfield Rd, Eaton Rapids, MI 48827Off Market
- $360,4004 bd2 ba2.2k sqft1308 N Canfield Rd, Eaton Rapids, MI 48827Off Market
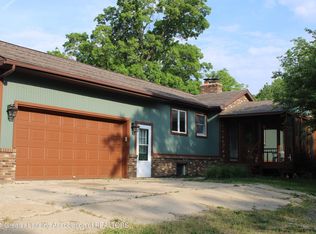
- $351,300-- bd1 ba-- sqft1463 Scout Rd, Eaton Rapids, MI 48827Off Market
- $214,400-- bd2 ba1.4k sqft1245 N Canfield Rd, Eaton Rapids, MI 48827Off Market
- $52,600-- bd1 ba910 sqft999 N Canfield Rd, Eaton Rapids, MI 48827Off Market
- $204,300-- bd1 ba1.2k sqft1126 Scout Rd, Eaton Rapids, MI 48827Off Market
Nearby schools
GreatSchools rating
- NAGreyhound Central Elementary SchoolGrades: PK-KDistance: 6.1 mi
- 5/10Eaton Rapids Middle SchoolGrades: 6-8Distance: 6.2 mi
- 8/10Eaton Rapids Senior High SchoolGrades: 9-12Distance: 6.1 mi
Schools provided by the listing agent
- High: Eaton Rapids
- District: Eaton Rapids
Source: Greater Lansing AOR. This data may not be complete. We recommend contacting the local school district to confirm school assignments for this home.
Get a cash offer in 3 minutes
Find out how much your home could sell for in as little as 3 minutes with a no-obligation cash offer.
Estimated market value
$398,600
Get a cash offer in 3 minutes
Find out how much your home could sell for in as little as 3 minutes with a no-obligation cash offer.
Estimated market value
$398,600
- Michigan
- Eaton County
- Eaton Rapids
- 48827
- 7133 Columbia Hwy
Nearby cities
Nearby zip codes
Other Eaton Rapids Topics
