Skip main navigation
Sold
  • $300,000

    7133 Coppermill Ct, Indianapolis, IN 46254

    3beds
    1,717sqft
    Residential, Single Family Residence
    Built in 1997
    9,147.6 Square Feet Lot
    $300,400 Zestimate®
    $175/sqft
    $1,870 Estimated rent

    Home value

    $300,400

    $285,000 - $315,000

    $1,870/mo

    Zestimate® history
    Loading
    Loading...

    Owner options

    List your home for rent

    $1,870/mo

    Rent Zestimate®

    Find your next renter with Zillow Rental Manager. Plus, with online applications, you can quickly screen prospective tenants – for free.

    Learn more

    $1,870/mo

    Rent Zestimate®

    Refinance and save

    $2,150/mo

    Est. payment

    Refinancing to a lower rate could help reduce your monthly payments and save thousands over the life of the loan.

    See today's rates

    $2,150/mo

    Est. payment

    Explore your selling options

    Work with a Zillow partner agent

    Leverage their expertise and Zillow's premium Showcase listings to get your home seen by more buyers.

    Get started

    List with your own agent

    Get your home in front of millions of buyers by listing it on Zillow.

    Learn how to do it

    Sell it yourself

    Take full control of how buyers see your home on Zillow by listing For Sale by Owner (FSBO).

    List your home

    What's special

    Two spacious bedroomsFormal dining roomCorner lotBeautiful appliancesOpen floor plan
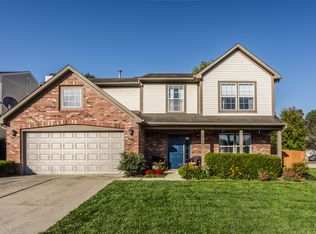
    Nestled gracefully in the Coppermill subdivision on a corner lot, this beautiful 2-story house is waiting to be made into your next home. Prepare to be charmed by the heart of this residence, where an open floor plan invites a sense of spaciousness and ease. The living room, with its beautiful fireplace, opens up to the kitchen fully equip with an island, beautiful appliances, and views of the wonderful outdoor space. Additional entertaining space is jsut around the corner with a formal dining room that leads directly into the family room. All of which are built to entertain. Making your way upstairs you will find the two spacious bedrooms complete with a bathroom to be shared. Onto the primary suite that comes complete with a double sink, walk in closet, and plenty of space to unwind. Headed back downstairs you will find a fully finished two car garage complete with insulation, a Mini-Split system, epoxy flooring, and plenty of room for storage. Making it the perfect place to knock out all of those projects you've been waiting to get to. The neighborhood is in perfect proximity to Eagle Creek Park as well as all other major amenities to make this house a home. Schedule a Showing Today!!

    Zillow last checked:

    Listing updated:

    Listing Provided by:

    Alec Tod 317-979-9059,

    @properties

    Bought with:

    Corina Jones

    Your Home Team

    Seth Ragon

    Your Home Team

    Source: MIBOR as distributed by MLS GRID,MLS#: 22095279MLS Logo

    Facts & features

    Interior

    Bedrooms & bathrooms
    • Bedrooms: 3
    • Bathrooms: 3
    • Full bathrooms: 2
    • 1/2 bathrooms: 1
    • Main level bathrooms: 1
    Primary bedroom
    • Level: Upper
    • Area: 132 Square Feet
    • Dimensions: 12x11
    Bedroom 2
    • Level: Upper
    • Area: 132 Square Feet
    • Dimensions: 12x11
    Bedroom 3
    • Level: Upper
    • Area: 120 Square Feet
    • Dimensions: 12x10
    Dining room
    • Level: Main
    • Area: 110 Square Feet
    • Dimensions: 11x10
    Family room
    • Level: Main
    • Area: 208 Square Feet
    • Dimensions: 16x13
    Kitchen
    • Level: Main
    • Area: 192 Square Feet
    • Dimensions: 16x12
    Laundry
    • Level: Main
    • Area: 48 Square Feet
    • Dimensions: 6x8
    Living room
    • Level: Main
    • Area: 143 Square Feet
    • Dimensions: 13x11
    Heating
    • Natural Gas
    Cooling
    • Central Air
    Appliances
    • Included: Dishwasher, Disposal, Gas Water Heater, Microwave, Gas Oven, Refrigerator, Water Heater, Water Purifier
    Features
    • Attic Access, Kitchen Island
    • Has basement: No
    • Attic: Access Only
    • Number of fireplaces: 1
    • Fireplace features: Living Room, Wood Burning
    Interior area
    • Total structure area: 1,717
    • Total interior livable area: 1,717 sqft

    Property

    Parking
    • Total spaces: 2
    • Parking features: Attached
    • Attached garage spaces: 2
    • Details: Garage Parking Other(Garage Door Opener, Finished Garage)
    Features
    • Levels: Two
    • Stories: 2
    • Patio & porch: Patio
    • Fencing: Fenced,Full
    Lot
    • Size: 9,147 sqft
    • Features: Corner Lot
    Details
    • Parcel number: 490511121038000600
    • Special conditions: None,Sales Disclosure On File
    • Horse amenities: None

    Construction

    Type & style
    • Home type: SingleFamily
    • Architectural style: Traditional
    • Property subtype: Residential, Single Family Residence
    Materials
    • Vinyl With Brick
    • Foundation: Slab
    Condition
    • New construction: No
    • Year built: 1997

    Utilities & green energy

    • Water: Public
    • Utilities for property: Electricity Connected, Sewer Connected, Water Connected

    Community & neighborhood

    Location
    • Region: Indianapolis
    • Subdivision: Coppermill At The Park

    HOA & financial

    HOA
    • Has HOA: Yes
    • HOA fee: $280 semi-annually
    • Amenities included: Management, Snow Removal
    • Services included: Association Home Owners, Entrance Common, Management, Snow Removal
    • Association phone: 317-631-2213

    Price history

    DateEventPrice
    5/19/2026Sold$300,000$175/sqft
    Source: MIBOR as distributed by MLS GRID #22095279 Report a problem
    4/19/2026Pending sale$300,000$175/sqft
    Source: MIBOR as distributed by MLS GRID #22095279 Report a problem
    4/16/2026Listed for sale$300,000+11.1%$175/sqft
    Source: MIBOR as distributed by MLS GRID #22095279 Report a problem
    3/18/2022Sold$270,000+8%$157/sqft
    Source: MIBOR as distributed by MLS GRID #21836931 Report a problem
    2/10/2022Pending sale$250,000$146/sqft
    Source: MIBOR as distributed by MLS GRID #21836931 Report a problem
    2/8/2022Listed for sale$250,000+19%$146/sqft
    Source: MIBOR as distributed by MLS GRID #21836931 Report a problem
    2/28/2020Sold$210,000$122/sqft
    Source: MIBOR as distributed by MLS GRID #21690413 Report a problem
    2/4/2020Pending sale$210,000$122/sqft
    Source: Berkshire Hathaway Home #21690413 Report a problem
    2/1/2020Listed for sale$210,000+21.5%$122/sqft
    Source: Berkshire Hathaway Home #21690413 Report a problem
    11/16/2016Sold$172,900$101/sqft
    Source: Public Record Report a problem
    10/24/2016Price change$172,900+1.8%$101/sqft
    Source: The Elite Advantage, Inc. #21443683 Report a problem
    10/5/2016Price change$169,900-2.9%$99/sqft
    Source: The Elite Advantage, Inc. #21443683 Report a problem
    9/28/2016Listed for sale$174,999+16.7%$102/sqft
    Source: MIBOR REALTOR Association #21443683 Report a problem
    12/29/2011Sold$149,900-0.1%$87/sqft
    Source: Public Record Report a problem
    10/7/2011Listed for sale$150,000$87/sqft
    Source: ERA Real Estate Links #21144646 Report a problem

    Public tax history

    YearProperty taxesTax assessment
    2025$2,404 +42.5%$273,000 +13.8%
    2024$1,687 -30.8%$240,000 +12.7%
    2023$2,440 +15.6%$213,000 -12.7%
    2022$2,110 +15.7%$244,000 +15.6%
    2021$1,824 +3.9%$211,000 +15.7%
    2020$1,755 +6.9%$182,400 +3.9%
    2019$1,641 -3.5%$175,500 +6.9%
    2018$1,700 +2.4%$164,100 -1.6%
    2017$1,660 +6.9%$166,800 +5.2%
    2016$1,553 +4.6%$158,500 +6.8%
    2014$1,484 +0.3%$148,400
    2013$1,479 $148,400 +0.3%
    2012$1,479 $148,000 +8.8%
    2011-- $136,000 -1.6%
    2010$1,183 +11.3%$138,200 +5%
    2009$1,063 $131,600 -10.5%
    2007-- $147,000 -0.3%
    2006-- $147,500 +8.1%
    2005-- $136,500
    2004-- $136,500
    2003-- $136,500 +49%
    2002-- $91,600 +200%
    2001-- $30,530
    2000-- $30,530

    Find assessor info on the county website

    Neighborhood: Eagle Creek

    Nearby schools

    GreatSchools rating
    Schools provided by the listing agent
    • Elementary: Deer Run Elementary
    • Middle: Guion Creek Middle School
    • High: Pike High School

    Source: MIBOR as distributed by MLS GRID. This data may not be complete. We recommend contacting the local school district to confirm school assignments for this home.

    Get a cash offer in 3 minutes
    Find out how much your home could sell for in as little as 3 minutes with a no-obligation cash offer.
    Estimated market value
    $300,400
    Get a cash offer in 3 minutes
    Find out how much your home could sell for in as little as 3 minutes with a no-obligation cash offer.
    Estimated market value
    $300,400