Galway - Equestrian dreams? Hobby farm enthusiast? Old House Lover? Here we have the perfect combo of all 3! On 5 acres of land with former horse barn and paddock. Two car garage. Antique home in excellent condition.
Inside, you'll find a warm and inviting atmosphere with pellet stoves in both the kitchen and living room, providing comfort and rustic charm. The home offers three bedrooms, a flex room and two full baths, with a thoughtfully designed second-floor retreat featuring a private bedroom, full bath, and cozy sitting area.
Enjoy peaceful country views from the open rear porch overlooking the pasture, or relax on the enclosed front porch. Outside, the property is well suited for horses or small farm animals, complete with a barn, paddock, and ample open space to enjoy country living.
Additional features include a two-car garage. There are endless possibilities to make this unique property your own. Whether you're looking for a small equestrian property, hobby farm, or simply a tranquil rural retreat, this one-of-a-kind historic home offers the perfect blend of character, functionality, and scenic surroundings.
Pending
$395,000
7133 Fish House Road, Galway, NY 12074
3beds
1,610sqft
Single Family Residence, Residential
Built in 1828
5.06 Acres Lot
$391,600 Zestimate®
$245/sqft
$-- HOA
What's special
Two car garageFlex roomThoughtfully designed second-floor retreatThree bedroomsEnclosed front porchWarm and inviting atmosphere
- 71 days
- 75
- 2
Zillow last checked:
Listing updated:
Listed by:
Inglenook Realty Inc 518-882-6236,
Kathleen M Gordon 518-365-5137
Source: Global MLS,MLS#: 202622173
Facts & features
Interior
Bedrooms & bathrooms
- Bedrooms: 3
- Bathrooms: 2
- Full bathrooms: 2
Bedroom
- Level: First
Bedroom
- Level: First
Bedroom
- Level: Second
Full bathroom
- Level: First
Full bathroom
- Level: Second
Dining room
- Level: First
Kitchen
- Level: First
Living room
- Level: First
Loft
- Level: Second
Other
- Description: FLEX ROOM
- Level: First
Heating
- Forced Air, Oil, Pellet Stove
Cooling
- Window Unit(s)
Appliances
- Included: Dishwasher, Microwave, Range, Refrigerator, Washer/Dryer
- Laundry: In Basement
Features
- High Speed Internet
- Flooring: Wood
- Windows: Screens
- Basement: Exterior Entry,Full,Unfinished
- Number of fireplaces: 2
- Fireplace features: Living Room, Pellet Stove
Interior area
- Total structure area: 1,610
- Total interior livable area: 1,610 sqft
- Finished area above ground: 1,610
- Finished area below ground: 0
Video & virtual tour
Property
Parking
- Total spaces: 6
- Parking features: Detached, Driveway
- Garage spaces: 2
- Has uncovered spaces: Yes
Features
- Patio & porch: Rear Porch, Covered, Front Porch, Glass Enclosed, Porch
- Fencing: Wood
- Has view: Yes
- View description: Meadow
Lot
- Size: 5.06 Acres
- Features: Meadow
Details
- Additional structures: Barn(s)
- Parcel number: 414800 171.113.14
- Special conditions: Standard
Construction
Type & style
- Home type: SingleFamily
- Architectural style: Cape Cod
- Property subtype: Single Family Residence, Residential
Materials
- Vinyl Siding
- Foundation: Stone
- Roof: Shingle,Asphalt
Condition
- Updated/Remodeled
- New construction: No
- Year built: 1828
Utilities & green energy
- Sewer: Septic Tank
- Utilities for property: Cable Connected
Community & HOA
HOA
- Has HOA: No
Location
- Region: Galway
Financial & listing details
- Price per square foot: $245/sqft
- Tax assessed value: $340,325
- Annual tax amount: $5,587
- Date on market: 7/20/2026
Estimated market value
$391,600
$372,000 - $411,000
$2,641/mo
Price history
| Date | Event | Price |
|---|---|---|
| 8/11/2026 | Contingent | $395,000$245/sqft |
Source: NY State MLS #11902043 Report a problem | ||
| 8/3/2026 | Pending sale | $395,000$245/sqft |
Source:  Global MLS #202622173 Report a problem Global MLS #202622173 Report a problem | ||
| 7/20/2026 | Listed for sale | $395,000+119.4%$245/sqft |
Source: Global MLS #202622173 Report a problem | ||
| 11/30/2006 | Sold | $180,000+190.3%$112/sqft |
Source: Global MLS #26112249 Report a problem | ||
| 12/7/1998 | Sold | $62,000$39/sqft |
Source: Public Record Report a problem | ||
Public tax history
| Year | Property taxes | Tax assessment |
|---|---|---|
| 2025 | -- | $209,300 |
| 2024 | -- | $209,300 |
| 2023 | -- | $209,300 |
| 2022 | -- | $209,300 |
| 2021 | -- | $209,300 |
| 2020 | -- | $209,300 |
| 2019 | -- | $209,300 |
| 2018 | -- | $209,300 |
| 2017 | $4,232 +162.8% | $209,300 |
| 2016 | $1,610 +0.1% | $209,300 +371.4% |
| 2015 | $1,608 | $44,400 |
| 2014 | -- | $44,400 |
| 2013 | -- | $44,400 |
| 2012 | -- | $44,400 |
| 2011 | -- | $44,400 |
| 2010 | -- | $44,400 |
| 2009 | -- | $44,400 |
| 2008 | -- | $44,400 |
| 2007 | -- | $44,400 |
| 2006 | -- | $44,400 |
| 2005 | -- | $44,400 |
| 2004 | -- | $44,400 |
| 2003 | -- | $44,400 |
| 2002 | -- | $44,400 |
| 2001 | -- | $44,400 |
| 2000 | -- | $44,400 |
Find assessor info on the county website
Monthly payment
Climate risks
Neighborhood: 12074
Nearby schools
Schools provided by the listing agent
- Elementary: Joseph Henry
- High: Galway
Source: Global MLS. This data may not be complete. We recommend contacting the local school district to confirm school assignments for this home.
Similar homes
- $378,0003 bd2 ba1k sqft6063 Woodside Road, Galway, NY 12074Active
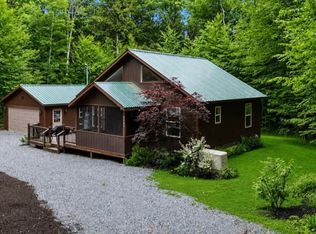 MLS ID #202619199, Mary Calabrese, Listing by: Inglenook Realty Inc. Global MLS
 - $384,0004 bd2 ba2k sqft5647 Lake Road, Galway, NY 12074Active
 MLS ID #202625397, Bruce W Dedon, Listing by: Coldwell Banker Prime Properties. Global MLS
 - $275,0004 bd3 ba1.4k sqft7198 Fish House Road, Galway, NY 12074Active
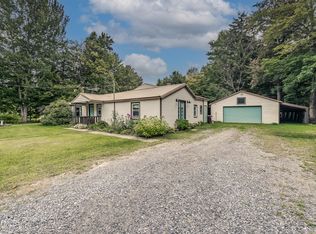 MLS ID #202626144, Robert Gordon, Listing by: Inglenook Realty Inc. Global MLS
 - $252,6693 bd2 ba1.7k sqft480 Honeywell Corners Road, Broadalbin, NY 12025Active
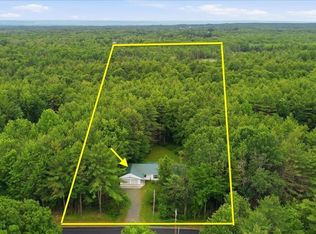 MLS ID #202627137, Scott P Varley, Listing by: KW Platform. Global MLS
