Come see this Grand home on Grand Ave. Inviting wrap around porch with direct access to Front door, laundry and office entries. Wood burning fireplace in living, glass doors to formal dining area with pass through serving from kitchen. Large eat in kitchen, appliances stay new built in oven. Featuring four full baths and 3 large bedrooms. Master suite with ensuite and his and her closets. Den area with wet bar and outdoor deck located on upper level. Unfinished walk in attic with private deck to enjoy the views of this large half acre property with detached 3 car garage with workshop area. Additional half acre available, to be listed shortly.
Closed
$355,000
7133 Grand Ave, Hammond, IN 46323
3beds
3,376sqft
Single Family Residence
Built in 1956
0.5 Acres Lot
$377,900 Zestimate®
$105/sqft
$2,648 Estimated rent
Home value
$377,900
$344,000 - $412,000
$2,648/mo
Zestimate® history
Owner options
List your home for rent
$2,648/mo
Rent Zestimate®
Find your next renter with Zillow Rental Manager. Plus, with online applications, you can quickly screen prospective tenants – for free.
$2,648/mo
Rent Zestimate®
Refinance and save
$2,220/mo
Est. payment
Refinancing to a lower rate could help reduce your monthly payments and save thousands over the life of the loan.
$2,220/mo
Est. payment
Explore your selling options
Work with a Zillow partner agent
Leverage their expertise and Zillow's premium Showcase listings to get your home seen by more buyers.
Get startedList with your own agent
Get your home in front of millions of buyers by listing it on Zillow.
Learn how to do itSell it yourself
Take full control of how buyers see your home on Zillow by listing For Sale by Owner (FSBO).
List your homeWhat's special
Wood burning fireplaceFormal dining areaWet barMaster suiteGlass doorsPrivate deckOffice entries
Zillow last checked:
Listing updated:
Listed by:
Laura Morey,
Legacy Executive Realty, LLC 219-869-8847
Bought with:
Jocelyn Alcala, RB22001122
Homes on Demand Realty
Source: NIRA as distributed by MLS GRID,MLS#: 801349
Facts & features
Interior
Bedrooms & bathrooms
- Bedrooms: 3
- Bathrooms: 4
- Full bathrooms: 4
Rooms
- Room types: Bedroom 2, Other Room, Primary Bedroom, Office, Kitchen, Living Room, Laundry, Den, Dining Room, Bedroom 3
Primary bedroom
- Area: 234
- Dimensions: 15.0 x 15.6
Bedroom 2
- Area: 236.64
- Dimensions: 17.4 x 13.6
Bedroom 3
- Description: unfinished, needs drywall and paint.
- Area: 223.08
- Dimensions: 14.3 x 15.6
Den
- Area: 182.25
- Dimensions: 13.5 x 13.5
Dining room
- Area: 254.04
- Dimensions: 17.4 x 14.6
Kitchen
- Area: 356.4
- Dimensions: 27.0 x 13.2
Laundry
- Area: 90.72
- Dimensions: 11.2 x 8.1
Living room
- Area: 366.76
- Dimensions: 17.3 x 21.2
Office
- Area: 179.2
- Dimensions: 14.0 x 12.8
Other
- Description: Main floor bath
- Area: 63.2
- Dimensions: 8.0 x 7.9
Other
- Area: 77.4
- Dimensions: 8.6 x 9.0
Other
- Description: bath space in basement
- Area: 29.18
- Dimensions: 7.1 x 4.11
Heating
- Fireplace(s), Natural Gas
Appliances
- Included: Built-In Gas Oven, Ice Maker, Dryer, Free-Standing Refrigerator, Exhaust Fan, Dishwasher, Disposal, Built-In Gas Range
- Laundry: Common Area, Washer Hookup, Sink, Main Level, Laundry Room, Inside, Gas Dryer Hookup
Features
- Wet Bar, Soaking Tub, His and Hers Closets, Laminate Counters, Bar, Entrance Foyer, Eat-in Kitchen, Country Kitchen, Ceiling Fan(s)
- Windows: Blinds, Skylight(s), Window Treatments, Window Coverings, Drapes
- Basement: Block,Unfinished,Concrete,Full
- Attic: Permanent Stairs
- Number of fireplaces: 1
- Fireplace features: Living Room
Interior area
- Total structure area: 3,376
- Total interior livable area: 3,376 sqft
- Finished area above ground: 3,376
Property
Parking
- Total spaces: 3
- Parking features: Additional Parking, Detached, Workshop in Garage, Unpaved, Private, Open, On Site, Off Street, Garage Faces Side, Garage Door Opener
- Garage spaces: 3
- Has uncovered spaces: Yes
Features
- Levels: Two
- Patio & porch: Covered, Wrap Around, Porch, Rear Porch, Front Porch, Deck
- Exterior features: Private Yard, Other
- Has spa: Yes
- Spa features: Bath
- Fencing: Back Yard,Wood,Privacy
- Has view: Yes
- View description: Neighborhood, Trees/Woods
Lot
- Size: 0.5 Acres
- Dimensions: 132 x 334
- Features: Back Yard, Split Possible, Subdivided, Level, Few Trees, Front Yard
Details
- Has additional parcels: Yes
- Parcel number: 450710451014.000023
- Zoning description: Residential
Construction
Type & style
- Home type: SingleFamily
- Architectural style: Traditional
- Property subtype: Single Family Residence
Condition
- New construction: No
- Year built: 1956
Utilities & green energy
- Sewer: Public Sewer
- Water: Public
- Utilities for property: Electricity Connected, Sewer Connected, Water Connected, Natural Gas Connected
Community & HOA
Community
- Features: Curbs, Street Lights
- Subdivision: None
HOA
- Has HOA: No
Location
- Region: Hammond
Financial & listing details
- Price per square foot: $105/sqft
- Tax assessed value: $299,700
- Annual tax amount: $4,102
- Date on market: 5/15/2024
- Listing agreement: Exclusive Right To Sell
- Listing terms: Cash,Conventional
- Road surface type: Dirt, None, Gravel
Price history
| Date | Event | Price |
|---|---|---|
| 5/14/2024 | Sold | $355,000-6.6%$105/sqft |
Source:  NIRA as distributed by MLS GRID #801349 Report a problem NIRA as distributed by MLS GRID #801349 Report a problem | ||
| 3/27/2024 | Listed for sale | $380,000$113/sqft |
Source: NIRA as distributed by MLS GRID #801349 Report a problem | ||
Public tax history
| Year | Property taxes | Tax assessment |
|---|---|---|
| 2025 | $3,822 -10.2% | $380,700 +10.9% |
| 2024 | $4,256 +3.8% | $343,400 +8.8% |
| 2023 | $4,102 +14.3% | $315,600 +5.3% |
| 2022 | $3,589 +14.3% | $299,700 +14.7% |
| 2021 | $3,141 +5.7% | $261,200 +14.1% |
| 2020 | $2,970 -4.2% | $229,000 +6.6% |
| 2019 | $3,101 -8.4% | $214,800 +8.8% |
| 2018 | $3,385 +45.6% | $197,400 +4.1% |
| 2017 | $2,325 | $189,700 +3.8% |
| 2016 | $2,325 -11.9% | $182,800 +7.4% |
| 2014 | $2,640 +6.4% | $170,200 +1.2% |
| 2013 | $2,480 -5.1% | $168,100 +0.4% |
| 2012 | $2,614 -26.7% | $167,400 -27% |
| 2011 | $3,568 -0.6% | $229,200 +15.3% |
| 2010 | $3,589 | $198,800 -16.4% |
| 2009 | -- | $237,800 +22.1% |
| 2007 | -- | $194,800 +6.2% |
| 2006 | -- | $183,500 |
| 2005 | -- | $183,500 |
| 2004 | -- | $183,500 +661.4% |
| 2003 | -- | $24,100 |
| 2002 | -- | $24,100 +200.1% |
| 2001 | -- | $8,030 |
Find assessor info on the county website
Neighborhood: Hessville
Nearby homes
- $2,800-- bd-- ba-- sqft7129 Grand Ave, Hammond, IN 46323Off Market
- $319,9004 bd2 ba2.4k sqft7125 Grand Ave, Hammond, IN 46323Sold

- $225,0004 bd2 ba2k sqft7211 Montana Ave, Hammond, IN 46323Sold
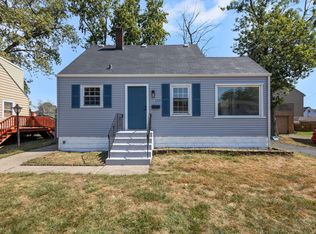
- $375,6003 bd3 ba2.8k sqft7123 Grand Ave, Hammond, IN 46323Off Market
- $166,800-- bd-- ba-- sqft7100 Grand Ave, Hammond, IN 46323Off Market
- $345,6005 bd2 ba1.9k sqft3624 Higgins Park South St, Hammond, IN 46323Off Market
- $192,6003 bd1 ba1.2k sqft7140 Grand Ave, Hammond, IN 46323Off Market
- $189,8007 bd4 ba1.9k sqft7144 Grand Ave, Hammond, IN 46323Off Market
Nearby schools
GreatSchools rating
- 3/10Joseph Hess Elementary SchoolGrades: PK-6Distance: 0.6 mi
- 3/10Charles N Scott Middle SchoolGrades: 7-8Distance: 0.1 mi
- 2/10Morton Senior High SchoolGrades: 9-12Distance: 0.3 mi
Get a cash offer in 3 minutes
Find out how much your home could sell for in as little as 3 minutes with a no-obligation cash offer.
Estimated market value
$377,900
Get a cash offer in 3 minutes
Find out how much your home could sell for in as little as 3 minutes with a no-obligation cash offer.
Estimated market value
$377,900
- Indiana
- Lake County
- Hammond
- 46323
- Hessville
- 7133 Grand Ave
Nearby cities
Nearby neighborhoods
Nearby zip codes
Other Hammond Topics
