Welcome to this charming, updated 3-bedroom, 2-bath home situated on over an acre in a convenient location. The split floor plan offers privacy, while beautiful vinyl plank flooring flows throughout the main living areas. The den features a stunning pine vaulted ceiling and a cozy fireplace—perfect for relaxing or entertaining.
The kitchen showcases classic white shaker cabinets paired with butcher block countertops, creating a warm and inviting space. The spacious primary suite includes a sitting area, a private ensuite with dual sinks, and a -in closet. Enjoy the outdoors from the screened porch overlooking a peaceful, private backyard. Additional features include RV-ready 220 power. Conveniently located near I-85, this home offers both comfort and accessibility.
Under contract
Price increase: $244.5K (7/4)
$244,500
7133 Highway 24, Townville, SC 29689
3beds
1,306sqft
Single Family Residence
Built in 1992
1.03 Acres Lot
$240,000 Zestimate®
$187/sqft
$-- HOA
What's special
Cozy fireplaceButcher block countertopsPeaceful private backyard
- 87 days |
- 850 |
- 58 |
Zillow last checked:
Listing updated:
Listed by:
Gia Townsley 864-934-3191,
BHHS C Dan Joyner - Anderson
Source: WUMLS,MLS#: 20300470 Originating MLS: Western Upstate Association of Realtors
Originating MLS: Western Upstate Association of RealtorsFacts & features
Interior
Bedrooms & bathrooms
- Bedrooms: 3
- Bathrooms: 2
- Full bathrooms: 2
- Main level bathrooms: 2
- Main level bedrooms: 3
Rooms
- Room types: Laundry, Living Room
Heating
- Heat Pump
Cooling
- Heat Pump
Appliances
- Included: Dishwasher, Electric Oven, Electric Range, Electric Water Heater, Microwave
- Laundry: Washer Hookup, Electric Dryer Hookup, Sink
Features
- Ceiling Fan(s), Cathedral Ceiling(s), Fireplace, High Ceilings, Bath in Primary Bedroom, Main Level Primary, Other, Sitting Area in Primary, Smooth Ceilings, Tub Shower, Cable TV, Window Treatments
- Flooring: Carpet, Vinyl
- Windows: Blinds, Insulated Windows, Vinyl
- Basement: None,Crawl Space
- Has fireplace: Yes
Interior area
- Total structure area: 1,306
- Total interior livable area: 1,306 sqft
Property
Parking
- Parking features: None
Features
- Levels: One
- Stories: 1
- Patio & porch: Deck, Front Porch
- Exterior features: Deck, Porch
Lot
- Size: 1.03 Acres
- Features: Not In Subdivision, Outside City Limits
Details
- Parcel number: 0150003011
- Horses can be raised: Yes
Construction
Type & style
- Home type: SingleFamily
- Architectural style: Ranch
- Property subtype: Single Family Residence
Materials
- Wood Siding
- Foundation: Crawlspace
- Roof: Metal
Condition
- Year built: 1992
Utilities & green energy
- Sewer: Septic Tank
- Water: Public
- Utilities for property: Electricity Available, Septic Available, Water Available, Cable Available
Community & HOA
Community
- Security: Smoke Detector(s)
HOA
- Has HOA: No
Location
- Region: Townville
Financial & listing details
- Price per square foot: $187/sqft
- Tax assessed value: $116,100
- Annual tax amount: $2,287
- Date on market: 4/24/2026
- Cumulative days on market: 77 days
- Listing agreement: Exclusive Right To Sell
- Listing terms: USDA Loan
Estimated market value
$240,000
$228,000 - $252,000
$1,487/mo
Price history
| Date | Event | Price |
|---|---|---|
| 7/4/2026 | Pending sale | $244,500$187/sqft |
Source: BHHS broker feed #20300470 Report a problem | ||
| 7/4/2026 | Contingent | $244,500$187/sqft |
Source:  WUMLS #20300470 Report a problem WUMLS #20300470 Report a problem | ||
| 7/1/2026 | Pending sale | -- |
Source:  Hubzu REO #90117786437 Report a problem Hubzu REO #90117786437 Report a problem | ||
| 6/8/2026 | Listed for sale | $244,500$187/sqft |
Source: WUMLS #20300470 Report a problem | ||
| 5/30/2026 | Pending sale | $244,500$187/sqft |
Source: WUMLS #20300470 Report a problem | ||
| 5/28/2026 | Price change | $244,500-2.2%$187/sqft |
Source: WUMLS #20300470 Report a problem | ||
| 5/18/2026 | Price change | $249,900-3.8%$191/sqft |
Source: WUMLS #20300470 Report a problem | ||
| 4/24/2026 | Listed for sale | $259,900+159.9%$199/sqft |
Source: WUMLS #20300470 Report a problem | ||
| 9/24/2014 | Sold | $100,000+142.4%$77/sqft |
Source: WUMLS #20156089 Report a problem | ||
| 3/21/2014 | Sold | $41,250+4.4%$32/sqft |
Source: WUMLS #20150856 Report a problem | ||
| 2/21/2014 | Listed for sale | $39,500+1480%$30/sqft |
Source: CENTURY 21 Anderson Properties, Inc. #20150856 Report a problem | ||
| 9/27/2013 | Sold | $2,500-95%$2/sqft |
Source: Public Record Report a problem | ||
| 3/11/2005 | Sold | $50,000$38/sqft |
Source: Public Record Report a problem | ||
| 12/7/2004 | Sold | $50,000$38/sqft |
Source: Public Record Report a problem | ||
Public tax history
| Year | Property taxes | Tax assessment |
|---|---|---|
| 2024 | $2,287 +3.7% | $6,970 |
| 2023 | $2,207 +2.6% | $6,970 |
| 2022 | $2,151 +10.2% | $6,970 +21.9% |
| 2021 | $1,952 +0.7% | $5,720 |
| 2020 | $1,938 | $5,720 |
| 2019 | $1,938 | $5,720 |
| 2018 | $1,938 +1.4% | $5,720 |
| 2017 | $1,911 | $5,720 -2.4% |
| 2016 | -- | $5,860 -5.8% |
| 2015 | -- | $6,220 +49.9% |
| 2014 | -- | $4,150 |
| 2013 | -- | $4,150 |
Find assessor info on the county website
Monthly payment
Est. payment
Payment breakdown
Explore the cost of this home by adjusting the details. Changes won't be saved.Climate risks
Neighborhood: 29689
Nearby schools
GreatSchools rating
- 9/10Townville Elementary SchoolGrades: PK-6Distance: 2.9 mi
- 9/10Riverside Middle SchoolGrades: 7-8Distance: 8.4 mi
- 6/10Pendleton High SchoolGrades: 9-12Distance: 6.4 mi
Schools provided by the listing agent
- Elementary: Townville Elem
- Middle: Riverside Middl
- High: Pendleton High
Source: WUMLS. This data may not be complete. We recommend contacting the local school district to confirm school assignments for this home.
- $217,400-- bd-- ba1.3k sqft7209 Highway 24, Townville, SC 29689Off Market
- $227,200-- bd-- ba1.1k sqft7201 Highway 24, Townville, SC 29689Off Market
- $14,260-- bd-- ba1.4k sqft107 Indian Trail Rd, Townville, SC 29689Off Market
- $165,1003 bd3 ba1.7k sqft7161 Highway 24, Townville, SC 29689Off Market
- $406,8003 bd3 ba1.8k sqft121 Field Rd, Townville, SC 29689Off Market
- $5,680-- bd-- ba784 sqft111 Indian Trail Rd, Townville, SC 29689Off Market
- $785,5004 bd4 ba3.1k sqft105 Field Rd, Townville, SC 29689Off Market
- $265,400-- bd-- ba1.5k sqft7139 Highway 24, Townville, SC 29689Off Market
A local agent can set up tours, give advice and negotiate with sellers.
Similar homes
- $207,0003 bd2 ba1.6k sqft7401 Highway 24, Townville, SC 29689For Sale
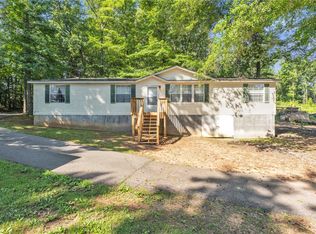 MLS ID #20302190, Alexandria Dougherty, Bluefield Realty Group. WUMLS
 - $254,9003 bd2 ba1.2k sqft116 McClain Lake Dr, Anderson, SC 29625For Sale
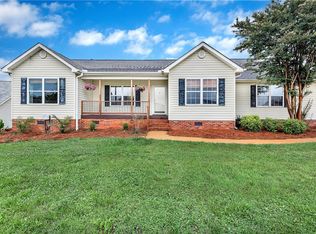 MLS ID #20302569, Lauren Gillespie, Western Upstate Keller William. WUMLS
 - $219,5002 bd2 ba1k sqft128 Midway Dr, Anderson, SC 29625For Sale
 MLS ID #20303387, Cassidy White, Bluefield Realty Group. WUMLS
 - $245,0002 bd2 ba1.4k sqft2001 Highway 59, Westminster, SC 29693For Sale
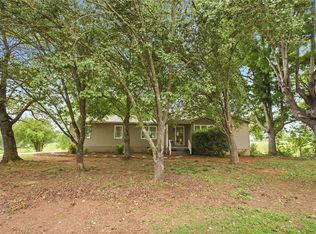 MLS ID #20301222, Robert Whitesides, Agent Group Realty - Upstate. WUMLS
 - $249,0003 bd1 ba1.3k sqft1409 Whiten Rd, Belton, SC 29627For SaleMLS ID #20293959, Marie Graziano, Open House Realty, LLC. WUMLS
- $223,0003 bd2 ba1.3k sqft109 Kokomo Way, Anderson, SC 29625For SaleMLS ID #20301070, Kandra Flack, Keller Williams DRIVE. WUMLS
- $250,0003 bd2 ba1.4k sqft114 Captains Way, Anderson, SC 29625For SaleMLS ID #20296097, Josephine Olson, Keller Williams Greenville Cen. WUMLS
- $239,9003 bd2 ba1.5k sqft1209 Centerville Rd, Anderson, SC 29625For SaleMLS ID #20296809, Tyler Durham, Western Upstate Keller William. WUMLS
- $250,0003 bd2 ba1.3k sqft729 New Prospect Church Rd, Anderson, SC 29625For SaleMLS ID #20294522, Lisa Meinte, Blackstream International RE. WUMLS
- $229,0003 bd2 ba1.7k sqft102 Pine Needle Trl, Anderson, SC 29625For SaleMLS ID #20297987, Preston Inglee, Century 21 Blackwell & Co - Boiling Springs. WUMLS
- $234,9003 bd1 ba1.3k sqft2700 Bellview Rd, Anderson, SC 29621For SaleMLS ID #20301750, The Moriarty-Pearson Group, Western Upstate Keller William. WUMLS
- $273,5003 bd2 ba1.4k sqft167 Mediterranean Ave, Anderson, SC 29621For SaleMLS ID #20303483, Suzette Christopher, RE/MAX Executive. WUMLS
- $259,9003 bd2 ba1.9k sqft131 B D Johnston Rd, Central, SC 29630For SaleMLS ID #20303565, The Clever People, eXp Realty - Clever People. WUMLS
- $285,0003 bd2 ba1.5k sqft411 Hillside Dr, Anderson, SC 29625For SaleMLS ID #20302888, Talia Gila, REAL GVL/REAL BROKER, LLC. WUMLS
- $249,9993 bd2 ba1.3k sqft115 Norbert Ln, Anderson, SC 29624For SaleMLS ID #20303362, Berenice Ramage, Western Upstate Keller William. WUMLS
- $349,9003 bd2 ba1.2k sqft109 Holder St, Liberty, SC 29657For SaleMLS ID #20304063, Kendra Lovingood, Real Broker, LLC. WUMLS
- $240,0003 bd3 ba1.3k sqft139 Ashton Ln, Anderson, SC 29621For SaleMLS ID #20303484, Amber Autry, Love My Hometown. WUMLS
- $249,0003 bd3 ba1.4k sqft100 Homeplace Dr, Pendleton, SC 29670For SaleMLS ID #20300407, Will Clanton, Dunlap Team Real Estate. WUMLS
- $225,0003 bd2 ba1.5k sqft1006 Gordon St, Anderson, SC 29626For SaleMLS ID #20302683, Jennifer Hudson, Keller Williams DRIVE. WUMLS
- $365,0003 bd2 ba1.5k sqft114 Beaver Ln #204, Townville, SC 29689For SaleMLS ID #20299742, John Tinsley, Tinsley's Land and Home Inc.. WUMLS
