Skip main navigation
Sold
  • Price Unknown

    7133 Main St, Kansas City, MO 64114

    3beds
    1,552sqft
    Single Family Residence
    Built in 1954
    7,050 Square Feet Lot
    $308,900 Zestimate®
    $--/sqft
    $2,514 Estimated rent

    Home value

    $308,900

    $281,000 - $340,000

    $2,514/mo

    Zestimate® history
    Loading
    Loading...

    Owner options

    List your home for rent

    $2,514/mo

    Rent Zestimate®

    Find your next renter with Zillow Rental Manager. Plus, with online applications, you can quickly screen prospective tenants – for free.

    Learn more

    $2,514/mo

    Rent Zestimate®

    Refinance and save

    Refinancing to a lower rate could help reduce your monthly payments and save thousands over the life of the loan.

    See today's rates

    Explore your selling options

    Work with a Zillow partner agent

    Leverage their expertise and Zillow's premium Showcase listings to get your home seen by more buyers.

    Get started

    List with your own agent

    Get your home in front of millions of buyers by listing it on Zillow.

    Learn how to do it

    Sell it yourself

    Take full control of how buyers see your home on Zillow by listing For Sale by Owner (FSBO).

    List your home

    What's special

    Flagstone patioLarge deckFreshly-trimmed mature oak treeCovered screened-in porchBrand-new exterior paintLaundry roomFreshly refinished hardwood floors
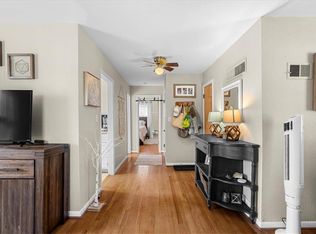
    Quaint Waldo Ranch, ready for new owners. This 3 bed, 1 and a half bath home has been updated beautifully. Freshly Refinished Hardwood Floors throughout the main level offer a clean and cohesive feel to the home. Enjoy your Electric, stone fireplace with an auto timer, it really heats things up. The 'dining room' has many uses, owners used it as an office. The covered, screened-in porch is an absolute dream, offering privacy while the large deck overlooks the backyard with a freshly-trimmed mature oak tree, offering plenty of shade. The kitchen offers Under-Cabinet lighting, new backsplash and soapstone countertops. There is a gas line ready to convert to a gas stove if desired. Built-in eating area with added storage and custom-built table. This home has all new windows (aside from 2) making the home more energy efficient and the natural sunlight is a bonus. The lower level offers a 3rd bedroom with egress window. A half bath is attached for convenience. The bathroom has the possibility for a shower. It is plumbed. Family room is open and large. The laundry room is also in the basement. There is a LAUNDRY SHOOT in the upstairs hall closet, that drops right into the laundry room. Additionally, there are two reading nooks/cubbies/kid hang out spot. Enjoy your PRIVATE DRIVEWAY that has been expanded for extra off-street parking. The attached garage has a newly poured garage floor, ready for those winter days. Brand-new exterior paint. Beautiful Flagstone patio sits off the front porch. WASHER AND DRYER STAY! REFRIGERATOR STAYS! Owner/Agent

    Zillow last checked:

    Listing updated:

    Listing Provided by:

    Sasha Martig 913-633-2485,

    Keller Williams Realty Partners Inc.

    Bought with:

    Ryan Olander, SP00238564

    Compass Realty Group

    Source: Heartland MLS as distributed by MLS GRID,MLS#: 2520017MLS Logo

    Facts & features

    Interior

    Bedrooms & bathrooms
    • Bedrooms: 3
    • Bathrooms: 2
    • Full bathrooms: 1
    • 1/2 bathrooms: 1
    Bedroom 3
    • Features: Luxury Vinyl
    Living room
    • Level: Main
    Heating
    • Natural Gas
    Cooling
    • Attic Fan, Electric
    Appliances
    • Included: Cooktop, Dishwasher, Disposal, Microwave, Refrigerator, Stainless Steel Appliance(s)
    • Laundry: In Basement, Sink
    Features
    • Ceiling Fan(s), Smart Thermostat
    • Flooring: Carpet, Laminate, Wood
    • Windows: Thermal Windows
    • Basement: Concrete,Egress Window(s),Finished
    • Number of fireplaces: 1
    • Fireplace features: Electric, Living Room, Fireplace Equip
    Interior area
    • Total structure area: 1,552
    • Total interior livable area: 1,552 sqft
    • Finished area above ground: 1,004
    • Finished area below ground: 548

    Property

    Parking
    • Total spaces: 1
    • Parking features: Attached, Garage Door Opener, Garage Faces Front
    • Attached garage spaces: 1
    Features
    • Patio & porch: Screened
    Lot
    • Size: 7,050 sqft
    Details
    • Additional structures: Shed(s)
    • Parcel number: 47530041000000000

    Construction

    Type & style
    • Home type: SingleFamily
    • Property subtype: Single Family Residence
    Materials
    • Stucco & Frame
    • Roof: Composition
    Condition
    • Year built: 1954

    Utilities & green energy

    • Sewer: Public Sewer
    • Water: Public
    Green energy
    • Energy efficient items: Doors, Windows

    Community & neighborhood

    Security
    • Security features: Smart Door Lock, Smoke Detector(s)
    Location
    • Region: Kansas City
    • Subdivision: Cunningham Place

    Other

    Other facts
    • Listing terms: Cash,Conventional,FHA,VA Loan
    • Ownership: Other
    • Road surface type: Paved

    Price history

    DateEventPrice
    12/9/2024Sold--
    Source: Heartland MLS as distributed by MLS GRID #2520017 Report a problem
    11/18/2024Pending sale$289,000$186/sqft
    Source: Heartland MLS as distributed by MLS GRID #2520017 Report a problem
    11/16/2024Listed for sale$289,000+728.1%$186/sqft
    Source: Heartland MLS as distributed by MLS GRID #2520017 Report a problem
    6/28/2012Listing removed$34,900$22/sqft
    Source: Home Professionals Realty Inc #1783104 Report a problem
    6/7/2012Listed for sale$34,900-54.7%$22/sqft
    Source: Home Professionals Realty Inc #1783104 Report a problem
    5/24/2012Sold--
    Source: Public Record Report a problem
    3/26/2012Price change$77,000-6.1%$50/sqft
    Source: Reece and Nichols Realtors #1756050 Report a problem
    1/16/2012Price change$82,000-8.9%$53/sqft
    Source: Reece and Nichols Realtors #1756050 Report a problem
    11/28/2011Listed for sale$90,000-28%$58/sqft
    Source: Reece and Nichols Realtors #1756050 Report a problem
    5/11/2008Listing removed$125,000$81/sqft
    Source: ERA #2008L-61 Report a problem
    3/30/2008Listed for sale$125,000$81/sqft
    Source: ERA #2008L-61 Report a problem

    Public tax history

    YearProperty taxesTax assessment
    2025$3,667 +9.9%$43,721 +3.4%
    2024$3,337 +1%$42,283
    2023$3,306 +21.6%$42,283 +27.9%
    2022$2,719 +0.3%$33,060
    2021$2,710 +1%$33,060 +2.3%
    2020$2,684 +2.1%$32,329
    2019$2,628 $32,329 +44%
    2018$2,628 +41.1%$22,448
    2017$1,862 +18.5%$22,448 +14.1%
    2016$1,571 +1.4%$19,667 +2%
    2014$1,550 +8.7%$19,281
    2013$1,426 +0.5%$19,281 +10.2%
    2012$1,419 +0.1%$17,493
    2011$1,418 +0.9%$17,493
    2010$1,406 -3.5%$17,493
    2009$1,457 +0.5%$17,493 -4%
    2008$1,450 +13.9%$18,222
    2007$1,273 +0%$18,222 +15%
    2006$1,273 +16.7%$15,845
    2005$1,090 +0.1%$15,845 +15%
    2004$1,089 +14.3%$13,779
    2003$953 +0.3%$13,779 +15%
    2002$951 +9.7%$11,982
    2001$866 $11,982

    Find assessor info on the county website

    Neighborhood: Tower Homes

    Nearby schools

    GreatSchools rating
    Schools provided by the listing agent
    • Elementary: Hale Cook

    Source: Heartland MLS as distributed by MLS GRID. This data may not be complete. We recommend contacting the local school district to confirm school assignments for this home.

    Get a cash offer in 3 minutes
    Find out how much your home could sell for in as little as 3 minutes with a no-obligation cash offer.
    Estimated market value
    $308,900
    Get a cash offer in 3 minutes
    Find out how much your home could sell for in as little as 3 minutes with a no-obligation cash offer.
    Estimated market value
    $308,900