Fabulous single-story home. Built by Leo Wilson in 2012, offering fantastic quality and location. Gated community named Regent Park of 30 houses located in NW Fresno. Flanked by two of the best neighborhoods in NW Fresno. This Leo Wilson home has an open-floor plan that is maximized by modifications and upgrades. Upon entering tile floors, escort you past the formal dining room and into the great room where you will enjoy the fantastic free flowing floor plan. The great room is flanked by a stunning kitchen with all the amenities you would expect. Over 1800 sq. ft. of living space with 3 BR 2 BR large laundry area. The owner's suite is spacious with improved fixtures, shower seat, additional lighting and more. The front and backyards are incredibly minimal maintenance, with synthetic grass, and beautiful landscaping, including a spacious outdoor eating area, covered patio and privacy when entertaining. Nice double car garage with ample built in storage. Ideally located near shops and restaurants, this home offers both privacy and accessibility. Experience the charm and quality of a Leo Wilson built home where thoughtful design meets everyday luxury. Schedule your private showing today.
Sold for $475,000
$475,000
7133 N Generation Dr, Fresno, CA 93711
3beds
2baths
1,870sqft
Residential, Single Family Residence
Built in 2012
4,599 Square Feet Lot
$481,700 Zestimate®
$254/sqft
$2,523 Estimated rent
Home value
$481,700
$438,000 - $530,000
$2,523/mo
Zestimate® history
Owner options
List your home for rent
$2,523/mo
Rent Zestimate®
Find your next renter with Zillow Rental Manager. Plus, with online applications, you can quickly screen prospective tenants – for free.
$2,523/mo
Rent Zestimate®
Refinance and save
$3,087/mo
Est. payment
Refinancing to a lower rate could help reduce your monthly payments and save thousands over the life of the loan.
$3,087/mo
Est. payment
Explore your selling options
Work with a Zillow partner agent
Leverage their expertise and Zillow's premium Showcase listings to get your home seen by more buyers.
Get startedList with your own agent
Get your home in front of millions of buyers by listing it on Zillow.
Learn how to do itSell it yourself
Take full control of how buyers see your home on Zillow by listing For Sale by Owner (FSBO).
List your homeWhat's special
Beautiful landscapingTile floorsSynthetic grassFormal dining roomGreat roomOpen-floor planCovered patio
Zillow last checked:
Listing updated:
Listed by:
Pennie Montgomery-Woods DRE #01885787 559-284-7775,
Realty Concepts, Ltd. - Fresno
Bought with:
Norma Hollnagel, DRE #02074550
London Properties-Kingsburg
Frances A. Rosales, DRE #01963986
London Properties-Kingsburg
Source: Fresno MLS,MLS#: 640468Originating MLS: Fresno MLS
Facts & features
Interior
Bedrooms & bathrooms
- Bedrooms: 3
- Bathrooms: 2
Primary bedroom
- Area: 0
- Dimensions: 0 x 0
Bedroom 1
- Area: 0
- Dimensions: 0 x 0
Bedroom 2
- Area: 0
- Dimensions: 0 x 0
Bedroom 3
- Area: 0
- Dimensions: 0 x 0
Bedroom 4
- Area: 0
- Dimensions: 0 x 0
Bathroom
- Features: Tub/Shower, Shower, Tub
Dining room
- Features: Formal
- Area: 0
- Dimensions: 0 x 0
Family room
- Area: 0
- Dimensions: 0 x 0
Kitchen
- Features: Eat-in Kitchen, Breakfast Bar, Pantry, Other
- Area: 0
- Dimensions: 0 x 0
Living room
- Area: 0
- Dimensions: 0 x 0
Basement
- Area: 0
Heating
- Has Heating (Unspecified Type)
Cooling
- 13+ SEER A/C, Central Air
Appliances
- Included: Built In Range/Oven, Gas Appliances, Electric Appliances, Disposal, Dishwasher, Microwave, Refrigerator
- Laundry: Inside, Utility Room, Gas Dryer Hookup, Electric Dryer Hookup
Features
- Isolated Bedroom, Isolated Bathroom, Built-in Features
- Flooring: Carpet, Tile
- Windows: Double Pane Windows
- Basement: None
- Has fireplace: No
Interior area
- Total structure area: 1,870
- Total interior livable area: 1,870 sqft
Property
Parking
- Parking features: Garage - Attached
- Has attached garage: Yes
Features
- Levels: One
- Stories: 1
- Patio & porch: Covered, Concrete
- Fencing: Fenced
Lot
- Size: 4,599 Square Feet
- Dimensions: 50 x 92
- Features: Urban, Sprinklers In Front, Sprinklers In Rear, Sprinklers Auto, Mature Landscape, Synthetic Lawn
Details
- Parcel number: 50046023S
- Zoning: RS5
- Other equipment: Satellite Dish
Construction
Type & style
- Home type: SingleFamily
- Architectural style: Mediterranean
- Property subtype: Residential, Single Family Residence
Materials
- Stucco
- Foundation: Concrete
- Roof: Tile
Condition
- Year built: 2012
Utilities & green energy
- Sewer: Public Sewer
- Water: Public
- Utilities for property: Public Utilities
Community & HOA
Community
- Security: Security Gate
HOA
- Has HOA: Yes
- Amenities included: Gated
- HOA fee: $100 monthly
Location
- Region: Fresno
Financial & listing details
- Price per square foot: $254/sqft
- Tax assessed value: $161,117
- Date on market: 11/28/2025
- Cumulative days on market: 46 days
- Listing agreement: Exclusive Right To Sell
- Listing terms: Government,Conventional,Cash
Price history
| Date | Event | Price |
|---|---|---|
| 2/3/2026 | Sold | $475,000-2.9%$254/sqft |
Source: Fresno MLS #640468 Report a problem | ||
| 1/13/2026 | Pending sale | $489,000$261/sqft |
Source: Fresno MLS #640468 Report a problem | ||
| 12/16/2025 | Price change | $489,000-2.2%$261/sqft |
Source: Fresno MLS #640468 Report a problem | ||
| 11/28/2025 | Listed for sale | $499,900+41.8%$267/sqft |
Source: Fresno MLS #640468 Report a problem | ||
| 3/22/2019 | Sold | $352,500+0.7%$189/sqft |
Source: Public Record Report a problem | ||
| 2/14/2019 | Listed for sale | $349,900+14%$187/sqft |
Source: Lion Real Estate #517788 Report a problem | ||
| 10/31/2012 | Sold | $307,000$164/sqft |
Source: Public Record Report a problem | ||
Public tax history
| Year | Property taxes | Tax assessment |
|---|---|---|
| 2026 | -- | $161,117 +2% |
| 2025 | $1,976 +4% | $157,959 +2% |
| 2024 | $1,899 +2% | $154,863 +2% |
| 2023 | $1,861 +1.5% | $151,828 +2% |
| 2022 | $1,834 +2.9% | $148,852 +2% |
| 2021 | $1,783 +0.5% | $145,935 +1% |
| 2020 | $1,774 -58.2% | $144,440 -57.3% |
| 2019 | $4,245 +2.2% | $338,342 +2% |
| 2018 | $4,153 +1.8% | $331,709 +2% |
| 2017 | $4,082 +3.4% | $325,206 +2% |
| 2016 | $3,946 +1.5% | $318,830 +1.5% |
| 2015 | $3,886 +2% | $314,042 +2% |
| 2014 | $3,812 | $307,891 +0.5% |
| 2013 | -- | $306,500 +283.1% |
| 2012 | -- | $80,000 |
Find assessor info on the county website
Neighborhood: Bullard
Nearby homes
- $495,7003 bd2 ba1.8k sqft7137 N Generation Dr, Fresno, CA 93711Off Market
- $431,7003 bd2 ba1.5k sqft7129 N Generation Dr, Fresno, CA 93711Off Market
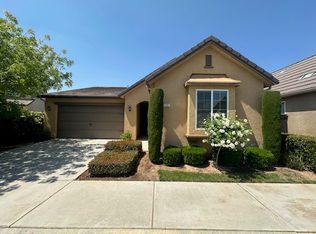
- $425,9003 bd2 ba1.5k sqft7134 N Fusion Dr, Fresno, CA 93711Off Market
- $427,5003 bd2 ba1.5k sqft7138 N Fusion Dr, Fresno, CA 93711Off Market
- $432,7003 bd3 ba1.5k sqft7130 N Fusion Dr, Fresno, CA 93711Off Market
- $456,1003 bd2 ba1.5k sqft7136 N Generation Dr, Fresno, CA 93711Off Market
- $455,9003 bd2 ba1.8k sqft7132 N Generation Dr, Fresno, CA 93711Off Market
- $614,3004 bd3 ba2.3k sqft7125 N Generation Dr, Fresno, CA 93711Off Market
Nearby schools
GreatSchools rating
- 8/10Forkner Elementary SchoolGrades: K-6Distance: 0.2 mi
- 3/10Tenaya Middle SchoolGrades: 7-8Distance: 2.4 mi
- 6/10Bullard High SchoolGrades: 9-12Distance: 2.7 mi
Schools provided by the listing agent
- Elementary: Forkner
- Middle: Tenaya
- High: Bullard
Source: Fresno MLS. This data may not be complete. We recommend contacting the local school district to confirm school assignments for this home.
Get a cash offer in 3 minutes
Find out how much your home could sell for in as little as 3 minutes with a no-obligation cash offer.
Estimated market value
$481,700
Get a cash offer in 3 minutes
Find out how much your home could sell for in as little as 3 minutes with a no-obligation cash offer.
Estimated market value
$481,700
- California
- Fresno County
- Fresno
- 93711
- Bullard
- 7133 N Generation Dr
