Welcome to this charming 4-bedroom, 2.5-bath condo located in the highly sought-after community of Lockwood Ridge Condos. This recently updated gem boasts an array of features that cater to both convenience and sophistication. Step inside to discover newer carpeting and hot water tank, ensuring peace of mind and low-maintenance living. The main level is a harmonious blend of comfort and functionality. Unwind in the spacious living room or gather around the breakfast bar in the kitchen adorned with granite countertops, newer stainless steel appliances, and a stylish backsplash. Delight in the intimate eating area, perfect for family meals or entertaining guests. The master bedroom, located on this level, is a private retreat with an en-suite bathroom offering a serene escape. The main living level is also where you can find 2 additional spacious bedrooms and a conveniently placed second full bathroom. As you explore further, the lower level reveals a cozy family room with a charming stone fireplace—a welcoming spot for relaxing on chilly evenings. This floor also features an additional bedroom perfect for a larger family or guests visiting from out of town. This level also boasts an opportunity to install a kitchenette with a room with access to plumbing. Enjoy outdoor living? The sizable patio invites alfresco dining, play, or simply soaking up the sun. The attached 2-car garage adds a touch of convenience, accommodating vehicles and providing extra storage space. The community within Lockwood Ridge offers members many amenities, such as access to the outdoor pool, pond, playground, and common facility. Don’t miss the opportunity to experience this exceptional property firsthand. Schedule a viewing today.
Closed
$255,000
7133 N Holmes Pl, Painesville, OH 44077
4beds
2,262sqft
Condominium, Multi Family
Built in 1979
-- sqft lot
$270,800 Zestimate®
$113/sqft
$2,651 Estimated rent
Home value
$270,800
$244,000 - $301,000
$2,651/mo
Zestimate® history
Owner options
List your home for rent
$2,651/mo
Rent Zestimate®
Find your next renter with Zillow Rental Manager. Plus, with online applications, you can quickly screen prospective tenants – for free.
$2,651/mo
Rent Zestimate®
Refinance and save
$1,973/mo
Est. payment
Refinancing to a lower rate could help reduce your monthly payments and save thousands over the life of the loan.
$1,973/mo
Est. payment
Explore your selling options
Work with a Zillow partner agent
Leverage their expertise and Zillow's premium Showcase listings to get your home seen by more buyers.
Get startedList with your own agent
Get your home in front of millions of buyers by listing it on Zillow.
Learn how to do itSell it yourself
Take full control of how buyers see your home on Zillow by listing For Sale by Owner (FSBO).
List your homeWhat's special
Zillow last checked:
Listing updated:
Listed by:
Anthony R Latina anthonylatinarealestate@gmail.com440-465-5611,
RE/MAX Crossroads Properties
Bought with:
Andrea Kreuz, 2019003180
Howard Hanna
Source: MLS Now,MLS#: 5080566 Originating MLS: Akron Cleveland Association of REALTORS
Originating MLS: Akron Cleveland Association of REALTORSFacts & features
Interior
Bedrooms & bathrooms
- Bedrooms: 4
- Bathrooms: 3
- Full bathrooms: 2
- 1/2 bathrooms: 1
- Main level bathrooms: 2
- Main level bedrooms: 3
Primary bedroom
- Description: Flooring: Carpet
- Level: First
Bedroom
- Description: Flooring: Carpet
- Level: First
Bedroom
- Description: Flooring: Carpet
- Level: First
Bedroom
- Description: Flooring: Carpet
- Level: Lower
Primary bathroom
- Level: First
Bathroom
- Level: First
Bathroom
- Description: 1/2 Bath
- Level: Lower
Dining room
- Description: Flooring: Carpet
- Level: First
Eat in kitchen
- Description: Flooring: Tile
- Level: First
Family room
- Description: Flooring: Carpet
- Features: Fireplace
- Level: Lower
Living room
- Description: Flooring: Carpet
- Level: First
Other
- Description: Flooring: Luxury Vinyl Tile
- Level: Lower
Utility room
- Level: Lower
Heating
- Forced Air, Gas
Cooling
- Central Air
Appliances
- Included: Dryer, Dishwasher, Microwave, Range, Refrigerator, Washer
- Laundry: Lower Level
Features
- Has basement: No
- Number of fireplaces: 1
- Fireplace features: Family Room, Stone, Wood Burning
Interior area
- Total structure area: 2,262
- Total interior livable area: 2,262 sqft
- Finished area above ground: 2,262
Property
Parking
- Total spaces: 2
- Parking features: Attached, Electricity, Garage
- Attached garage spaces: 2
Features
- Levels: Two,Multi/Split
- Stories: 2
- Patio & porch: Patio
- Has private pool: Yes
- Pool features: Association, In Ground, Outdoor Pool, Community
Lot
- Size: 0.36 Acres
Details
- Parcel number: 08A018D000640
- Special conditions: Standard
Construction
Type & style
- Home type: Condo
- Architectural style: Multiplex,Split Level
- Property subtype: Condominium, Multi Family
- Attached to another structure: Yes
Materials
- Wood Siding
- Roof: Asphalt
Condition
- Updated/Remodeled
- Year built: 1979
Utilities & green energy
- Sewer: Public Sewer
- Water: Public
Community & HOA
Community
- Features: Common Grounds/Area, Other, Playground, Pool
- Subdivision: Lockwood Ridge Condo Prcl 2
HOA
- Has HOA: No
- Services included: Maintenance Grounds, Snow Removal, Trash
- HOA fee: $250 monthly
Location
- Region: Painesville
Financial & listing details
- Price per square foot: $113/sqft
- Annual tax amount: $2,633
- Date on market: 10/25/2024
- Cumulative days on market: 19 days
Price history
| Date | Event | Price |
|---|---|---|
| 11/20/2024 | Sold | $255,000-1.9%$113/sqft |
Source:  MLS Now #5080566 Report a problem MLS Now #5080566 Report a problem | ||
| 11/13/2024 | Pending sale | $259,900$115/sqft |
Source: MLS Now #5080566 Report a problem | ||
| 10/30/2024 | Contingent | $259,900$115/sqft |
Source: MLS Now #5080566 Report a problem | ||
| 10/25/2024 | Listed for sale | $259,900+73.4%$115/sqft |
Source: MLS Now #5080566 Report a problem | ||
| 12/14/2018 | Sold | $149,900$66/sqft |
Source: MLS Now #4045420 Report a problem | ||
Public tax history
Tax history is unavailable.
Neighborhood: 44077
Nearby homes
- $255,0004 bd3 ba2.2k sqft7133 N Holmes Pl UNIT H, Painesville, OH 44077Sold
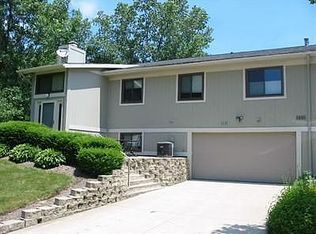
- $240,2003 bd2 ba2.2k sqft7140 N Galahad Pl, Painesville, OH 44077Off Market
- $200,0002 bd2 ba1.7k sqft7135 N Holmes Pl, Painesville, OH 44077Sold

- $185,5002 bd2 ba2.1k sqft7142 N Galahad Pl, Painesville, OH 44077Sold

- $242,1003 bd2 ba2.2k sqft7132 N Holmes Pl UNIT A, Painesville, OH 44077Off Market
- $--3 bd2 ba1.7k sqft7134 N Holmes Pl #177B, Painesville, OH 44077Off Market
- $203,9002 bd1 ba1.7k sqft7137 N Holmes Pl UNIT F, Painesville, OH 44077Off Market
- $218,8004 bd3 ba-- sqft7132 N Holmes Pl, Painesville, OH 44077Off Market
Nearby schools
GreatSchools rating
- 6/10Henry F Lamuth Middle SchoolGrades: 5-7Distance: 0.8 mi
- 6/10Riverside Jr/Sr High SchoolGrades: 8-12Distance: 3 mi
- 8/10Leroy Elementary SchoolGrades: K-5Distance: 3.2 mi
Schools provided by the listing agent
- District: Riverside LSD Lake- 4306
Source: MLS Now. This data may not be complete. We recommend contacting the local school district to confirm school assignments for this home.
Get a cash offer in 3 minutes
Find out how much your home could sell for in as little as 3 minutes with a no-obligation cash offer.
Estimated market value
$270,800
Get a cash offer in 3 minutes
Find out how much your home could sell for in as little as 3 minutes with a no-obligation cash offer.
Estimated market value
$270,800
- Ohio
- Lake County
- Concord
- 44077
- 7133 N Holmes Pl
Nearby cities
Nearby zip codes
Other Concord Topics
