Truman, our sweet adoptable dog is here welcoming you to your dream home where timeless elegance meets contemporary living! This beauty is a seamless blend of classic architectural details, modern comforts and all of the functionality, it features 3 bedrooms, a dedicated office, 2 and a half baths, and a detached ADU with 1 bed and 1 bath and laundry! The kitchen's layout is practical and cute with a walk in pantry AND a breakfast nook. Spacious primary bedroom with en-suite bath. The additional bedrooms are spacious and versatile, ready to adapt to your changing needs, be it a home office, guest room, exercise room, etc. The yard is fully fenced with great sun, ready for a gardener or easy maintenance for a non gardener as well. There's a detached garage that offers convenience and plenty of storage and off street parking. And above that is a fully detached and permitted ADU - rent it out or live near your friends or family. Nestled in North Portland, easy distance to grocery stores, coffee shops, restaurants, the MAX line and easy access to the highway. [Home Energy Score = 5. HES Report at https://rpt.greenbuildingregistry.com/hes/OR10215471]
Sold
$730,000
7133 N Montana Ave, Portland, OR 97217
4beds
2,774sqft
Residential, Single Family Residence
Built in 2013
3,484 Square Feet Lot
$704,700 Zestimate®
$263/sqft
$4,034 Estimated rent
Home value
$704,700
$669,000 - $740,000
$4,034/mo
Zestimate® history
Owner options
List your home for rent
$4,034/mo
Rent Zestimate®
Find your next renter with Zillow Rental Manager. Plus, with online applications, you can quickly screen prospective tenants – for free.
$4,034/mo
Rent Zestimate®
Refinance and save
$4,563/mo
Est. payment
Refinancing to a lower rate could help reduce your monthly payments and save thousands over the life of the loan.
$4,563/mo
Est. payment
Explore your selling options
Work with a Zillow partner agent
Leverage their expertise and Zillow's premium Showcase listings to get your home seen by more buyers.
Get startedList with your own agent
Get your home in front of millions of buyers by listing it on Zillow.
Learn how to do itSell it yourself
Take full control of how buyers see your home on Zillow by listing For Sale by Owner (FSBO).
List your homeWhat's special
Detached garageDetached aduHome officeCoffee shopsDedicated officeGuest roomPlenty of storage
Zillow last checked:
Listing updated:
Listed by:
Chandra Noble-Ashford 503-933-6538,
Think Real Estate
Bought with:
Grant Williams, 201233450
Urban Nest Realty
Source: RMLS (OR),MLS#: 23645717
Facts & features
Interior
Bedrooms & bathrooms
- Bedrooms: 4
- Bathrooms: 4
- Full bathrooms: 3
- Partial bathrooms: 1
- Main level bathrooms: 1
Rooms
- Room types: Utility Room, Office, Bedroom 2, Bedroom 3, Dining Room, Family Room, Kitchen, Living Room, Primary Bedroom
Primary bedroom
- Features: Bathtub, Walkin Closet, Wallto Wall Carpet
- Level: Upper
Bedroom 2
- Level: Upper
Bedroom 3
- Level: Upper
Dining room
- Features: Formal, Hardwood Floors
- Level: Main
Family room
- Features: Beamed Ceilings, Bookcases, Fireplace
- Level: Main
Kitchen
- Features: Eating Area, Island, Pantry
- Level: Main
Living room
- Features: Beamed Ceilings, Formal, Hardwood Floors
- Level: Main
Office
- Level: Main
Heating
- Forced Air, Fireplace(s)
Cooling
- Central Air
Appliances
- Included: Dishwasher, Disposal, Free-Standing Range, Stainless Steel Appliance(s), Gas Water Heater
- Laundry: Laundry Room
Features
- Granite, Quartz, Formal, Beamed Ceilings, Bookcases, Eat-in Kitchen, Kitchen Island, Pantry, Bathtub, Walk-In Closet(s)
- Flooring: Hardwood, Wall to Wall Carpet
- Windows: Double Pane Windows
- Basement: Crawl Space
- Number of fireplaces: 1
- Fireplace features: Gas
Interior area
- Total structure area: 2,774
- Total interior livable area: 2,774 sqft
Property
Parking
- Total spaces: 2
- Parking features: Off Street, On Street, Garage Door Opener, Detached
- Garage spaces: 2
- Has uncovered spaces: Yes
Features
- Levels: Two
- Stories: 2
- Patio & porch: Deck
- Exterior features: Yard
- Fencing: Fenced
Lot
- Size: 3,484 Square Feet
- Features: Level, SqFt 3000 to 4999
Details
- Parcel number: R652312
- Zoning: CM3
Construction
Type & style
- Home type: SingleFamily
- Architectural style: Craftsman
- Property subtype: Residential, Single Family Residence
Materials
- Cement Siding, Lap Siding
- Foundation: Concrete Perimeter
- Roof: Composition
Condition
- Resale
- New construction: No
- Year built: 2013
Utilities & green energy
- Gas: Gas
- Sewer: Public Sewer
- Water: Public
Community & HOA
Community
- Subdivision: Arbor Lodge
HOA
- Has HOA: No
Location
- Region: Portland
Financial & listing details
- Price per square foot: $263/sqft
- Annual tax amount: $11,725
- Date on market: 6/2/2023
- Cumulative days on market: 39 days
- Listing terms: Cash,Conventional,FHA,VA Loan
- Road surface type: Paved
Price history
| Date | Event | Price |
|---|---|---|
| 8/11/2023 | Sold | $730,000-0.7%$263/sqft |
Source:  RMLS (OR) #23645717 Report a problem RMLS (OR) #23645717 Report a problem | ||
| 7/11/2023 | Pending sale | $735,000$265/sqft |
Source: RMLS (OR) #23645717 Report a problem | ||
| 6/2/2023 | Listed for sale | $735,000+58.1%$265/sqft |
Source: RMLS (OR) #23645717 Report a problem | ||
| 9/27/2013 | Sold | $465,000-10.4%$168/sqft |
Source: RMLS (OR) #13248853 Report a problem | ||
| 6/14/2013 | Listing removed | $519,000$187/sqft |
Source: Portland Equities LLC dba Keller Williams, Portland Central #13436168 Report a problem | ||
| 6/4/2013 | Price change | $519,000-3.7%$187/sqft |
Source: Portland Equities LLC dba Keller Williams, Portland Central #13436168 Report a problem | ||
| 5/14/2013 | Price change | $539,000-1.8%$194/sqft |
Source: Portland Equities LLC dba Keller Williams, Portland Central #13436168 Report a problem | ||
| 2/21/2013 | Listed for sale | $549,000$198/sqft |
Source: Portland Equities LLC dba Keller Williams, Portland Central #13436168 Report a problem | ||
Public tax history
Tax history is unavailable.
Neighborhood: Arbor Lodge
Nearby homes
- $730,000-- bd1 ba2.1k sqft7133 N Montana Ave UNIT A, Portland, OR 97217Sold
- $724,7004 bd4 ba2.7k sqft7141 N Montana Ave UNIT A, Portland, OR 97217Off Market
- $--1 bd1 ba600 sqft7141 N Montana Ave UNIT B, Portland, OR 97217Off Market
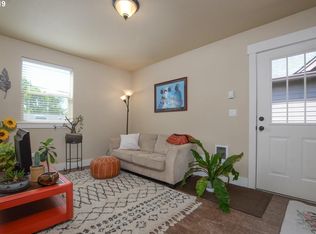
- $538,5372 bd1 ba1.2k sqft7125 N Montana Ave, Portland, OR 97217Sold
- $552,8004 bd2 ba2k sqft1308 N Buffalo St, Portland, OR 97217Off Market
- $552,7004 bd2 ba2k sqft1312 N Buffalo St, Portland, OR 97217Off Market
- $431,8003 bd1 ba1.4k sqft7107 N Montana Ave, Portland, OR 97217Off Market
- $426,7003 bd1 ba1.2k sqft7039 N Montana Ave, Portland, OR 97217Off Market
Nearby schools
GreatSchools rating
- 9/10Chief Joseph Elementary SchoolGrades: K-5Distance: 0.6 mi
- 8/10Ockley GreenGrades: 6-8Distance: 0.6 mi
- 5/10Jefferson High SchoolGrades: 9-12Distance: 1 mi
Schools provided by the listing agent
- Elementary: Chief Joseph
- Middle: Ockley Green
- High: Roosevelt
Source: RMLS (OR). This data may not be complete. We recommend contacting the local school district to confirm school assignments for this home.
Get a cash offer in 3 minutes
Find out how much your home could sell for in as little as 3 minutes with a no-obligation cash offer.
Estimated market value
$704,700
Get a cash offer in 3 minutes
Find out how much your home could sell for in as little as 3 minutes with a no-obligation cash offer.
Estimated market value
$704,700
- Oregon
- Multnomah County
- Portland
- 97217
- Arbor Lodge
- 7133 N Montana Ave
Nearby cities
Nearby neighborhoods
Nearby zip codes
Other Portland Topics
