Who says you can't have it all? This beautiful traditional brick rancher home presents a touch of traditional design with a flair of modern. It is located on a premium corner lot in the highly sought after neighborhood of Blues Creek. This home is located in part of the neighborhood where lot sizes are bigger and homes rarely go on the market and that's not all - there is no HOA. This split floor plan 4 bedroom, 2 bath home boasts a little over 2,000sqft of living space and has only had two owners. There are two separate living spaces that can be used for entertaining, plus it has a formal dining room, kitchen bar and a separate laundry room. The home's interior is clad in custom wood detailing, showcasing meticulous craftsmanship adding to the appeal of this home. These elements of custom wood detailing and molding and many additional upgrades adorn this beautiful home to include renovated owner's suite with built in shelves, renovated bath to include a new beautiful tile shower, and a closet that awaits the new owner's personal touch, upgraded LVP flooring in all the common area spaces, granite counter tops, stainless steel appliances and dare I mention again, the beautiful custom molding throughout the entire home. The big and beautiful windows and sliding glass doors lead to the luscious and private green space in the backyard which allows natural light to flow through the home making the home bright and very light. The home is conveniently located close to an elementary school, shopping, restaurants and other amenities.
Sold for $385,000
$385,000
7133 NW 52ND TERRACE, GAINESVILLE, FL 32653
4beds
2,024sqft
Single Family Residence
Built in 1988
0.48 Acres Lot
$403,500 Zestimate®
$190/sqft
$2,441 Estimated rent
Home value
$403,500
$383,000 - $424,000
$2,441/mo
Zestimate® history
Owner options
List your home for rent
$2,441/mo
Rent Zestimate®
Find your next renter with Zillow Rental Manager. Plus, with online applications, you can quickly screen prospective tenants – for free.
$2,441/mo
Rent Zestimate®
Refinance and save
$2,749/mo
Est. payment
Refinancing to a lower rate could help reduce your monthly payments and save thousands over the life of the loan.
$2,749/mo
Est. payment
Explore your selling options
Work with a Zillow partner agent
Leverage their expertise and Zillow's premium Showcase listings to get your home seen by more buyers.
Get startedList with your own agent
Get your home in front of millions of buyers by listing it on Zillow.
Learn how to do itSell it yourself
Take full control of how buyers see your home on Zillow by listing For Sale by Owner (FSBO).
List your homeWhat's special
Beautiful custom molding throughoutCustom wood detailingTraditional designPremium corner lotFormal dining roomBuilt in shelvesSliding glass doors
Zillow last checked:
Listing updated:
Listed by:
Cherrie Hughes 202-491-5363,
KELLER WILLIAMS GAINESVILLE REALTY PARTNERS 352-240-0600
Bought with:
Katie Dale, 3351781
PEPINE REALTY
Source: Stellar MLS,MLS#: GC516087 Originating MLS: Gainesville-Alachua
Originating MLS: Gainesville-Alachua
Facts & features
Interior
Bedrooms & bathrooms
- Bedrooms: 4
- Bathrooms: 2
- Full bathrooms: 2
Primary bedroom
- Level: First
Primary bathroom
- Level: First
Kitchen
- Level: First
Living room
- Level: First
Heating
- Central, Electric
Cooling
- Central Air
Appliances
- Included: Dishwasher, Dryer, Microwave, Range, Refrigerator, Washer
Features
- Primary Bedroom Main Floor, Open Floorplan, Split Bedroom, Stone Counters, Vaulted Ceiling(s), Walk-In Closet(s)
- Flooring: Engineered Hardwood, Tile
- Doors: Sliding Doors
- Has fireplace: Yes
Interior area
- Total structure area: 2,584
- Total interior livable area: 2,024 sqft
Property
Parking
- Total spaces: 2
- Parking features: Garage - Attached
- Attached garage spaces: 2
Features
- Levels: One
- Stories: 1
Lot
- Size: 0.48 Acres
Details
- Parcel number: 06007010002
- Zoning: PD
- Special conditions: None
Construction
Type & style
- Home type: SingleFamily
- Property subtype: Single Family Residence
Materials
- Brick
- Foundation: Slab
- Roof: Shingle
Condition
- New construction: No
- Year built: 1988
Utilities & green energy
- Sewer: Public Sewer
- Water: Public
- Utilities for property: Electricity Connected
Community & HOA
Community
- Pet fee: $0 monthly
- Subdivision: BLUES CREEK
HOA
- Has HOA: No
Location
- Region: Gainesville
Financial & listing details
- Price per square foot: $190/sqft
- Tax assessed value: $322,254
- Annual tax amount: $3,640
- Date on market: 9/15/2023
- Cumulative days on market: 7 days
- Listing terms: Cash,Conventional
- Ownership: Fee Simple
- Total actual rent: 0
- Electric utility on property: Yes
- Road surface type: Paved
Price history
| Date | Event | Price |
|---|---|---|
| 10/19/2023 | Sold | $385,000-3.6%$190/sqft |
Source:  Stellar MLS #GC516087 Report a problem Stellar MLS #GC516087 Report a problem | ||
| 9/22/2023 | Pending sale | $399,500$197/sqft |
Source: Stellar MLS #GC516087 Report a problem | ||
| 9/15/2023 | Listed for sale | $399,500+85.8%$197/sqft |
Source: Stellar MLS #GC516087 Report a problem | ||
| 4/22/2015 | Sold | $215,000-1.4%$106/sqft |
Source: GACAR #359714 Report a problem | ||
| 2/2/2015 | Listed for sale | $218,000$108/sqft |
Source: Bosshardt Realty Services, LLC #359714 Report a problem | ||
| 1/3/2015 | Listing removed | $218,000$108/sqft |
Source: Allison Ables Real Estate #356782 Report a problem | ||
| 9/29/2014 | Listed for sale | $218,000$108/sqft |
Source: Allison Ables Real Estate #356782 Report a problem | ||
Public tax history
| Year | Property taxes | Tax assessment |
|---|---|---|
| 2025 | $6,988 -3.1% | $322,254 -2.7% |
| 2024 | $7,210 +90.9% | $331,338 +67.1% |
| 2023 | $3,778 +3.8% | $198,252 +3% |
| 2022 | $3,641 +0.8% | $192,478 +3% |
| 2021 | $3,613 +1.6% | $186,872 +1.4% |
| 2020 | $3,554 +1.8% | $184,292 +2.3% |
| 2019 | $3,492 | $180,149 +1.9% |
| 2018 | $3,492 +3.7% | $176,790 +2.1% |
| 2017 | $3,366 -0.2% | $173,160 +2.1% |
| 2016 | $3,372 +4.7% | $169,600 +19.9% |
| 2015 | $3,220 +25.3% | $141,470 +0.8% |
| 2014 | $2,569 +0.6% | $140,350 -13.1% |
| 2013 | $2,553 | $161,500 -0.7% |
| 2012 | -- | $162,600 +23.2% |
| 2011 | -- | $132,010 -26.9% |
| 2010 | -- | $180,600 -5.5% |
| 2009 | -- | $191,200 -7.5% |
| 2008 | -- | $206,600 +2.5% |
| 2007 | -- | $201,600 +12% |
| 2006 | -- | $180,000 +11.5% |
| 2005 | -- | $161,400 +16.9% |
| 2004 | -- | $138,100 +10.2% |
| 2003 | -- | $125,300 |
| 2002 | -- | $125,300 +6.8% |
| 2001 | -- | $117,300 +4.3% |
| 2000 | -- | $112,500 |
Find assessor info on the county website
Neighborhood: 32653
Nearby homes
- $317,5003 bd2 ba1.6k sqft7121 NW 51st Ter, Gainesville, FL 32653Off Market
- $338,6003 bd2 ba1.8k sqft7211 NW 52nd Ter, Gainesville, FL 32653Off Market

- $331,0003 bd3 ba1.5k sqft7202 NW 52nd Ter, Gainesville, FL 32653Sold
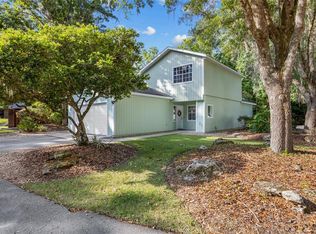
- $232,0002 bd2 ba1.1k sqft7226 NW 52nd Ter, Gainesville, FL 32653Off Market

- $325,0003 bd2 ba1.5k sqft7118 NW 51st Ter, Gainesville, FL 32653Off Market
- $344,9003 bd3 ba1.6k sqft7111 NW 51st Ter, Gainesville, FL 32653Off Market
- $246,6003 bd2 ba1.5k sqft7224 NW 52nd Ter, Gainesville, FL 32653Off Market
- $417,8003 bd2 ba2k sqft5014 NW 71st Pl, Gainesville, FL 32653Off Market
Nearby schools
GreatSchools rating
- 8/10William S. Talbot Elementary SchoolGrades: PK-5Distance: 1.1 mi
- 7/10Fort Clarke Middle SchoolGrades: 6-8Distance: 4.2 mi
- 6/10Gainesville High SchoolGrades: 8-12Distance: 4.8 mi
Schools provided by the listing agent
- Elementary: William S. Talbot Elem School-AL
- Middle: Fort Clarke Middle School-AL
- High: Gainesville High School-AL
Source: Stellar MLS. This data may not be complete. We recommend contacting the local school district to confirm school assignments for this home.
Get a cash offer in 3 minutes
Find out how much your home could sell for in as little as 3 minutes with a no-obligation cash offer.
Estimated market value
$403,500
Get a cash offer in 3 minutes
Find out how much your home could sell for in as little as 3 minutes with a no-obligation cash offer.
Estimated market value
$403,500
- Florida
- Alachua County
- Gainesville
- 32653
- 7133 NW 52ND TERRACE
Nearby cities
Nearby neighborhoods
Nearby zip codes
Other Gainesville Topics
