Skip main navigation
For sale
  • Listed by: The Lund Team, Inc • Tyson Lund • Contact: 760-438-0800
    $5,900,000

    7133 Obelisco Cir, Carlsbad, CA 92009

    5beds
    5,350sqft
    : 
    Loading
    Get pre-qualified
    Single Family Residence
    Built in 2011
    0.57 Acres Lot
    $-- Zestimate®
    $1,103/sqft
    $-- HOA

    What's special

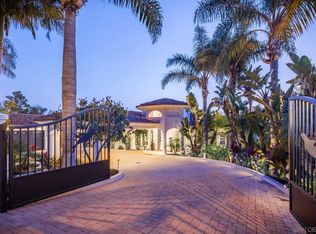
    Unrivaled craftsmanship of a 2011-built Italian-Mediterranean estate showcasing a 180-degree lagoon and ocean view within one of Carlsbad’s most desired neighborhoods. Designed by Alex Friehauf, this residence blends artisanal craftsmanship with modern sophistication in an open-concept sanctuary where 15-foot pocket doors dissolve boundaries between refined interiors and 1,450 square feet of covered view decks, perfect for hosting with the backdrop of a vibrant Pacific sunset. Floor-to-ceiling 8-foot windows frame endless vistas of Batiquitos Lagoon, La Costa Resort, and distant Catalina and San Clemente Islands, accentuated by custom hardwood doors, tumbled travertine tiles, and bespoke wrought iron railings. First floor primary bedroom and an open floorplan that bathes every room in natural light, with a smooth Santa Barbara finish exuding timeless allure. The chef’s kitchen, an entertainer’s dream, boasts designer appliances, a prep kitchen, butler’s pantry and numerous custom cabinetry improvements. Outside, a solar-heated saltwater pool and spa, multiple entertainment areas that are complimented by drought-friendly landscaping, a thriving fruit orchard (passion fruit, peach, mango, fig, orange, plum, avocado, lemon), a new vegetable garden, and a greenhouse. A Buddha fountain and front waterfall whisper tranquility, while a terraced lot—city-approved for an ADU or potential tennis/sport court—offers additional possibilities. The primary suite indulges with hardwood floors, expansive walk-in closet with custom cabinetry, a soaking tub, newer steam shower and sauna. Recent improvements include a whole-house filtration system, Sonos surround sound, Leutron LED lighting system, custom window shades, three-zone HVAC, tankless water heaters, and solar electric system w/ 2 Tesla batteries for unmatched efficiency. CAT6 wiring and a new security system keep you connected and secure. Storage is extraordinary, with a 3.5-car garage, utility “toy” garage, all with epoxy floors and additional under-house storage. The pinnacle of modern luxury. Ready for its next visionary owner to cherish North County’s most iconic views.
    403 days
    |
    1,125
    |
    53
    |

    Zillow last checked:

    Listing updated:

    Listed by:

    Tyson Lund DRE #01385039 Tyson@LundTeam.com,

    The Lund Team, Inc

    Source: CRMLS,MLS#: NDP2604738MLS LogoOriginating MLS: California Regional MLS (North San Diego County & Pacific Southwest AORs)

    Loading...

      Facts & features

      Interior

      Bedrooms & bathrooms
      • Bedrooms: 5
      • Bathrooms: 5
      • Full bathrooms: 4
      • 1/2 bathrooms: 1
      • Main level bathrooms: 3
      • Main level bedrooms: 2
      Rooms
      • Room types: Bedroom, Entry/Foyer, Family Room, Laundry, Primary Bedroom, Sauna, Dining Room
      Primary bedroom
      • Features: Main Level Primary
      Bedroom
      • Features: Bedroom on Main Level
      Heating
      • Central, Fireplace(s), Zoned
      Cooling
      • Central Air, Zoned
      Appliances
      • Included: 6 Burner Stove, Barbecue, Double Oven, Dishwasher, Gas Cooking, Range Hood, Water Heater
      • Laundry: Laundry Room
      Features
      • Breakfast Bar, Separate/Formal Dining Room, Eat-in Kitchen, Open Floorplan, See Remarks, Bedroom on Main Level, Main Level Primary
      • Flooring: Carpet, Stone, Wood
      • Doors: Double Door Entry, French Doors
      • Has fireplace: Yes
      • Fireplace features: Family Room, Living Room, Outside, See Remarks
      • Common walls with other units/homes: No Common Walls
      Interior area
      • Total interior livable area: 5,350 sqft

      Property

      Parking
      • Total spaces: 8
      • Parking features: Garage - Attached
      • Attached garage spaces: 3
      • Uncovered spaces: 5
      Features
      • Levels: One
      • Stories: 1
      • Entry location: 2
      • Patio & porch: Balcony
      • Exterior features: Balcony, Rain Gutters, Fire Pit
      • Has private pool: Yes
      • Pool features: Gas Heat, In Ground, Private, Solar Heat, Association
      • Has spa: Yes
      • Spa features: Private
      • Has view: Yes
      • View description: Catalina, City Lights, Coastline, Golf Course, Ocean
      • Has water view: Yes
      • Water view: Coastline,Ocean
      Lot
      • Size: 0.57 Acres
      • Features: 0-1 Unit/Acre
      Details
      • Parcel number: 2154501800
      • Zoning: Single Family Residence
      • Special conditions: Standard

      Construction

      Type & style
      • Home type: SingleFamily
      • Architectural style: See Remarks
      • Property subtype: Single Family Residence
      Materials
      • Roof: Tile
      Condition
      • Year built: 2011

      Utilities & green energy

      • Utilities for property: Electricity Connected, See Remarks

      Community & HOA

      Community
      • Features: Sidewalks
      HOA
      • Amenities included: Pool, Sauna
      Location
      • Region: Carlsbad

      Financial & listing details

      • Price per square foot: $1,103/sqft
      • Tax assessed value: $4,113,240
      • Annual tax amount: $46,326
      • Date on market: 5/15/2026
      • Cumulative days on market: 404 days
      • Listing terms: Cash,Conventional

        Estimated market value

        Not available

        Estimated sales range

        Not available

        Not available

        Price history

        DateEventPrice
        5/15/2026Listed for sale$5,900,000$1,103/sqft
        Source: CRMLS #NDP2604738 Report a problem
        5/14/2026Listing removed$5,900,000$1,103/sqft
        Source: SDMLS #NDP2505411 Report a problem
        6/23/2025Listed for sale$5,900,000+55.3%$1,103/sqft
        Source: SDMLS #NDP2505411 Report a problem
        6/30/2021Sold$3,800,000-2.5%$710/sqft
        Source: SDMLS #210013583 Report a problem
        6/15/2021Pending sale$3,899,000$729/sqft
        Source: CRMLS #210013583 Report a problem
        6/9/2021Listing removed--
        Source: SDMLS Report a problem
        5/21/2021Pending sale$3,899,000$729/sqft
        Source: SDMLS #210013583 Report a problem
        5/20/2021Listed for sale$3,899,000+6.1%$729/sqft
        Source: SDMLS #210013583 Report a problem
        10/4/2019Listing removed$3,675,000$687/sqft
        Source: Compass #190030450 Report a problem
        6/4/2019Price change$3,675,000-3.9%$687/sqft
        Source: Compass #190030450 Report a problem
        9/24/2018Listed for sale$3,825,000+297.4%$715/sqft
        Source: Compass #180053542 Report a problem
        12/22/2008Sold$962,500-10.5%$180/sqft
        Source: Public Record Report a problem
        4/21/2006Sold$1,075,000$201/sqft
        Source: Public Record Report a problem

        Public tax history

        YearProperty taxesTax assessment
        2025$46,326 +5.8%$4,113,240 +2%
        2024$43,772 +1.9%$4,032,589 +2%
        2023$42,955 +1.8%$3,953,520 +2%
        2022$42,195 +60.4%$3,876,000 +61.2%
        2021$26,311 +0.9%$2,403,827 +1%
        2020$26,077 +2.2%$2,379,179 +2%
        2019$25,512 +0.8%$2,332,529 +2%
        2018$25,316 +2%$2,286,794 +2%
        2017$24,829 +1.7%$2,241,956 +2%
        2016$24,413 +1.6%$2,197,997 +1.5%
        2015$24,031 +2.5%$2,164,982 +2%
        2014$23,451 $2,122,574 +0.5%
        2013-- $2,112,982 +2%
        2012-- $2,071,551 +70.2%
        2011-- $1,217,207 +26.8%
        2010-- $959,979 -0.2%
        2009-- $962,260 -14%
        2008-- $1,118,430
        Find assessor info on the county website

        Monthly payment

        Est. payment

        Payment breakdown

        Explore the cost of this home by adjusting the details. Changes won't be saved.
        All calculations are estimates and provided by Zillow, Inc. for informational purposes only. Actual amounts may vary.
        HOA fees may include property taxes on listings classified as Co-Ops. Contact the listing agent and/or owner for fee details.
        Mortgage interest rates are dependent on a number of factors, including credit score, down payment, and repayment length. Interest rate data provided by Zillow Group Marketplace, Inc. as of 1/1/1970 from various mortgage lenders with which we have lead or other similar arrangements; the Estimated Payment is an average of those rates.
        See how much you could borrow to make a competitive offer.

        Climate risks

        Neighborhood: Rancho La Costa

        Getting around

        17 / 100
        Car-Dependent
        0 / 100
        No Nearby Transit
        7 / 100
        Somewhat Bikeable

        Nearby schools

        GreatSchools rating

        A local agent can set up tours, give advice and negotiate with sellers.

        Browse local experts

        Similar homes

            • Local buyer's agents are ready to help