Stunning move-in ready home in a sought-after gated community offering comfort, style, and resort-style amenities!
Fresh paint, brand-new flooring throughout (no carpet), new tankless water heater, new AC for the second floor, a premium built-in stove valued at approximately $4,000, freshly stained fence and deck and newly planted front yard grass make this home truly stand out.
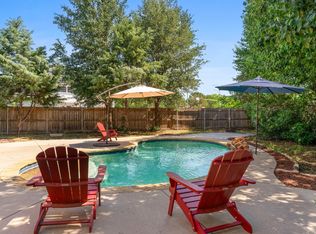
This light and bright home features a desirable open floor plan, a spacious living area that flows into an entertainer’s kitchen with granite countertops and stainless steel appliances. The downstairs primary suite offers a private retreat, and the home also located on the first floor is a private office that can be used as a study, library, or even an additional bedroom. Upstairs offers a versatile game room or second living area along with three additional bedrooms. Step outside to a covered patio overlooking a large backyard — perfect for outdoor gatherings, grilling, or simply unwinding.
Residents of this private gated community enjoy resort-style amenities including a community pool, scenic jogging trails, and bike paths that support an active lifestyle. Ideally located near I-35W with easy access to shopping, dining, and highly rated Keller ISD schools, this home truly offers the best of luxury, convenience, and community living. Homes with these features and updates in this location don’t come along often — don’t miss your opportunity!
For sale
$499,999
7133 Old Santa Fe Trl, Fort Worth, TX 76131
4beds
2,894sqft
Single Family Residence
Built in 2009
7,405 Square Feet Lot
$487,100 Zestimate®
$173/sqft
$92/mo HOA
What's special
Fresh paintDesirable open floor planPremium built-in stoveLight and bright homeNew tankless water heater
- 182 days
- 155
- 5
Zillow last checked:
Listing updated:
Listed by:
Natalia Aslapovskaya 0713427 469-250-1999,
Skyline Realty 469-250-1999
Source: NTREIS,MLS#: 21203231
Facts & features
Interior
Bedrooms & bathrooms
- Bedrooms: 4
- Bathrooms: 4
- Full bathrooms: 2
- 1/2 bathrooms: 2
Primary bedroom
- Features: Ceiling Fan(s), Dual Sinks, Garden Tub/Roman Tub, Linen Closet, Separate Shower, Walk-In Closet(s)
- Level: First
- Dimensions: 0 x 0
Bedroom
- Level: Second
- Dimensions: 0 x 0
Bedroom
- Level: Second
- Dimensions: 0 x 0
Bedroom
- Level: Second
- Dimensions: 0 x 0
Living room
- Features: Ceiling Fan(s), Fireplace
- Level: First
- Dimensions: 0 x 0
Living room
- Level: Second
- Dimensions: 0 x 0
Office
- Features: Built-in Features, Ceiling Fan(s)
- Level: First
- Dimensions: 0 x 0
Heating
- Central
Cooling
- Central Air, Ceiling Fan(s), Electric
Appliances
- Included: Built-In Gas Range, Dishwasher, Gas Cooktop, Gas Water Heater, Microwave, Tankless Water Heater
Features
- Chandelier, Decorative/Designer Lighting Fixtures, Granite Counters, High Speed Internet, Kitchen Island, Open Floorplan, Pantry, Cable TV, Vaulted Ceiling(s), Walk-In Closet(s)
- Has basement: No
- Number of fireplaces: 1
- Fireplace features: Gas Log
Interior area
- Total interior livable area: 2,894 sqft
Video & virtual tour
Property
Parking
- Total spaces: 2
- Parking features: Additional Parking, Door-Single, Driveway, Garage, Garage Door Opener
- Attached garage spaces: 2
- Has uncovered spaces: Yes
Features
- Levels: Two
- Stories: 2
- Pool features: None
Lot
- Size: 7,405 Square Feet
Details
- Parcel number: 40986756
Construction
Type & style
- Home type: SingleFamily
- Architectural style: Detached
- Property subtype: Single Family Residence
- Attached to another structure: Yes
Condition
- Year built: 2009
Utilities & green energy
- Sewer: Public Sewer
- Water: Public
- Utilities for property: Natural Gas Available, Sewer Available, Separate Meters, Water Available, Cable Available
Community & HOA
Community
- Subdivision: Santa Fe Enclave
HOA
- Has HOA: Yes
- Services included: All Facilities, Association Management
- HOA fee: $550 semi-annually
- HOA name: Vision Community
- HOA phone: 000-000-0000
Location
- Region: Fort Worth
Financial & listing details
- Price per square foot: $173/sqft
- Tax assessed value: $476,271
- Annual tax amount: $10,796
- Date on market: 3/9/2026
- Cumulative days on market: 133 days
- Exclusions: Refrigerator, Washer, Dryer, patio furniture, all TV's
Estimated market value
$487,100
$463,000 - $511,000
$2,801/mo
Price history
| Date | Event | Price |
|---|---|---|
| 3/9/2026 | Listed for sale | $499,999-5.7%$173/sqft |
Source: NTREIS #21203231 Report a problem | ||
| 12/13/2025 | Listing removed | $530,000$183/sqft |
Source: NTREIS #20968621 Report a problem | ||
| 7/30/2025 | Price change | $530,000-1.9%$183/sqft |
Source: NTREIS #20968621 Report a problem | ||
| 7/16/2025 | Price change | $540,000-1.8%$187/sqft |
Source: NTREIS #20968621 Report a problem | ||
| 6/13/2025 | Listed for sale | $550,000+4.8%$190/sqft |
Source: NTREIS #20968621 Report a problem | ||
| 7/26/2023 | Listing removed | $525,000$181/sqft |
Source: NTREIS #20304918 Report a problem | ||
| 5/11/2023 | Price change | $525,000-0.2%$181/sqft |
Source: NTREIS #20304918 Report a problem | ||
| 4/26/2023 | Price change | $525,999-2.6%$182/sqft |
Source: NTREIS #20304918 Report a problem | ||
| 4/16/2023 | Listed for sale | $540,000+17.4%$187/sqft |
Source: NTREIS #20304918 Report a problem | ||
| 3/14/2022 | Sold | -- |
Source: NTREIS #14746884 Report a problem | ||
| 2/10/2022 | Pending sale | $460,000$159/sqft |
Source: NTREIS #14746884 Report a problem | ||
| 2/3/2022 | Contingent | $460,000$159/sqft |
Source: NTREIS #14746884 Report a problem | ||
| 2/1/2022 | Listed for sale | $460,000+91.2%$159/sqft |
Source: NTREIS #14746884 Report a problem | ||
| 12/3/2009 | Listing removed | $240,589$83/sqft |
Source: D R Horton Homes #us1933165 Report a problem | ||
| 11/8/2009 | Price change | $240,589+3.3%$83/sqft |
Source: D R Horton Homes #us1933165 Report a problem | ||
| 9/26/2009 | Listed for sale | $232,930$80/sqft |
Source: D R Horton Homes #us1933165 Report a problem | ||
Public tax history
| Year | Property taxes | Tax assessment |
|---|---|---|
| 2025 | $10,693 -0.9% | $476,271 |
| 2024 | $10,796 +1.9% | $476,271 +2.8% |
| 2023 | $10,597 -3% | $463,193 +9.8% |
| 2022 | $10,926 +20.8% | $421,688 +25.4% |
| 2021 | $9,041 -2.9% | $336,252 -0.4% |
| 2020 | $9,313 -0.9% | $337,497 -0.4% |
| 2019 | $9,394 +3.3% | $338,744 +8.4% |
| 2018 | $9,090 +5.6% | $312,491 +7.2% |
| 2017 | $8,608 0% | $291,506 +1.6% |
| 2016 | $8,612 +19.1% | $286,970 +13.9% |
| 2015 | $7,231 | $252,041 +6.5% |
| 2014 | $7,231 | $236,600 +4.5% |
| 2013 | -- | $226,500 +3.4% |
| 2012 | -- | $219,000 -4.4% |
| 2011 | -- | $229,000 -2.9% |
| 2010 | -- | $235,800 +424% |
| 2009 | -- | $45,000 +23.5% |
| 2008 | -- | $36,450 |
| 2007 | -- | $36,450 |
Find assessor info on the county website
Monthly payment
Est. payment
Payment breakdown
Explore the cost of this home by adjusting the details. Changes won't be saved.Climate risks
Neighborhood: Santa Fe Enclave
Nearby schools
Schools provided by the listing agent
- Elementary: Sunset Valley
- Middle: Vista Ridge
- High: Fossilridg
- District: Keller ISD
Source: NTREIS. This data may not be complete. We recommend contacting the local school district to confirm school assignments for this home.
- $402,2004 bd2 ba2.2k sqft7137 Old Santa Fe Trl, Fort Worth, TX 76131Off Market
- $435,0004 bd2 ba2.4k sqft7129 Old Santa Fe Trl, Fort Worth, TX 76131Off Market
- $390,4004 bd2 ba2.1k sqft7141 Old Santa Fe Trl, Fort Worth, TX 76131Off Market
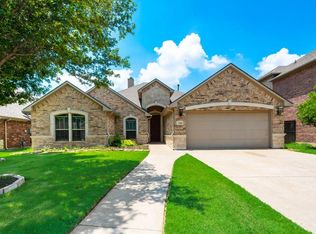
- $394,4004 bd2 ba2.1k sqft7012 San Antonio Dr, Fort Worth, TX 76131Off Market
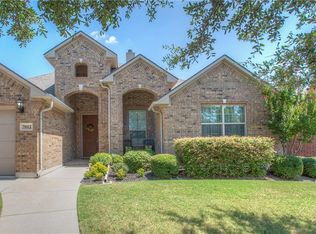
Similar homes
- $490,0004 bd3 ba3.2k sqft8124 Hickory Upland Dr, Fort Worth, TX 76131For Sale
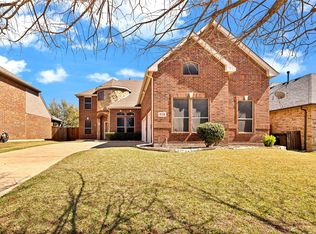 MLS ID #21352454, Emilie Williamson. NTREIS
 - $485,0004 bd3 ba2.8k sqft8136 Black Ash Dr, Fort Worth, TX 76131For Sale
 MLS ID #21301983, Josh White. NTREIS
 - $500,0004 bd4 ba3.1k sqft9837 Amaranth Dr, Fort Worth, TX 76177For Sale
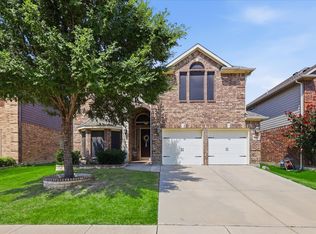 MLS ID #21363139, Mauri Harris. NTREIS
 - $470,0004 bd3 ba3.3k sqft5213 Hot Springs Trl, Fort Worth, TX 76137For Sale
 MLS ID #21258724, Amber Roth. NTREIS
