Welcome to this charming 3 bed, 2 bath home, where modern elegance meets cozy comfort. Nestled in a peaceful neighborhood, this residence offers a warm & inviting atmosphere that will make you feel right at home. As you step inside, you'll be greeted by an open & airy floor plan that seamlessly combines the living, dining, and kitchen areas. The heart of the home is undoubtedly the stunning kitchen, a true chef's delight. Boasting a beautiful light granite, ss appliances, and white painted cabinetry. The living area is bathed in natural light, thanks to large windows & sliding doors that provide a view of the backyard. The perfect spot to relax and unwind or gather with loved ones. Upstairs you’ll find the primary bedroom, both sizable and serene, the two additional bedrooms, equally spacious & comfortable, providing plenty of room for guests. Easy access to major hwys. Walkable to elementary & middle schools, Frisco ISD! Come tour the OPEN HOUSES, Fri 5 to 7pm, Sat & Sun 12 to 4pm!
Sold
Price Unknown
7133 Planters Row Dr, McKinney, TX 75070
3beds
1,139sqft
Single Family Residence
Built in 2005
4,356 Square Feet Lot
$303,600 Zestimate®
$--/sqft
$1,920 Estimated rent
Home value
$303,600
$288,000 - $319,000
$1,920/mo
Zestimate® history
Owner options
List your home for rent
$1,920/mo
Rent Zestimate®
Find your next renter with Zillow Rental Manager. Plus, with online applications, you can quickly screen prospective tenants – for free.
$1,920/mo
Rent Zestimate®
Refinance and save
$218/mo
Est. payment
Refinancing to a lower rate could help reduce your monthly payments and save thousands over the life of the loan.
$218/mo
Est. payment
Explore your selling options
Work with a Zillow partner agent
Leverage their expertise and Zillow's premium Showcase listings to get your home seen by more buyers.
Get startedList with your own agent
Get your home in front of millions of buyers by listing it on Zillow.
Learn how to do itSell it yourself
Take full control of how buyers see your home on Zillow by listing For Sale by Owner (FSBO).
List your homeWhat's special
Zillow last checked:
Listing updated:
Listed by:
Danielle Burleson 0764090 469-400-2340,
Coldwell Banker Apex, REALTORS 972-727-3377
Bought with:
Susi Mitchell
Halo Group Realty
Source: NTREIS,MLS#: 20372928
Facts & features
Interior
Bedrooms & bathrooms
- Bedrooms: 3
- Bathrooms: 2
- Full bathrooms: 1
- 1/2 bathrooms: 1
Primary bedroom
- Level: Second
- Dimensions: 11 x 13
Bedroom
- Level: Second
- Dimensions: 9 x 10
Bedroom
- Level: Second
- Dimensions: 8 x 9
Primary bathroom
- Level: Second
Breakfast room nook
- Level: First
- Dimensions: 8 x 8
Half bath
- Level: First
Kitchen
- Features: Built-in Features, Eat-in Kitchen, Granite Counters
- Level: First
- Dimensions: 8 x 9
Living room
- Level: First
- Dimensions: 12 x 13
Utility room
- Level: Second
- Dimensions: 5 x 5
Heating
- Central, Electric
Cooling
- Central Air, Ceiling Fan(s)
Appliances
- Included: Dishwasher, Electric Oven, Disposal, Ice Maker, Microwave
- Laundry: Washer Hookup, Electric Dryer Hookup, Laundry in Utility Room
Features
- Eat-in Kitchen, High Speed Internet, Open Floorplan, Cable TV
- Flooring: Carpet, Ceramic Tile, Luxury Vinyl Plank
- Has basement: No
- Has fireplace: No
Interior area
- Total interior livable area: 1,139 sqft
Property
Parking
- Total spaces: 2
- Parking features: Door-Single, Tandem
- Attached garage spaces: 2
Features
- Levels: Two
- Stories: 2
- Patio & porch: Rear Porch, Front Porch, Patio
- Pool features: None
- Fencing: Wood
Lot
- Size: 4,356 Square Feet
- Features: Back Yard, Interior Lot, Lawn, Subdivision
Details
- Parcel number: R842500I00201
Construction
Type & style
- Home type: SingleFamily
- Architectural style: Detached
- Property subtype: Single Family Residence
Materials
- Foundation: Slab
- Roof: Composition
Condition
- Year built: 2005
Utilities & green energy
- Sewer: Public Sewer
- Water: Public
- Utilities for property: Natural Gas Available, Sewer Available, Separate Meters, Underground Utilities, Water Available, Cable Available
Community & HOA
Community
- Features: Curbs, Sidewalks
- Subdivision: Harvest Bend Add Ph One
HOA
- Has HOA: Yes
- Services included: Association Management, Maintenance Grounds
- HOA fee: $218 semi-annually
- HOA name: Harvest Bend HOA
- HOA phone: 214-368-4030
Location
- Region: Mckinney
Financial & listing details
- Tax assessed value: $311,248
- Annual tax amount: $4,221
- Date on market: 7/7/2023
- Cumulative days on market: 5 days
- Listing terms: Cash,Conventional,FHA
- Exclusions: Patio Furniture
Price history
| Date | Event | Price |
|---|---|---|
| 8/7/2023 | Listing removed | -- |
Source:  Coldwell Banker Apex, Realtors Report a problem Coldwell Banker Apex, Realtors Report a problem | ||
| 8/5/2023 | Listed for sale | $324,999$285/sqft |
Source: Coldwell Banker Apex, Realtors #20372928 Report a problem | ||
| 8/4/2023 | Sold | -- |
Source: NTREIS #20372928 Report a problem | ||
| 7/12/2023 | Pending sale | $324,999$285/sqft |
Source: Coldwell Banker Apex, Realtors #20372928 Report a problem | ||
| 7/12/2023 | Contingent | $324,999$285/sqft |
Source: NTREIS #20372928 Report a problem | ||
| 7/7/2023 | Listed for sale | $324,999$285/sqft |
Source: NTREIS #20372928 Report a problem | ||
| 5/12/2009 | Sold | -- |
Source: Public Record Report a problem | ||
Public tax history
| Year | Property taxes | Tax assessment |
|---|---|---|
| 2025 | $3,673 -10.5% | $311,248 +1.3% |
| 2024 | $4,103 -13.9% | $307,298 +8.7% |
| 2023 | $4,764 +28.3% | $282,639 +27.5% |
| 2022 | $3,714 -0.2% | $221,709 +10% |
| 2021 | $3,722 +0.5% | $201,554 +3.1% |
| 2020 | $3,704 +0% | $195,508 +1.6% |
| 2019 | $3,703 +5.4% | $192,387 +10% |
| 2018 | $3,514 +18.1% | $174,897 +0.9% |
| 2017 | $2,976 | $173,375 +14% |
| 2016 | $2,976 +5.6% | $152,078 +11.8% |
| 2015 | $2,819 | $136,070 +13.9% |
| 2014 | $2,819 | $119,457 +10.4% |
| 2013 | -- | $108,173 +2.2% |
| 2012 | -- | $105,874 +2.4% |
| 2011 | -- | $103,422 +2.5% |
| 2010 | -- | $100,905 -3.2% |
| 2009 | -- | $104,195 -4.2% |
| 2008 | -- | $108,764 -1.9% |
| 2007 | -- | $110,837 -3% |
| 2006 | -- | $114,227 +302.9% |
| 2005 | -- | $28,350 |
Find assessor info on the county website
Neighborhood: 75070
Nearby homes
- $295,4003 bd2 ba1.1k sqft7129 Planters Row Dr, McKinney, TX 75070Off Market
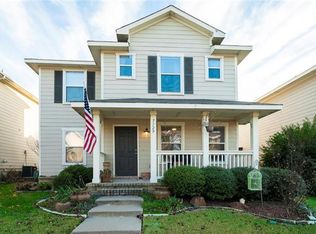
- $329,5003 bd2 ba1.3k sqft7137 Planters Row Dr, McKinney, TX 75070Off Market
- $307,9003 bd2 ba1.4k sqft7125 Planters Row Dr, McKinney, TX 75070Off Market
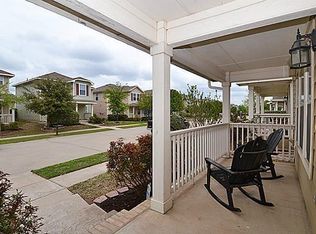
- $314,6003 bd2 ba1.4k sqft7121 Planters Row Dr, McKinney, TX 75070Off Market
- $314,3003 bd2 ba1.4k sqft7132 Bountiful Grove Dr, McKinney, TX 75070Off Market
- $326,8003 bd2 ba1.4k sqft7136 Bountiful Grove Dr, McKinney, TX 75070Off Market
- $313,4003 bd3 ba1.3k sqft7128 Bountiful Grove Dr, McKinney, TX 75070Off Market
- $287,3003 bd1 ba1.1k sqft7124 Bountiful Grove Dr, McKinney, TX 75070Off Market
Nearby schools
GreatSchools rating
- 10/10Comstock Elementary SchoolGrades: K-4Distance: 0.3 mi
- 9/10Scoggins Middle SchoolGrades: 7-8Distance: 0.2 mi
- 8/10Emerson High SchoolGrades: 9-12Distance: 1 mi
Schools provided by the listing agent
- Elementary: Comstock
- Middle: Scoggins
- High: Emerson
- District: Frisco ISD
Source: NTREIS. This data may not be complete. We recommend contacting the local school district to confirm school assignments for this home.
Get a cash offer in 3 minutes
Find out how much your home could sell for in as little as 3 minutes with a no-obligation cash offer.
Estimated market value
$303,600
Get a cash offer in 3 minutes
Find out how much your home could sell for in as little as 3 minutes with a no-obligation cash offer.
Estimated market value
$303,600
- Texas
- Collin County
- McKinney
- 75070
- 7133 Planters Row Dr
Nearby cities
Nearby neighborhoods
Nearby zip codes
Other McKinney Topics
