MODERN UPDATES throughout home | ASK ABOUT A RATE BUY DOWN!! Welcome to a stunning 4-bedroom home that has recently undergone an exquisite remodel, showcasing modern design and luxurious finishes throughout. On a beautifully landscaped lot, this property offers an incredible combination of elegance, comfort, and functionality. The kitchen is a chef's delight boasting new stainless steel appliances and sleek quartz countertops. The breakfast nook provides additional seating and a convenient workspace, making meal preparation a breeze. Adjacent to the kitchen, the formal dining area offers a refined atmosphere for hosting memorable dinner parties.
This remarkable home encompasses a generously sized primary suite and an updated ensuite bathroom. Three additional well-appointed bedrooms provide comfortable accommodations for family members or guests, perhaps even an office on the lower level, each featuring its own unique charm and plenty of closet space. A large finished basement that can serve as a versatile space to suit your needs includes a wet bar ideal for entertaining. Whether you envision a home theater, a playroom, a home office, or a fitness center, this area offers endless possibilities. Walnut Hills does not have an HOA which makes your side parking bay perfect for a camper van or toys. Outdoor living is abound with lush green lawn, colorful flower beds, and mature trees create a picturesque setting for relaxation and enjoyment. With ample space for outdoor furniture and a barbecue area, you'll have the perfect spot to host summer gatherings or simply bask in the tranquility of your own backyard.
This exceptional home is within close proximity to schools, parks, shopping centers, and major transportation routes. It combines modern amenities, tasteful design, and a desirable location, making it the ideal place to call home. Most major home utilities are updated and a 14 month home warranty is included. Visit www.rem.ax/hills for Aerial and Video tours.
Sold for $655,000
$655,000
7133 S Quebec Court, Centennial, CO 80112
4beds
3,236sqft
Single Family Residence
Built in 1972
0.28 Acres Lot
$775,400 Zestimate®
$202/sqft
$3,841 Estimated rent
Home value
$775,400
$729,000 - $830,000
$3,841/mo
Zestimate® history
Owner options
List your home for rent
$3,841/mo
Rent Zestimate®
Find your next renter with Zillow Rental Manager. Plus, with online applications, you can quickly screen prospective tenants – for free.
$3,841/mo
Rent Zestimate®
Refinance and save
$3,763/mo
Est. payment
Refinancing to a lower rate could help reduce your monthly payments and save thousands over the life of the loan.
$3,763/mo
Est. payment
Explore your selling options
Work with a Zillow partner agent
Leverage their expertise and Zillow's premium Showcase listings to get your home seen by more buyers.
Get startedList with your own agent
Get your home in front of millions of buyers by listing it on Zillow.
Learn how to do itSell it yourself
Take full control of how buyers see your home on Zillow by listing For Sale by Owner (FSBO).
List your homeWhat's special
Mature treesTasteful designHome officeModern amenitiesSleek quartz countertopsColorful flower bedsBarbecue area
Zillow last checked:
Listing updated:
Listed by:
Matthew Robert Peirick 303-277-1322 matthewRP@remax.net,
RE/MAX Alliance
Bought with:
Minh Pham, 100079358
Brokers Guild Homes
Source: REcolorado as distributed by MLS GRID,MLS#: 6309865
Facts & features
Interior
Bedrooms & bathrooms
- Bedrooms: 4
- Bathrooms: 4
- Full bathrooms: 1
- 3/4 bathrooms: 2
- 1/2 bathrooms: 1
- Main level bathrooms: 1
Primary bedroom
- Description: Peaceful Retreat With Ensuite Bath
- Level: Upper
- Area: 221 Square Feet
- Dimensions: 13 x 17
Bedroom
- Description: Great Views
- Level: Upper
- Area: 143 Square Feet
- Dimensions: 11 x 13
Bedroom
- Description: Large Closet
- Level: Upper
- Area: 120 Square Feet
- Dimensions: 10 x 12
Bedroom
- Description: Presently Office With Built In Shelving
- Level: Lower
- Area: 144 Square Feet
- Dimensions: 12 x 12
Primary bathroom
- Description: Updated With Tile And Walk In Shower
- Level: Upper
- Area: 80 Square Feet
- Dimensions: 8 x 10
Bathroom
- Description: Tiled With Tub
- Level: Upper
- Area: 60 Square Feet
- Dimensions: 6 x 10
Bathroom
- Description: Off Laundry/ Mud Room
- Level: Main
- Area: 32 Square Feet
- Dimensions: 4 x 8
Bathroom
- Description: Updated With Tile
- Level: Lower
- Area: 50 Square Feet
- Dimensions: 5 x 10
Bonus room
- Description: Fresh Remodel W/ Bonus Bar Room
- Level: Basement
- Area: 465 Square Feet
- Dimensions: 15 x 31
Dining room
- Description: Beautiful View Of Back Yard
- Level: Main
- Area: 132 Square Feet
- Dimensions: 11 x 12
Family room
- Description: Wood Fireplace With Built In Shelving
- Level: Lower
- Area: 330 Square Feet
- Dimensions: 15 x 22
Kitchen
- Description: New Quartz And Ss Appliances
- Level: Main
- Area: 204 Square Feet
- Dimensions: 12 x 17
Living room
- Description: Open To Dining And Sun Room
- Level: Main
- Area: 315 Square Feet
- Dimensions: 15 x 21
Sun room
- Description: Great Light With Lifted Ceiling
- Level: Main
- Area: 216 Square Feet
- Dimensions: 12 x 18
Heating
- Forced Air
Cooling
- Central Air
Appliances
- Included: Disposal, Dryer, Freezer, Microwave, Range, Refrigerator, Self Cleaning Oven, Washer
Features
- Entrance Foyer, Quartz Counters, Wet Bar
- Flooring: Carpet, Tile, Vinyl
- Windows: Double Pane Windows
- Basement: Partial
- Number of fireplaces: 1
- Fireplace features: Family Room
Interior area
- Total structure area: 3,236
- Total interior livable area: 3,236 sqft
- Finished area above ground: 2,408
- Finished area below ground: 600
Property
Parking
- Total spaces: 2
- Parking features: Concrete
- Attached garage spaces: 2
Features
- Levels: Tri-Level
- Patio & porch: Deck, Front Porch
- Exterior features: Garden, Private Yard
- Fencing: Full
Lot
- Size: 0.28 Acres
- Features: Landscaped, Many Trees, Sprinklers In Front, Sprinklers In Rear
Details
- Parcel number: 031856434
- Special conditions: Standard
Construction
Type & style
- Home type: SingleFamily
- Architectural style: Mid-Century Modern
- Property subtype: Single Family Residence
Materials
- Wood Siding
- Foundation: Block
- Roof: Composition
Condition
- Updated/Remodeled
- Year built: 1972
Details
- Warranty included: Yes
Utilities & green energy
- Sewer: Public Sewer
- Water: Public
- Utilities for property: Cable Available, Electricity Connected
Community & HOA
Community
- Subdivision: Walnut Hills
HOA
- Has HOA: No
Location
- Region: Centennial
Financial & listing details
- Price per square foot: $202/sqft
- Tax assessed value: $662,000
- Annual tax amount: $3,119
- Date on market: 6/22/2023
- Listing terms: Cash,Conventional,FHA,VA Loan
- Exclusions: Sellers Personal Items And Staging Furniture
- Ownership: Individual
- Electric utility on property: Yes
Price history
| Date | Event | Price |
|---|---|---|
| 10/23/2023 | Sold | $655,000$202/sqft |
Source:  REcolorado as distributed by MLS GRID #6309865 Report a problem REcolorado as distributed by MLS GRID #6309865 Report a problem | ||
Public tax history
| Year | Property taxes | Tax assessment |
|---|---|---|
| 2025 | $3,594 +12.2% | $41,375 +24.4% |
| 2024 | $3,204 +2.8% | $33,266 -10.8% |
| 2023 | $3,119 -0.5% | $37,309 +21% |
| 2022 | $3,134 | $30,823 -2.8% |
| 2021 | -- | $31,710 +0.6% |
| 2020 | $3,143 +10.8% | $31,511 |
| 2019 | $2,836 | $31,511 +13.1% |
| 2018 | $2,836 +1.2% | $27,864 |
| 2017 | $2,803 | $27,864 +10.4% |
| 2016 | -- | $25,249 |
| 2015 | -- | $25,249 +20.4% |
| 2014 | $2,578 +9.9% | $20,975 +3.5% |
| 2013 | $2,345 | $20,270 |
| 2012 | -- | $20,270 |
| 2011 | $2,108 +2.4% | $20,270 -1.5% |
| 2010 | $2,059 -10% | $20,570 |
| 2009 | $2,287 | $20,570 -9.6% |
| 2008 | -- | $22,766 |
| 2007 | -- | $22,766 +11.5% |
| 2006 | -- | $20,410 |
| 2005 | -- | $20,410 +0.5% |
| 2002 | $1,800 +3.9% | $20,310 +11.5% |
| 2001 | $1,733 | $18,210 |
Find assessor info on the county website
Neighborhood: 80112
Nearby homes
- $713,3003 bd4 ba1.7k sqft7153 S Quebec Ct, Centennial, CO 80112Off Market
- $573,8003 bd2 ba2.1k sqft7163 S Quebec Ct, Centennial, CO 80112Off Market
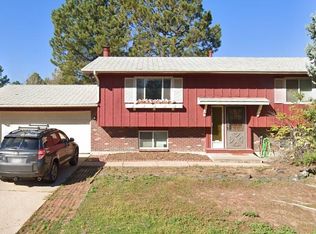
- $707,5004 bd2 ba2.5k sqft7154 S Quebec Ct, Centennial, CO 80112Off Market
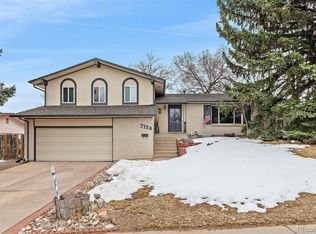
- $641,0003 bd3 ba1.7k sqft7134 S Quebec Ct, Centennial, CO 80112Off Market
- $557,9002 bd2 ba1k sqft7164 S Quebec Ct, Centennial, CO 80112Off Market
- $422,7002 bd2 ba1k sqft7164 S Quebec Ct, Englewood, CO 80112Off Market
- $545,6003 bd3 ba1.7k sqft7183 S Quebec Ct, Centennial, CO 80112Off Market
- $650,6003 bd2 ba1.7k sqft7123 S Quebec Ct, Centennial, CO 80112Off Market
Nearby schools
GreatSchools rating
- 8/10Dry Creek Elementary SchoolGrades: PK-5Distance: 0.4 mi
- 9/10Campus Middle SchoolGrades: 6-8Distance: 3.3 mi
- 9/10Cherry Creek High SchoolGrades: 9-12Distance: 3.3 mi
Schools provided by the listing agent
- Elementary: Dry Creek
- Middle: Campus
- High: Cherry Creek
- District: Cherry Creek 5
Source: REcolorado as distributed by MLS GRID. This data may not be complete. We recommend contacting the local school district to confirm school assignments for this home.
Get a cash offer in 3 minutes
Find out how much your home could sell for in as little as 3 minutes with a no-obligation cash offer.
Estimated market value
$775,400
Get a cash offer in 3 minutes
Find out how much your home could sell for in as little as 3 minutes with a no-obligation cash offer.
Estimated market value
$775,400
- Colorado
- Arapahoe County
- Centennial
- 80112
- 7133 S Quebec Court
Nearby cities
Nearby zip codes
Other Centennial Topics
