Skip main navigation
Off market
  • $738,000

    7133 S Tibet Way, Aurora, CO 80016

    4beds
    3baths
    2,854sqft
    SingleFamily
    Built in 2003
    7,840 Square Feet Lot
    $738,000 Zestimate®
    $259/sqft
    $3,565 Estimated rent

    Home value

    $738,000

    $701,000 - $775,000

    $3,565/mo

    Zestimate® history
    Loading
    Loading...

    Owner options

    List your home for rent

    $3,565/mo

    Rent Zestimate®

    Find your next renter with Zillow Rental Manager. Plus, with online applications, you can quickly screen prospective tenants – for free.

    Learn more

    $3,565/mo

    Rent Zestimate®

    Refinance and save

    $5,185/mo

    Est. payment

    Refinancing to a lower rate could help reduce your monthly payments and save thousands over the life of the loan.

    See today's rates

    $5,185/mo

    Est. payment

    Explore your selling options

    Work with a Zillow partner agent

    Leverage their expertise and Zillow's premium Showcase listings to get your home seen by more buyers.

    Get started

    List with your own agent

    Get your home in front of millions of buyers by listing it on Zillow.

    Learn how to do it

    Sell it yourself

    Take full control of how buyers see your home on Zillow by listing For Sale by Owner (FSBO).

    List your home

    What's special

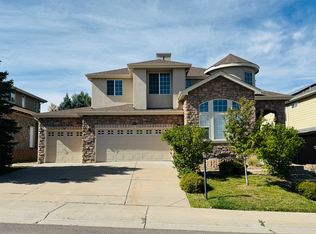
    Stunning Executive Home in Saddle Rock with a modern floor plan to suit many lifestyles! This home is on one of the best lots – not only does it back to a greenbelt, there are also amazing mountain views from the numerous windows in the family room, kitchen and Master suite! The dramatic front entrance leads to an ample living & dining area. Notice the impressive vaulted ceilings throughout the entire main floor living areas! With a substantial family room adjacent to the open, eat-in kitchen, you will love entertaining in this house. In the kitchen, there are ample 42 inch maple cabinets and a custom tile backsplash. The main floor Master Suite is a great retreat offering a roomy 5-piece bath with large corner tub, more custom tile and huge walk-in closet. Head upstairs to find a large loft, great for a second family room, 3 bedrooms and a full bath with double sinks. The main floor laundry room has plenty of storage cabinets and a sink. Outside in the professionally landscaped yard is a deck and stamped concrete patio to enjoy the awesome views. The full, open basement is ready for your finishes and there is a 3 car garage. The amenities of the area are vast – one block from the pool, new shopping just down the street and easy access to the highway. This one has it all!

    This property is off market, which means it's not currently listed for sale or rent on Zillow. This may be different from what's available on other websites or public sources.
    Facts & features

    Interior

    Bedrooms & bathrooms
    • Bedrooms: 4
    • Bathrooms: 3
    Heating
    • Forced air, Gas
    Cooling
    • Central
    Appliances
    • Included: Garbage disposal
    Features
    • Flooring: Tile, Carpet, Hardwood
    • Basement: Unfinished
    • Has fireplace: Yes
    Interior area
    • Total interior livable area: 2,854 sqft

    Property

    Parking
    • Parking features: Garage - Attached
    Features
    • Exterior features: Stucco, Brick
    • Has view: Yes
    • View description: Park, Mountain
    Lot
    • Size: 7,840 Square Feet
    Details
    • Parcel number: 207325402004

    Construction

    Type & style
    • Home type: SingleFamily
    Materials
    • Wood
    • Roof: Composition
    Condition
    • Year built: 2003

    Community & HOA

    HOA
    • Has HOA: Yes
    • HOA fee: $905 monthly
    Location
    • Region: Aurora

    Financial & listing details

    • Price per square foot: $259/sqft
    • Tax assessed value: $842,900
    • Annual tax amount: $5,536

    Price history

    DateEventPrice
    6/3/2009Sold$330,000-14.1%$116/sqft
    Source: Public Record Report a problem
    12/17/2003Sold$384,077$135/sqft
    Source: Public Record Report a problem

    Public tax history

    YearProperty taxesTax assessment
    2025$5,536 +9%$52,682 -0.2%
    2024$5,081 +26.2%$52,783 -7.4%
    2023$4,026 -1.2%$57,016 +38.7%
    2022$4,075 $41,116 -2.8%
    2021-- $42,300 +6.8%
    2020$3,854 +14.4%$39,611
    2019$3,370 --
    2018$3,370 +1.1%$33,970
    2017$3,333 $33,970 -3.8%
    2016-- $35,326
    2015-- $35,326 +22.1%
    2014$3,539 +9.5%$28,935 +13.4%
    2013$3,233 $25,520
    2012-- $25,520
    2011$3,243 +2%$25,520 -16.5%
    2010$3,179 -6.3%$30,580
    2009$3,392 $30,580 -3.7%
    2008-- $31,745
    2007-- $31,745 +6.4%
    2006-- $29,826
    2005-- $29,826 +297.2%
    2002$908 +340.9%$7,510 +347%
    2001$206 $1,680
    Find assessor info on the county website

    Neighborhood: Saddle Rock Golf Club

    Nearby schools

    GreatSchools rating
    Schools provided by the listing agent
    • Elementary: Creekside
    • Middle: Liberty
    • High: Cherokee Trail
    • District: Arapahoe

    Source: The MLS. This data may not be complete. We recommend contacting the local school district to confirm school assignments for this home.

    Get a cash offer in 3 minutes
    Find out how much your home could sell for in as little as 3 minutes with a no-obligation cash offer.
    Estimated market value
    $738,000
    Get a cash offer in 3 minutes
    Find out how much your home could sell for in as little as 3 minutes with a no-obligation cash offer.
    Estimated market value
    $738,000