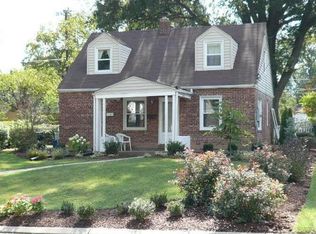
Cottage Charm Meets a Garden Oasis! This expanded 4 bedroom, 2 bath Cape Cod offers approximately 2,450 square feet across three finished levels and sits on a beautifully landscaped 12,230 sq ft level corner lot in Falls Church’s sought-after “Inside the Beltway” Tyler Park neighborhood. Brimming with curb appeal, the home features a welcoming front porch, gracious entry foyer, and gleaming refinished hardwood floors. A spacious family room addition with a gas fireplace opens to a covered side porch and adjoining deck—perfect for indoor-outdoor living. The updated kitchen with stainless steel appliances and adorable breakfast nook flows seamlessly to the deck for easy entertaining and connects to a charming dining room with built-in corner cabinets. Two main level bedrooms and an updated full bath provide flexible living options. Upstairs, a substantial dormer expansion creates two generously sized bedrooms and an updated full bath with jetted soaking tub and separate shower. The finished lower level offers a versatile recreation room, bonus/hobby space, and a large laundry room with full size washer/dryer, utility sink, and abundant storage. Enjoy the park-like setting with an expansive deck, mature landscaping, and garden shed. Ideally located near parks, shopping, dining, major commuter routes, and employment hubs—this home offers the perfect blend of character, space, and convenience.
Sold for $800,000
Street View
$800,000
7133 Tyler Ave, Falls Church, VA 22042
4beds
1,986sqft
Single Family Residence
Built in 1946
0.28 Acres Lot
$800,200 Zestimate®
$403/sqft
$3,891 Estimated rent
Home value
$800,200
$752,000 - $848,000
$3,891/mo
Zestimate® history
Owner options
List your home for rent
$3,891/mo
Rent Zestimate®
Find your next renter with Zillow Rental Manager. Plus, with online applications, you can quickly screen prospective tenants – for free.
$3,891/mo
Rent Zestimate®
Refinance and save
$4,984/mo
Est. payment
Refinancing to a lower rate could help reduce your monthly payments and save thousands over the life of the loan.
$4,984/mo
Est. payment
Explore your selling options
Work with a Zillow partner agent
Leverage their expertise and Zillow's premium Showcase listings to get your home seen by more buyers.
Get startedList with your own agent
Get your home in front of millions of buyers by listing it on Zillow.
Learn how to do itSell it yourself
Take full control of how buyers see your home on Zillow by listing For Sale by Owner (FSBO).
List your homeWhat's special
Two main level bedroomsGarden shedMature landscapingCovered side porchWelcoming front porchGleaming refinished hardwood floorsAdorable breakfast nook
Zillow last checked:
Listing updated:
Listed by:
David Lloyd 703-593-3204,
Weichert, REALTORS,
Co-Listing Agent: Suzanne Sykes 703-725-3014,
Weichert, REALTORS
Bought with:
Patrick Pinnata, 0225247534
KW Metro Center
Source: Bright MLS,MLS#: VAFX2304468
Facts & features
Interior
Bedrooms & bathrooms
- Bedrooms: 4
- Bathrooms: 2
- Full bathrooms: 2
- Main level bathrooms: 1
- Main level bedrooms: 2
Rooms
- Room types: Living Room, Dining Room, Primary Bedroom, Bedroom 2, Bedroom 3, Bedroom 4, Kitchen, Family Room, Foyer, Laundry, Storage Room, Bathroom 1, Bathroom 2
Primary bedroom
- Features: Flooring - Carpet
- Level: Upper
- Area: 198 Square Feet
- Dimensions: 11 X 18
Bedroom 2
- Features: Flooring - Carpet
- Level: Upper
- Area: 156 Square Feet
- Dimensions: 12 X 13
Bedroom 3
- Features: Flooring - HardWood
- Level: Main
- Area: 132 Square Feet
- Dimensions: 11 X 12
Bedroom 4
- Features: Flooring - HardWood
- Level: Main
- Area: 99 Square Feet
- Dimensions: 9 X 11
Bathroom 1
- Features: Soaking Tub, Flooring - Ceramic Tile, Bathroom - Walk-In Shower
- Level: Upper
Bathroom 2
- Features: Bathroom - Tub Shower, Flooring - Ceramic Tile, Lighting - Pendants
- Level: Main
Dining room
- Features: Built-in Features, Flooring - HardWood
- Level: Main
- Area: 168 Square Feet
- Dimensions: 12 X 14
Family room
- Features: Flooring - Ceramic Tile, Recessed Lighting
- Level: Lower
- Area: 322 Square Feet
- Dimensions: 14 X 23
Foyer
- Features: Flooring - Ceramic Tile
- Level: Main
Kitchen
- Features: Granite Counters, Dining Area, Flooring - Ceramic Tile, Eat-in Kitchen, Kitchen - Gas Cooking, Pantry
- Level: Main
- Area: 117 Square Feet
- Dimensions: 9 X 13
Laundry
- Features: Flooring - Ceramic Tile
- Level: Lower
Living room
- Features: Built-in Features, Fireplace - Gas, Crown Molding, Flooring - Ceramic Tile
- Level: Main
- Area: 266 Square Feet
- Dimensions: 14 X 19
Storage room
- Features: Flooring - Ceramic Tile
- Level: Lower
- Area: 176 Square Feet
- Dimensions: 11 X 16
Heating
- Forced Air, Natural Gas
Cooling
- Central Air, Electric
Appliances
- Included: Microwave, Dishwasher, Disposal, Washer, Dryer, Ice Maker, Refrigerator, Cooktop, Gas Water Heater
- Laundry: Dryer In Unit, Has Laundry, Washer In Unit, Laundry Room
Features
- Built-in Features, Entry Level Bedroom, Formal/Separate Dining Room, Soaking Tub, Bathroom - Walk-In Shower, Crown Molding, Eat-in Kitchen, Kitchen - Table Space, Pantry, Recessed Lighting, Upgraded Countertops
- Flooring: Carpet, Ceramic Tile, Hardwood, Wood
- Doors: French Doors, Storm Door(s)
- Windows: Double Pane Windows, Replacement
- Basement: Connecting Stairway,Side Entrance,Sump Pump,Walk-Out Access,Workshop,Interior Entry
- Number of fireplaces: 1
- Fireplace features: Glass Doors
Interior area
- Total structure area: 2,446
- Total interior livable area: 1,986 sqft
- Finished area above ground: 1,700
- Finished area below ground: 286
Property
Parking
- Total spaces: 2
- Parking features: Asphalt, Driveway
- Uncovered spaces: 2
Accessibility
- Accessibility features: None
Features
- Levels: Three
- Stories: 3
- Patio & porch: Deck, Porch
- Exterior features: Street Lights
- Pool features: None
- Fencing: Back Yard
- Has view: Yes
- View description: Garden
Lot
- Size: 0.28 Acres
- Features: Landscaped, Rear Yard, SideYard(s), Corner Lot
Details
- Additional structures: Above Grade, Below Grade
- Parcel number: 0503 09 0001
- Zoning: 140
- Special conditions: Standard
Construction
Type & style
- Home type: SingleFamily
- Architectural style: Cape Cod
- Property subtype: Single Family Residence
Materials
- Brick, Wood Siding
- Foundation: Block
Condition
- New construction: No
- Year built: 1946
Utilities & green energy
- Sewer: Public Sewer
- Water: Public
Community & HOA
Community
- Subdivision: Tyler Park
HOA
- Has HOA: No
Location
- Region: Falls Church
Financial & listing details
- Price per square foot: $403/sqft
- Tax assessed value: $727,570
- Annual tax amount: $9,290
- Date on market: 4/29/2026
- Listing agreement: Exclusive Right To Sell
- Ownership: Fee Simple
Price history
| Date | Event | Price |
|---|---|---|
| 6/25/2026 | Sold | $800,000+3.9%$403/sqft |
Source:  Bright MLS #VAFX2304468 Report a problem Bright MLS #VAFX2304468 Report a problem | ||
| 5/10/2026 | Contingent | $769,900$388/sqft |
Source: Bright MLS #VAFX2304468 Report a problem | ||
| 4/29/2026 | Listed for sale | $769,900+110.9%$388/sqft |
Source: Bright MLS #VAFX2304468 Report a problem | ||
| 7/22/2010 | Sold | $365,000-1.3%$184/sqft |
Source: Public Record Report a problem | ||
| 6/19/2010 | Listed for sale | $369,900+34.5%$186/sqft |
Source: Weichert Realtors #FX7368222 Report a problem | ||
| 3/31/2009 | Sold | $275,000-8.3%$138/sqft |
Source: Public Record Report a problem | ||
| 1/20/2009 | Price change | $299,900-9.1%$151/sqft |
Source: NRT MidAtlantic #FX6859752 Report a problem | ||
| 12/22/2008 | Price change | $329,900-9%$166/sqft |
Source: NRT MidAtlantic #FX6859752 Report a problem | ||
| 12/6/2008 | Listed for sale | $362,500-4.6%$183/sqft |
Source: NRT MidAtlantic #FX6859752 Report a problem | ||
| 10/25/2008 | Listing removed | $379,900$191/sqft |
Source: NRT MidAtlantic #FX6859752 Report a problem | ||
| 9/1/2008 | Listed for sale | $379,900+13.1%$191/sqft |
Source: NRT MidAtlantic #FX6859752 Report a problem | ||
| 8/20/2008 | Sold | $336,000-41.6%$169/sqft |
Source: Public Record Report a problem | ||
| 8/5/2005 | Sold | $575,000+105.4%$290/sqft |
Source: Public Record Report a problem | ||
| 8/30/2001 | Sold | $280,000+56.9%$141/sqft |
Source: Public Record Report a problem | ||
| 7/28/1995 | Sold | $178,500$90/sqft |
Source: Public Record Report a problem | ||
Public tax history
| Year | Property taxes | Tax assessment |
|---|---|---|
| 2025 | $9,290 +8% | $738,750 +8.1% |
| 2024 | $8,600 +0.7% | $683,240 -3.2% |
| 2023 | $8,543 +4.4% | $706,100 +5.9% |
| 2022 | $8,183 | $667,060 +14.7% |
| 2021 | -- | $581,330 +4.5% |
| 2020 | $7,021 +7.8% | $556,330 +8.5% |
| 2019 | $6,514 +4.9% | $512,650 +4.6% |
| 2018 | $6,211 +5.7% | $489,880 +3.9% |
| 2017 | $5,879 +1% | $471,340 +1.1% |
| 2016 | $5,817 +2% | $466,340 -1.6% |
| 2015 | $5,703 +1% | $473,770 +0.9% |
| 2014 | $5,646 | $469,770 +9.6% |
| 2013 | -- | $428,570 +4.4% |
| 2012 | -- | $410,570 +19.9% |
| 2011 | -- | $342,490 +6.6% |
| 2010 | -- | $321,290 -7.5% |
| 2009 | -- | $347,450 -25.5% |
| 2008 | -- | $466,340 -10.5% |
| 2007 | -- | $520,870 +64% |
| 2003 | -- | $317,590 +25% |
| 2002 | -- | $254,070 +29.8% |
| 2001 | -- | $195,670 |
Find assessor info on the county website
Neighborhood: 22042
Nearby homes
- $675,9004 bd2 ba1.1k sqft7135 Tyler Ave, Falls Church, VA 22042Off Market
- $961,7004 bd4 ba1.6k sqft7137 Tyler Ave, Falls Church, VA 22042Off Market
- $602,4003 bd1 ba1k sqft3000 Graham Rd, Falls Church, VA 22042Off Market
- $680,6005 bd2 ba1.1k sqft7134 Tyler Ave, Falls Church, VA 22042Off Market
- $729,5004 bd2 ba1.3k sqft7132 Tyler Ave, Falls Church, VA 22042Off Market
- $574,8003 bd1 ba1k sqft2941 Graham Rd, Falls Church, VA 22042Off Market
- $800,3003 bd2 ba2.4k sqft7139 Tyler Ave, Falls Church, VA 22042Off Market
- $645,2004 bd1 ba1.5k sqft2939 Graham Rd, Falls Church, VA 22042Off Market
Nearby schools
GreatSchools rating
- 2/10Graham Road Elementary SchoolGrades: PK-6Distance: 0.4 mi
- 4/10Jackson Middle SchoolGrades: 7-8Distance: 2 mi
- 4/10Falls Church High SchoolGrades: 9-12Distance: 1 mi
Schools provided by the listing agent
- Elementary: Graham Road
- Middle: Luther Jackson
- High: Falls Church
- District: Fairfax County Public Schools
Source: Bright MLS. This data may not be complete. We recommend contacting the local school district to confirm school assignments for this home.
Get a cash offer in 3 minutes
Find out how much your home could sell for in as little as 3 minutes with a no-obligation cash offer.
Estimated market value
$800,200
Get a cash offer in 3 minutes
Find out how much your home could sell for in as little as 3 minutes with a no-obligation cash offer.
Estimated market value
$800,200
- Virginia
- Fairfax County
- Falls Church
- 22042
- 7133 Tyler Ave
Nearby cities
Nearby neighborhoods
Nearby zip codes
Other Falls Church Topics
