Skip main navigation
Sold
  • Listed by: Olympic Sotheby's Int'l Realty
    Bought with: RE/MAX Parkside Affiliates
    $700,000

    7134 105th Avenue SW, Olympia, WA 98512

    3beds
    1,882sqft
    Single Family Residence
    Built in 1990
    4.48 Acres Lot
    $733,200 Zestimate®
    $372/sqft
    $2,904 Estimated rent

    Home value

    $733,200

    $697,000 - $770,000

    $2,904/mo

    Zestimate® history
    Loading
    Loading...

    Owner options

    List your home for rent

    $2,904/mo

    Rent Zestimate®

    Find your next renter with Zillow Rental Manager. Plus, with online applications, you can quickly screen prospective tenants – for free.

    Learn more

    $2,904/mo

    Rent Zestimate®

    Refinance and save

    $4,211/mo

    Est. payment

    Refinancing to a lower rate could help reduce your monthly payments and save thousands over the life of the loan.

    See today's rates

    $4,211/mo

    Est. payment

    Explore your selling options

    Work with a Zillow partner agent

    Leverage their expertise and Zillow's premium Showcase listings to get your home seen by more buyers.

    Get started

    List with your own agent

    Get your home in front of millions of buyers by listing it on Zillow.

    Learn how to do it

    Sell it yourself

    Take full control of how buyers see your home on Zillow by listing For Sale by Owner (FSBO).

    List your home

    What's special

    Fire pit areaLarge covered deckCross-fenced pastures totalingGarden areaWood stoveNew carpet
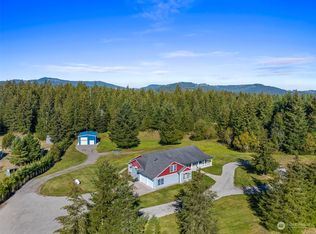
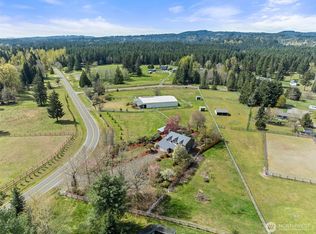
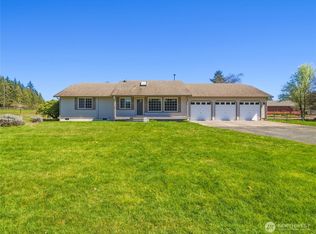
    Quintessential Northwest mini-farm in Delphi Hills community! This 4.48 acre property features 3 fenced & cross-fenced pastures totaling approximately 2.3 acres, 2-stall loafing shed (10'X12' each stall) w/hay storage (24'X10') and power, chicken coop, garden area, 2 stall shop with extra 12'X23' finished room (possible ADU?-not included in square footage), & attic storage/covered storage off rear, & treed privacy area. Home features 3 bedrooms, 2.5 baths, new carpet, wood stove, large covered deck, and private back yard. Additional fire pit area is also great for RV parking. Close to several riding trails and everything Capital Forest has to offer, this is country living at it's best!

    Zillow last checked:

    Listing updated:

    Listed by:

    Matt Perkins,

    Olympic Sotheby's Int'l Realty

    Bought with:

    Nancy Griego, 23804

    RE/MAX Parkside Affiliates

    Source: NWMLS as distributed by MLS GRID,MLS#: 2134997MLS Logo

    Facts & features

    Interior

    Bedrooms & bathrooms
    • Bedrooms: 3
    • Bathrooms: 3
    • Full bathrooms: 2
    • 1/2 bathrooms: 1
    Primary bedroom
    • Level: Second
    Bedroom
    • Level: Second
    Bedroom
    • Level: Second
    Bathroom full
    • Level: Second
    Bathroom full
    • Level: Second
    Other
    • Level: Garage
    Other
    • Level: Main
    Dining room
    • Level: Main
    Entry hall
    • Level: Main
    Family room
    • Level: Main
    Kitchen without eating space
    • Level: Main
    Living room
    • Level: Main
    Utility room
    • Level: Main
    Heating
    • Stove/Free Standing, Wall Unit(s), Electric, Wood
    Cooling
    • None
    Appliances
    • Included: Dishwasher_, Microwave_, Refrigerator_, StoveRange_, Dishwasher, Microwave, Refrigerator, StoveRange, Water Heater: Electric, Water Heater Location: Garage
    Features
    • Dining Room
    • Flooring: Laminate, Vinyl Plank, Carpet
    • Windows: Double Pane/Storm Window
    • Basement: None
    • Has fireplace: No
    • Fireplace features: Wood Burning
    Interior area
    • Total structure area: 1,882
    • Total interior livable area: 1,882 sqft

    Property

    Parking
    • Total spaces: 4
    • Parking features: RV Parking, Driveway, Attached Garage, Detached Garage, Off Street
    • Attached garage spaces: 4
    Features
    • Levels: Two
    • Stories: 2
    • Entry location: Main
    • Patio & porch: Laminate, Wall to Wall Carpet, Double Pane/Storm Window, Dining Room, Vaulted Ceiling(s), Walk-In Closet(s), Water Heater
    Lot
    • Size: 4.48 Acres
    • Features: Paved, Deck, Fenced-Partially, Outbuildings, RV Parking, Shop, Stable
    • Topography: Equestrian,PartialSlope
    • Residential vegetation: Garden Space, Pasture, Wooded
    Details
    • Parcel number: 13726212600
    • Zoning description: Jurisdiction: County
    • Special conditions: Standard
    • Other equipment: Leased Equipment: None

    Construction

    Type & style
    • Home type: SingleFamily
    • Property subtype: Single Family Residence
    Materials
    • Cement Planked, Wood Products
    • Foundation: Poured Concrete
    • Roof: Composition
    Condition
    • Good
    • Year built: 1990

    Utilities & green energy

    • Electric: Company: Puget Sound Energy
    • Sewer: Septic Tank, Company: Septic
    • Water: Individual Well, Company: Individual Well
    • Utilities for property: Buyer To Verify, Buyer To Verify

    Community & neighborhood

    Location
    • Region: Olympia
    • Subdivision: Delphi

    Other

    Other facts
    • Listing terms: Conventional,VA Loan
    • Cumulative days on market: 953 days

    Price history

    DateEventPrice
    9/7/2023Sold$700,000+0.2%$372/sqft
    Source: NWMLS as distributed by MLS GRID #2134997 Report a problem
    7/28/2023Pending sale$698,800$371/sqft
    Source: NWMLS as distributed by MLS GRID #2134997 Report a problem
    7/25/2023Price change$698,800-2.9%$371/sqft
    Source: NWMLS as distributed by MLS GRID #NWM2134997 Report a problem
    7/6/2023Listed for sale$720,000+111.8%$383/sqft
    Source: NWMLS as distributed by MLS GRID #NWM2134997 Report a problem
    5/28/2014Sold$340,000$181/sqft
    Source: NWMLS as distributed by MLS GRID #615035 Report a problem

    Public tax history

    YearProperty taxesTax assessment
    2024$6,327 +2.1%$616,100 +3.7%
    2023$6,195 +10.2%$593,900 +3.8%
    2022$5,620 -4%$572,200 +21.8%
    2021$5,855 -5.3%$469,600 +5%
    2020$6,180 +18.1%$447,400 +12.5%
    2019$5,231 +3.1%$397,700 +1.5%
    2018$5,075 +21.6%$391,900 +18.3%
    2017$4,172 $331,350 +4.8%
    2016$4,172 $316,200 +9.5%
    2014$4,172 $288,800 +6.8%
    2013-- $270,450
    2012$3,668 --
    2011-- --
    2010-- --
    2009$3,583 --
    2008-- --
    2007$3,462 -42.6%--
    2006$6,035 +74%--
    2005$3,469 --
    2004-- --
    2002-- --
    2001$3,320 -2.6%$206,400
    2000$3,408 $206,400

    Find assessor info on the county website

    Neighborhood: 98512

    Nearby schools

    GreatSchools rating
    Schools provided by the listing agent
    • Elementary: Littlerock Elem
    • Middle: George Wash Bush Mid
    • High: Tumwater High

    Source: NWMLS as distributed by MLS GRID. This data may not be complete. We recommend contacting the local school district to confirm school assignments for this home.

    Get a cash offer in 3 minutes
    Find out how much your home could sell for in as little as 3 minutes with a no-obligation cash offer.
    Estimated market value
    $733,200
    Get a cash offer in 3 minutes
    Find out how much your home could sell for in as little as 3 minutes with a no-obligation cash offer.
    Estimated market value
    $733,200