Welcome to 7134 Alleghany St! This beautiful 4-bedroom, 3 full bath home is a must-see, boasting a plethora of recent updates that enhance both its charm and functionality. The asphalt paved driveway has plenty of parking, enough for 12 cars! The newly installed front walkway leads you into the split-level home. The upper level has new flooring throughout. Updated kitchen features stainless steel appliances including a high-end gourmet stove. The family room has an open concept layout with a dining room next to the kitchen. Walk out the sliding glass doors to enjoy fresh air on the deck. Three bedrooms complete the upstairs with the primary bedroom having an ensuite bathroom. Both upstairs full bathrooms have been upgraded with new vanities, stylish tile work, contemporary fixtures and new shower flooring. The downstairs area offers extra living space, complete with a cozy fireplace, ideal for family gatherings or a recreational room. More sliding doors for easy access to the beautiful backyard. Additionally, there is an extra room that can serve as the 4th bedroom, featuring plenty of closet space for your storage needs. Another full bathroom is downstairs for your needs. The workroom area and a separate storage room contain a newer washer and dryer, adding to the convenience of this fantastic home. Additional updates include a new Trane HVAC system, water heater, all new triple-pane windows, new ceiling fans, new carpet on all stairs, two new high efficiency dual-flush toilets, and new garbage disposal. Enjoy the spacious backyard for entertaining and relaxation. Relax on the deck or soak in the shade of the grown mature trees on the property. Sit by the firepit and star gaze at night among thousands of fireflies. Or tend to your garden in the two raised beds made from paver stones. With half an acre, there is much to do! Home conveniently located within 5-10 minutes from grocery stores, gas stations, restaurants, parks/playground and Old Town Warrenton. Great location for commuters since you are on the DC side of Warrenton and 3 minutes from the commuter lot! Appreciate the outdoor atmosphere of the Warrenton Lakes community with paths to the community lakes and creek, hiking, fishing, and more!
Sold for $520,000
$520,000
7134 Alleghany St, Warrenton, VA 20187
4beds
2,134sqft
Single Family Residence
Built in 1979
0.5 Acres Lot
$581,100 Zestimate®
$244/sqft
$3,494 Estimated rent
Home value
$581,100
$552,000 - $610,000
$3,494/mo
Zestimate® history
Owner options
List your home for rent
$3,494/mo
Rent Zestimate®
Find your next renter with Zillow Rental Manager. Plus, with online applications, you can quickly screen prospective tenants – for free.
$3,494/mo
Rent Zestimate®
Refinance and save
$3,198/mo
Est. payment
Refinancing to a lower rate could help reduce your monthly payments and save thousands over the life of the loan.
$3,198/mo
Est. payment
Explore your selling options
Work with a Zillow partner agent
Leverage their expertise and Zillow's premium Showcase listings to get your home seen by more buyers.
Get startedList with your own agent
Get your home in front of millions of buyers by listing it on Zillow.
Learn how to do itSell it yourself
Take full control of how buyers see your home on Zillow by listing For Sale by Owner (FSBO).
List your homeWhat's special
Zillow last checked:
Listing updated:
Listed by:
Rachel Miller 703-407-8400,
Redfin Corp
Bought with:
Chris Ferrell, 0225229878
Ross Real Estate
Source: Bright MLS,MLS#: VAFQ2012674
Facts & features
Interior
Bedrooms & bathrooms
- Bedrooms: 4
- Bathrooms: 3
- Full bathrooms: 3
- Main level bathrooms: 2
- Main level bedrooms: 3
Basement
- Area: 0
Heating
- Heat Pump, Electric
Cooling
- Central Air, Electric
Appliances
- Included: Dryer, Washer, Dishwasher, Disposal, Refrigerator, Stainless Steel Appliance(s), Electric Water Heater
- Laundry: Has Laundry
Features
- Ceiling Fan(s), Dining Area, Entry Level Bedroom, Family Room Off Kitchen, Floor Plan - Traditional, Primary Bath(s)
- Flooring: Luxury Vinyl
- Basement: Walk-Out Access
- Number of fireplaces: 1
- Fireplace features: Wood Burning Stove
Interior area
- Total structure area: 2,134
- Total interior livable area: 2,134 sqft
- Finished area above ground: 2,134
- Finished area below ground: 0
Property
Parking
- Total spaces: 12
- Parking features: Asphalt, Driveway
- Uncovered spaces: 12
Accessibility
- Accessibility features: None
Features
- Levels: Multi/Split,Two
- Stories: 2
- Patio & porch: Deck
- Exterior features: Sidewalks, Other
- Pool features: None
Lot
- Size: 0.5 Acres
Details
- Additional structures: Above Grade, Below Grade
- Parcel number: 6985844577
- Zoning: R2
- Special conditions: Standard
Construction
Type & style
- Home type: SingleFamily
- Architectural style: Colonial
- Property subtype: Single Family Residence
Materials
- Brick, Aluminum Siding
- Foundation: Permanent, Other
Condition
- New construction: No
- Year built: 1979
Utilities & green energy
- Sewer: Public Sewer
- Water: Public
Community & HOA
Community
- Subdivision: Warrenton Lakes
HOA
- Has HOA: Yes
- Amenities included: Common Grounds
- Services included: Common Area Maintenance
- HOA fee: $35 annually
- HOA name: ADDITION TO WARRENTON
Location
- Region: Warrenton
Financial & listing details
- Price per square foot: $244/sqft
- Tax assessed value: $418,000
- Annual tax amount: $3,775
- Date on market: 5/31/2024
- Listing agreement: Exclusive Right To Sell
- Inclusions: Outdoor Swing, Furnace Filters, Wheel Barrow
- Exclusions: The White Arbor In The Back Yard, Garden Hose Box, Garden Hoses, Ladders And Tools
- Ownership: Fee Simple
Price history
| Date | Event | Price |
|---|---|---|
| 7/1/2024 | Sold | $520,000$244/sqft |
Source:  Bright MLS #VAFQ2012674 Report a problem Bright MLS #VAFQ2012674 Report a problem | ||
| 6/27/2024 | Pending sale | $520,000$244/sqft |
Source: Bright MLS #VAFQ2012674 Report a problem | ||
| 6/8/2024 | Contingent | $520,000$244/sqft |
Source: Bright MLS #VAFQ2012674 Report a problem | ||
| 6/4/2024 | Listed for sale | $520,000$244/sqft |
Source: Bright MLS #VAFQ2012674 Report a problem | ||
| 6/4/2024 | Pending sale | $520,000$244/sqft |
Source: Bright MLS #VAFQ2012674 Report a problem | ||
| 5/31/2024 | Listed for sale | $520,000+85.7%$244/sqft |
Source: Bright MLS #VAFQ2012674 Report a problem | ||
| 8/17/2016 | Sold | $280,000-6.4%$131/sqft |
Source: Public Record Report a problem | ||
| 7/2/2016 | Pending sale | $299,000$140/sqft |
Source: Long & Foster Real Estate, Inc. #FQ9663271 Report a problem | ||
| 6/9/2016 | Listed for sale | $299,000$140/sqft |
Source: Long & Foster Real Estate, Inc. #FQ9663271 Report a problem | ||
| 5/28/2016 | Pending sale | $299,000$140/sqft |
Source: Long & Foster Real Estate, Inc. #FQ9663271 Report a problem | ||
| 5/24/2016 | Listed for sale | $299,000$140/sqft |
Source: Long & Foster Real Estate, Inc. #FQ9663271 Report a problem | ||
Public tax history
| Year | Property taxes | Tax assessment |
|---|---|---|
| 2025 | $4,042 +2.5% | $418,000 |
| 2024 | $3,942 +4.4% | $418,000 |
| 2023 | $3,775 | $418,000 |
| 2022 | $3,775 +26.7% | $418,000 +39.5% |
| 2021 | $2,979 | $299,700 |
| 2020 | -- | $299,700 |
| 2019 | $2,957 | $299,700 |
| 2018 | $2,957 | $299,700 +24.9% |
| 2016 | -- | $240,000 |
| 2015 | -- | $240,000 |
| 2014 | -- | $240,000 +2.9% |
| 2013 | -- | $233,300 |
| 2012 | -- | $233,300 |
| 2011 | -- | $233,300 |
| 2010 | -- | $233,300 -22.9% |
| 2009 | -- | $302,400 |
| 2008 | -- | $302,400 |
| 2007 | -- | $302,400 |
| 2005 | -- | $302,400 +101.6% |
| 2004 | -- | $150,000 |
| 2003 | -- | $150,000 |
| 2002 | -- | $150,000 +22.9% |
| 2001 | -- | $122,100 |
| 2000 | -- | $122,100 |
Find assessor info on the county website
Neighborhood: 20187
Nearby homes
- $411,0004 bd2 ba1.5k sqft7130 Alleghany St, Warrenton, VA 20187Sold
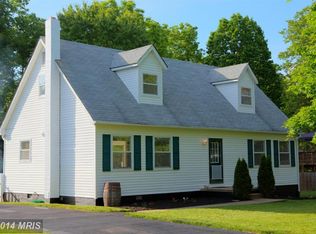
- $548,3003 bd2 ba1.8k sqft7140 Alleghany St, Warrenton, VA 20187Off Market

- $551,6004 bd2 ba960 sqft7124 Alleghany St, Warrenton, VA 20187Off Market
- $539,3003 bd2 ba1.6k sqft7144 Alleghany St, Warrenton, VA 20187Off Market
- $531,6004 bd2 ba2.1k sqft7135 Alleghany St, Warrenton, VA 20187Off Market
- $597,2004 bd2 ba2k sqft7143 Alleghany St, Warrenton, VA 20187Off Market
- $505,9004 bd1 ba2k sqft7129 Alleghany St, Warrenton, VA 20187Off Market
- $569,4004 bd3 ba1.3k sqft7121 Buckingham Ct, Warrenton, VA 20187Off Market
Nearby schools
GreatSchools rating
- 9/10P.B. Smith Elementary SchoolGrades: PK-5Distance: 1.1 mi
- 5/10Marshall Middle SchoolGrades: 6-8Distance: 9.2 mi
- 7/10Fauquier High SchoolGrades: 9-12Distance: 2.4 mi
Schools provided by the listing agent
- Elementary: P.b. Smith
- Middle: Marshall
- High: Fauquier
- District: Fauquier County Public Schools
Source: Bright MLS. This data may not be complete. We recommend contacting the local school district to confirm school assignments for this home.
Get a cash offer in 3 minutes
Find out how much your home could sell for in as little as 3 minutes with a no-obligation cash offer.
Estimated market value
$581,100
Get a cash offer in 3 minutes
Find out how much your home could sell for in as little as 3 minutes with a no-obligation cash offer.
Estimated market value
$581,100
- Virginia
- Fauquier County
- Warrenton
- 20187
- 7134 Alleghany St
Nearby cities
Nearby zip codes
Other Warrenton Topics
