Timeless traditional design tucked away on a quiet picturesque cul-de-sac steps from Lakewood Park & White Rock Lake.Custom built by Michael S Wilson,this breathtaking home is an is an exemplary example of the finest craftsmanship & detail.Classically designed interiors layered with subtle detail & high-end finishes at every turn.Thoughtful floor plan with a wonderful flow.Swoonworthy kitchen showcases Taj Mahal quartzite,Anne Saks tile,& Thermador appliances with 2 dishwashers.Formal study boast vaulted wood planked ceiling.Unique second study located off the mud room.Upstairs game room + versatile secondary play space or gym.Primary retreat offers a tranquil experience both inside & out with a private terrace.Spacious secondary bedrms each feature an en-suite bath & walk-in closet.Breathtaking backyard backs to a green belt providing unobstructed tree lined views & great privacy.Enjoy covered outdoor living with fireplace+large grass backyard+pool & spa+putting green.Oversized garage
Sold
Price Unknown
7134 Carrousel Cir, Dallas, TX 75214
4beds
4,787sqft
Single Family Residence
Built in 2015
10,497 Square Feet Lot
$2,817,400 Zestimate®
$--/sqft
$11,108 Estimated rent
Home value
$2,817,400
$2.62M - $3.01M
$11,108/mo
Zestimate® history
Owner options
List your home for rent
$11,108/mo
Rent Zestimate®
Find your next renter with Zillow Rental Manager. Plus, with online applications, you can quickly screen prospective tenants – for free.
$11,108/mo
Rent Zestimate®
Refinance and save
Refinancing to a lower rate could help reduce your monthly payments and save thousands over the life of the loan.
Explore your selling options
Work with a Zillow partner agent
Leverage their expertise and Zillow's premium Showcase listings to get your home seen by more buyers.
Get startedList with your own agent
Get your home in front of millions of buyers by listing it on Zillow.
Learn how to do itSell it yourself
Take full control of how buyers see your home on Zillow by listing For Sale by Owner (FSBO).
List your homeWhat's special
White rock lakePrivate terraceLarge grass backyardHigh - end finishesOutdoor livingThoughtful floor planOversized garage
Zillow last checked:
Listing updated:
Listed by:
Kyle Brinkley 0533211 214-912-4434,
Brinkley Property Group LLC 214-912-4434,
Brian Pienciak 0605042 201-400-9559,
Brinkley Property Group LLC
Bought with:
Traci Hummel
Dave Perry Miller Real Estate
Source: NTREIS,MLS#: 20642344
Facts & features
Interior
Bedrooms & bathrooms
- Bedrooms: 4
- Bathrooms: 5
- Full bathrooms: 4
- 1/2 bathrooms: 1
Primary bedroom
- Features: Dual Sinks, Double Vanity, En Suite Bathroom, Garden Tub/Roman Tub, Sitting Area in Primary, Separate Shower, Walk-In Closet(s)
- Level: Second
- Dimensions: 20 x 15
Bedroom
- Features: En Suite Bathroom, Walk-In Closet(s)
- Level: First
- Dimensions: 16 x 14
Bedroom
- Features: En Suite Bathroom, Walk-In Closet(s)
- Level: Second
- Dimensions: 14 x 13
Bedroom
- Features: En Suite Bathroom, Walk-In Closet(s)
- Level: Second
- Dimensions: 16 x 13
Bonus room
- Level: Second
- Dimensions: 16 x 15
Breakfast room nook
- Level: First
- Dimensions: 11 x 11
Dining room
- Features: Butler's Pantry
- Level: First
- Dimensions: 16 x 14
Game room
- Features: Built-in Features
- Level: Second
- Dimensions: 22 x 18
Kitchen
- Features: Built-in Features, Butler's Pantry, Kitchen Island, Pot Filler, Sink, Walk-In Pantry
- Level: First
- Dimensions: 20 x 16
Living room
- Features: Fireplace
- Level: First
- Dimensions: 21 x 20
Office
- Features: Built-in Features
- Level: First
- Dimensions: 16 x 15
Office
- Level: First
- Dimensions: 14 x 10
Utility room
- Features: Built-in Features, Sink, Utility Room
- Level: Second
- Dimensions: 11 x 7
Heating
- Central, Natural Gas
Cooling
- Central Air, Electric
Appliances
- Included: Built-In Gas Range, Built-In Refrigerator, Dishwasher, Disposal, Microwave, Range, Some Commercial Grade, Vented Exhaust Fan, Wine Cooler
- Laundry: Laundry in Utility Room
Features
- Built-in Features, Decorative/Designer Lighting Fixtures, Double Vanity, Kitchen Island, Cable TV, Vaulted Ceiling(s), Walk-In Closet(s), Wired for Sound
- Flooring: Carpet, Hardwood, Tile
- Windows: Plantation Shutters, Window Coverings
- Has basement: No
- Number of fireplaces: 2
- Fireplace features: Gas
Interior area
- Total interior livable area: 4,787 sqft
Property
Parking
- Total spaces: 2
- Parking features: Alley Access, Oversized
- Attached garage spaces: 2
Features
- Levels: Two
- Stories: 2
- Patio & porch: Front Porch, Patio, Covered
- Exterior features: Lighting, Outdoor Grill, Outdoor Living Area, Rain Gutters
- Pool features: Gunite, Heated, Pool, Water Feature
- Fencing: Wood
Lot
- Size: 10,497 Square Feet
- Features: Back Yard, Cul-De-Sac, Greenbelt, Lawn, Landscaped, Sprinkler System
Details
- Parcel number: 00000248420640000
Construction
Type & style
- Home type: SingleFamily
- Architectural style: Traditional,Detached
- Property subtype: Single Family Residence
Materials
- Rock, Stone, Stucco
- Foundation: Slab
- Roof: Composition
Condition
- Year built: 2015
Utilities & green energy
- Sewer: Public Sewer
- Water: Public
- Utilities for property: Sewer Available, Water Available, Cable Available
Community & HOA
Community
- Security: Security System
- Subdivision: Lakewood North Estates
HOA
- Has HOA: No
Location
- Region: Dallas
Financial & listing details
- Tax assessed value: $2,516,750
- Annual tax amount: $36,497
- Date on market: 7/25/2024
- Cumulative days on market: 15 days
Price history
| Date | Event | Price |
|---|---|---|
| 7/23/2024 | Sold | -- |
Source: NTREIS #20642344 Report a problem | ||
| 7/5/2024 | Pending sale | $2,949,000$616/sqft |
Source: NTREIS #20642344 Report a problem | ||
| 6/27/2024 | Contingent | $2,949,000$616/sqft |
Source: NTREIS #20642344 Report a problem | ||
| 6/11/2024 | Listed for sale | $2,949,000+593.9%$616/sqft |
Source: NTREIS #20642344 Report a problem | ||
| 6/1/2015 | Sold | -- |
Source: Agent Provided Report a problem | ||
| 4/23/2015 | Pending sale | $425,000$89/sqft |
Source: Allie Beth Allman & Assoc. #13132087 Report a problem | ||
| 4/23/2015 | Listed for sale | $425,000$89/sqft |
Source: Allie Beth Allman & Assoc. #13132087 Report a problem | ||
Public tax history
| Year | Property taxes | Tax assessment |
|---|---|---|
| 2025 | $56,041 +75% | $2,516,750 |
| 2024 | $32,028 +7.5% | $2,516,750 +58.2% |
| 2023 | $29,796 -7.7% | $1,590,430 |
| 2022 | $32,279 +4.2% | $1,590,430 +13.6% |
| 2021 | $30,981 -2.8% | $1,400,000 |
| 2020 | $31,875 +2.3% | $1,400,000 +3.1% |
| 2019 | $31,151 +4.3% | $1,358,060 -3.6% |
| 2018 | $29,863 +15.5% | $1,409,130 +24% |
| 2017 | $25,855 +30.7% | $1,136,310 +56.2% |
| 2016 | $19,787 +676.3% | $727,660 +136.2% |
| 2015 | $2,549 | $308,010 |
| 2014 | $2,549 | $308,010 |
| 2013 | -- | -- |
| 2012 | -- | -- |
| 2011 | -- | -- |
| 2010 | -- | -- |
| 2009 | -- | -- |
| 2008 | -- | -- |
| 2007 | -- | -- |
| 2005 | -- | -- |
| 2004 | -- | -- |
| 2003 | -- | -- |
| 2002 | -- | -- |
| 2001 | -- | -- |
Find assessor info on the county website
Neighborhood: White Rock
Nearby homes
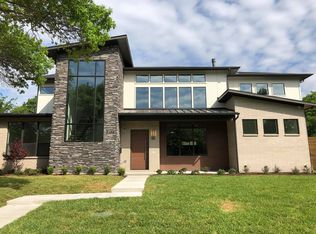
- $2,456,4004 bd5 ba4.3k sqft7130 Carrousel Cir, Dallas, TX 75214Off Market
- $967,5003 bd2 ba1.9k sqft7144 Carrousel Cir, Dallas, TX 75214Off Market
- $940,5003 bd2 ba1.9k sqft7138 Bob O Link Dr, Dallas, TX 75214Off Market
- $--5 bd5 ba4.5k sqft7124 Carrousel Cir, Dallas, TX 75214Sold
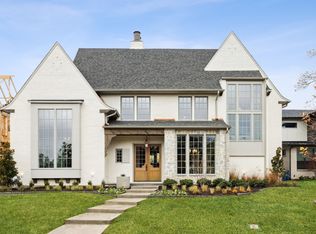
- $2,528,1004 bd4 ba5.1k sqft7126 Bob O Link Dr, Dallas, TX 75214Off Market
- $2,012,6005 bd5 ba4.6k sqft7150 Carrousel Cir, Dallas, TX 75214Off Market
- $2,031,7004 bd4 ba4.6k sqft7118 Carrousel Cir, Dallas, TX 75214Off Market
- $649,5003 bd2 ba1.5k sqft7120 Bob O Link Dr, Dallas, TX 75214Off Market
Nearby schools
GreatSchools rating
- 10/10Lakewood Elementary SchoolGrades: K-5Distance: 0.8 mi
- 6/10J L Long Middle SchoolGrades: 6-8Distance: 2.1 mi
- 5/10Woodrow Wilson High SchoolGrades: 9-12Distance: 2.2 mi
Schools provided by the listing agent
- Elementary: Lakewood
- Middle: Long
- High: Woodrow Wilson
- District: Dallas ISD
Source: NTREIS. This data may not be complete. We recommend contacting the local school district to confirm school assignments for this home.
Get a cash offer in 3 minutes
Find out how much your home could sell for in as little as 3 minutes with a no-obligation cash offer.
Estimated market value
$2,817,400
Get a cash offer in 3 minutes
Find out how much your home could sell for in as little as 3 minutes with a no-obligation cash offer.
Estimated market value
$2,817,400
- Texas
- Dallas County
- Dallas
- 75214
- White Rock
- 7134 Carrousel Cir
