Welcome to EverBe, Orlando’s newest master-planned community offering exceptional connectivity and lifestyle. Enjoy quick access to 417 & 528, plus future amenities including miles of trails, Wi-Fi-enabled green spaces, outdoor recreation, a resort-style pool, clubhouse, fitness center, and a vibrant town center. Introducing the Mabel Bungalow by Pulte—a Farmhouse-inspired 4 bed, 3 bath new construction featuring a loft, covered lanai, and detached 2-car garage. Highlights include an open-concept layout, a gourmet kitchen with quartz countertops and stainless steel appliances, and a private guest suite on the first floor. Upstairs, the spacious owner’s suite offers a spa-style bath and walk-in closet, plus two additional bedrooms, a loft, and laundry. Live the lifestyle you’ve been waiting for— EverBe is everything home should ever be.
Sold for $686,540
$686,540
7134 CELESTIAL SHINE ALLEY, ORLANDO, FL 32829
4beds
2,341sqft
Single Family Residence
Built in 2024
6,427 Square Feet Lot
$682,700 Zestimate®
$293/sqft
$3,275 Estimated rent
Home value
$682,700
$621,000 - $751,000
$3,275/mo
Zestimate® history
Owner options
List your home for rent
$3,275/mo
Rent Zestimate®
Find your next renter with Zillow Rental Manager. Plus, with online applications, you can quickly screen prospective tenants – for free.
$3,275/mo
Rent Zestimate®
Refinance and save
$5,035/mo
Est. payment
Refinancing to a lower rate could help reduce your monthly payments and save thousands over the life of the loan.
$5,035/mo
Est. payment
Explore your selling options
Work with a Zillow partner agent
Leverage their expertise and Zillow's premium Showcase listings to get your home seen by more buyers.
Get startedList with your own agent
Get your home in front of millions of buyers by listing it on Zillow.
Learn how to do itSell it yourself
Take full control of how buyers see your home on Zillow by listing For Sale by Owner (FSBO).
List your homeWhat's special
Zillow last checked:
Listing updated:
Listed by:
Non-Member Agent,
STELLAR NON-MEMBER OFFICE 000-000-0000
Bought with:
Janay Thomas, 3394213
KELLER WILLIAMS CLASSIC
Source: Stellar MLS,MLS#: J991380 Originating MLS: Other
Originating MLS: Other
Facts & features
Interior
Bedrooms & bathrooms
- Bedrooms: 4
- Bathrooms: 3
- Full bathrooms: 3
Rooms
- Room types: Family Room, Great Room, Loft
Primary bedroom
- Features: Walk-In Closet(s)
- Level: Second
- Dimensions: 13.3x16
Bedroom 2
- Features: Built-in Closet
- Level: First
- Dimensions: 13x19
Bedroom 3
- Features: Built-in Closet
- Level: Second
Bedroom 4
- Features: Built-in Closet
- Level: Second
Great room
- Level: First
Kitchen
- Features: Pantry
- Level: First
Heating
- Central
Cooling
- Central Air
Appliances
- Included: Dishwasher, Disposal, Microwave, Range
- Laundry: Laundry Room, Upper Level
Features
- Kitchen/Family Room Combo, Open Floorplan, PrimaryBedroom Upstairs
- Flooring: Carpet, Laminate, Tile
- Doors: Sliding Doors
- Has fireplace: No
Interior area
- Total structure area: 2,887
- Total interior livable area: 2,341 sqft
Property
Parking
- Total spaces: 2
- Parking features: Garage - Attached
- Attached garage spaces: 2
Features
- Levels: Two
- Stories: 2
- Patio & porch: Covered, Rear Porch
- Exterior features: Irrigation System, Sidewalk
- Has view: Yes
- View description: Garden, Park/Greenbelt
Lot
- Size: 6,427 Square Feet
- Dimensions: 34 x 110
Details
- Parcel number: 292331193206140
- Zoning: PD/AN
- Special conditions: None
Construction
Type & style
- Home type: SingleFamily
- Property subtype: Single Family Residence
Materials
- Block, Stucco, Wood Frame
- Foundation: Slab
- Roof: Shingle
Condition
- Completed
- New construction: Yes
- Year built: 2024
Details
- Builder model: Mabel
- Builder name: Pulte
Utilities & green energy
- Sewer: Public Sewer
- Water: Public
- Utilities for property: Cable Available, Electricity Connected
Community & HOA
Community
- Features: Community Mailbox, Fitness Center, Playground, Pool, Sidewalks
- Pet fee: $0 monthly
- Subdivision: EVERBE 1ST AMENDMENT
HOA
- Has HOA: Yes
- Amenities included: Clubhouse, Fitness Center, Maintenance, Park, Playground, Pool, Recreation Facilities
- Services included: Manager, Pool Maintenance, Recreational Facilities
- HOA fee: $127 monthly
- HOA name: Tammy Tomlinson
- HOA phone: 239-204-5149
Location
- Region: Orlando
Financial & listing details
- Price per square foot: $293/sqft
- Annual tax amount: $3,463
- Date on market: 7/18/2025
- Listing terms: Cash,Conventional,FHA
- Ownership: Fee Simple
- Total actual rent: 0
- Electric utility on property: Yes
- Road surface type: Paved
Price history
| Date | Event | Price |
|---|---|---|
| 7/18/2025 | Sold | $686,540$293/sqft |
Source:  Stellar MLS #J991380 Report a problem Stellar MLS #J991380 Report a problem | ||
Public tax history
Tax history is unavailable.
Neighborhood: Vista Park
Nearby homes
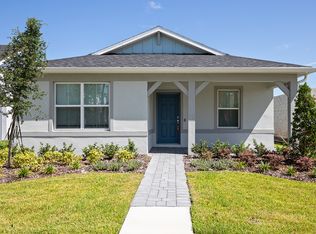
- $522,6004 bd2 ba1.7k sqft10860 Waterwood Aly, Orlando, FL 32829Sold
- $567,000-- bd-- ba1.9k sqft10804 Waterwood Aly, Orlando, FL 32829Off Market
- $649,000-- bd-- ba2.1k sqft6432 Mossy Wood Ave, Orlando, FL 32829Off Market
- $589,500-- bd-- ba2k sqft10812 Waterwood Aly, Orlando, FL 32829Off Market
- $745,100-- bd-- ba2.6k sqft6424 Mossy Wood Ave, Orlando, FL 32829Off Market
- $843,400-- bd-- ba3k sqft6416 Mossy Wood Ave, Orlando, FL 32829Off Market
- $90,000-- bd-- ba-- sqft10903 Vesper Aly, Orlando, FL 32829Off Market
- $90,000-- bd-- ba-- sqft10911 Vesper Aly, Orlando, FL 32829Off Market
Nearby schools
GreatSchools rating
- 8/10Vista Lakes Elementary SchoolGrades: PK-5Distance: 1.6 mi
- 5/10Odyssey Middle SchoolGrades: 6-8Distance: 0.7 mi
- 3/10Colonial High SchoolGrades: 9-12Distance: 6.6 mi
Get a cash offer in 3 minutes
Find out how much your home could sell for in as little as 3 minutes with a no-obligation cash offer.
Estimated market value
$682,700
Get a cash offer in 3 minutes
Find out how much your home could sell for in as little as 3 minutes with a no-obligation cash offer.
Estimated market value
$682,700
- Florida
- Orange County
- Orlando
- 32829
- Vista Park
- 7134 CELESTIAL SHINE ALLEY
Nearby cities
Nearby neighborhoods
Nearby zip codes
Other Orlando Topics
