Location, Location, Location! Modern Move-In Ready 3 Bed/2.5 Bath, 1,448 Sq Ft, End Unit Townhome In Clarendon West Community. 1st Floor Has 2 Car Garage, Epoxy Flrs, Washer/Dryer Hookups, Central Air/Heat. 2nd Floor Features Open Living/Dining Bedroom w/ Balcony, Kitchen Features Mitered Cabinetry w/ Brass Pulls, Quartz Countertops/Backsplash, Electric Fireplace, Front Door Porch, Half Bath, SS Appliances Includes Electric Stove/Oven, Microwave/Vent, Dishwasher. 3rd Floor Master Bed & Bath Features Cabinets w/ Brass Pulls, Dual Vanity w/ Slate Tiles on Wall, Schoolhouse Vanity Lights in Brass, Brizo Litze in Luxe Gold Faucets/Showerhead, Mosaic White Marble Hexagon in Shower/Toilet Flrs & Subway Tiles on Shower Walls, 2 Bedrooms, Hallway Bath, Cabinetry. Engineered Hardwood/Tile/Carpet Flrs, LED Ceiling Lights in Living/Kitchen/Bedrooms/Bathrooms, Dual Pane Windows/Sliding Balcony Door/Curtains, Updated Fixtures. HOA Dues $450/Month Includes Pool & Spa/Common Area Maintenance/Landscaping/Exterior. Top Rated Cupertino Union & Fremont High School Districts. Walking Distance to Trader Joe's, H Mart, Home Depot. Short Drive to Whole Foods/Target/Safeway/Main Street Cupertino/Quinlan Community Center/De Anza College/Staples/99 Ranch Supermarket & Restaurants. Easy Access to 85, 280.
Sold for $1,700,000
$1,700,000
7134 Clarendon St, San Jose, CA 95129
3beds
1,448sqft
Townhouse, Residential
Built in 1979
-- sqft lot
$1,653,000 Zestimate®
$1,174/sqft
$4,742 Estimated rent
Home value
$1,653,000
$1.55M - $1.77M
$4,742/mo
Zestimate® history
Owner options
List your home for rent
$4,742/mo
Rent Zestimate®
Find your next renter with Zillow Rental Manager. Plus, with online applications, you can quickly screen prospective tenants – for free.
$4,742/mo
Rent Zestimate®
Refinance and save
$11,227/mo
Est. payment
Refinancing to a lower rate could help reduce your monthly payments and save thousands over the life of the loan.
$11,227/mo
Est. payment
Explore your selling options
Work with a Zillow partner agent
Leverage their expertise and Zillow's premium Showcase listings to get your home seen by more buyers.
Get startedList with your own agent
Get your home in front of millions of buyers by listing it on Zillow.
Learn how to do itSell it yourself
Take full control of how buyers see your home on Zillow by listing For Sale by Owner (FSBO).
List your homeWhat's special
H martLed ceiling lightsDual vanityHalf bathUpdated fixturesSubway tilesHallway bath
Zillow last checked:
Listing updated:
Listed by:
Edmund Yue 01736309 650-898-7066,
YES Equity 650-898-7066
Bought with:
RECIP, 00000000
Out of Area Office
Source: MLSListings Inc,MLS#: ML81954503
Facts & features
Interior
Bedrooms & bathrooms
- Bedrooms: 3
- Bathrooms: 3
- Full bathrooms: 2
- 1/2 bathrooms: 1
Bathroom
- Features: DoubleSinks, ShoweroverTub1, StallShower, Tile
Dining room
- Features: BreakfastNook, DiningArea
Family room
- Features: Other
Kitchen
- Features: ExhaustFan
Heating
- Central Forced Air
Cooling
- Central Air
Appliances
- Included: Electric Cooktop, Dishwasher, Exhaust Fan, Disposal, Range Hood, Microwave
- Laundry: In Garage
Features
- Flooring: Carpet, Hardwood, Tile
- Fireplace features: Other
Interior area
- Total structure area: 1,448
- Total interior livable area: 1,448 sqft
Property
Parking
- Total spaces: 2
- Parking features: Attached, Guest
- Attached garage spaces: 2
Features
- Stories: 3
- Patio & porch: Balcony/Patio
- Pool features: Community, Heated
Details
- Parcel number: 37230041
- Zoning: R3
- Special conditions: Standard
Construction
Type & style
- Home type: Townhouse
- Property subtype: Townhouse, Residential
Materials
- Foundation: Slab
- Roof: Tile
Condition
- New construction: No
- Year built: 1979
Utilities & green energy
- Gas: PublicUtilities
- Sewer: Public Sewer
- Water: Public
- Utilities for property: Public Utilities, Water Public
Community & HOA
HOA
- Has HOA: Yes
- Amenities included: Community Pool
- HOA fee: $450 monthly
Location
- Region: San Jose
Financial & listing details
- Price per square foot: $1,174/sqft
- Tax assessed value: $1,734,000
- Annual tax amount: $19,878
- Date on market: 2/16/2024
- Listing agreement: ExclusiveRightToSell
- Listing terms: CashorConventionalLoan
Price history
| Date | Event | Price |
|---|---|---|
| 3/15/2024 | Sold | $1,700,000+9.8%$1,174/sqft |
Source:  MLSListings Inc #ML81954503 Report a problem MLSListings Inc #ML81954503 Report a problem | ||
| 2/22/2024 | Pending sale | $1,548,888$1,070/sqft |
Source: MLSListings Inc #ML81954503 Report a problem | ||
| 2/16/2024 | Listed for sale | $1,548,888+142.8%$1,070/sqft |
Source: MLSListings Inc #ML81954503 Report a problem | ||
| 9/7/2011 | Sold | $638,000$441/sqft |
Source: Public Record Report a problem | ||
| 8/3/2011 | Pending sale | $638,000$441/sqft |
Source: Alain Pinel Realtors - Saratoga #81126991 Report a problem | ||
| 7/7/2011 | Price change | $638,000-7.3%$441/sqft |
Source: Alain Pinel Realtors - Saratoga #81126991 Report a problem | ||
| 6/19/2011 | Listed for sale | $688,000+1.5%$475/sqft |
Source: Alain Pinel Realtors - Saratoga #81126991 Report a problem | ||
| 7/17/2010 | Listing removed | $678,000$468/sqft |
Source: Alain Pinel Realtors - Saratoga #81022157 Report a problem | ||
| 5/7/2010 | Price change | $678,000-3%$468/sqft |
Source: Alain Pinel Realtors - Saratoga #81022157 Report a problem | ||
| 3/27/2010 | Price change | $698,800-1.6%$483/sqft |
Source: Alain Pinel Realtors - Saratoga #81022157 Report a problem | ||
| 3/6/2010 | Listed for sale | $710,000$490/sqft |
Source: Alain Pinel Realtors - Saratoga #81008286 Report a problem | ||
Public tax history
| Year | Property taxes | Tax assessment |
|---|---|---|
| 2025 | $19,878 +85.1% | $1,734,000 +120.7% |
| 2024 | $10,737 +1.3% | $785,637 +2% |
| 2023 | $10,600 -0.5% | $770,234 +2% |
| 2022 | $10,655 +1.6% | $755,132 +2% |
| 2021 | $10,488 +2% | $740,327 +1% |
| 2020 | $10,281 | $732,737 +2% |
| 2019 | $10,281 +5.1% | $718,371 +2% |
| 2018 | $9,782 | $704,286 +2% |
| 2017 | $9,782 +0.5% | $690,478 +2% |
| 2016 | $9,734 +3.8% | $676,940 +1.5% |
| 2015 | $9,380 +6.7% | $666,773 +2% |
| 2014 | $8,794 | $653,713 +0.5% |
| 2013 | -- | $650,760 +2% |
| 2012 | -- | $638,000 +287.5% |
| 2011 | -- | $164,624 +0.8% |
| 2010 | -- | $163,395 -0.2% |
| 2009 | -- | $163,784 +2% |
| 2008 | -- | $160,574 +2% |
| 2007 | -- | $157,426 +2% |
| 2006 | -- | $154,340 +2% |
| 2005 | -- | $151,315 +2% |
| 2004 | -- | $148,349 +1.9% |
| 2003 | -- | $145,632 +2% |
| 2002 | -- | $142,778 +2% |
| 2001 | -- | $139,980 |
Find assessor info on the county website
Neighborhood: West San Jose
Nearby homes
- $1,456,4003 bd2 ba1.5k sqft7136 Clarendon St, San Jose, CA 95129Off Market
- $1,248,4003 bd2 ba1.5k sqft7138 Clarendon St, San Jose, CA 95129Off Market
- $1,183,4003 bd2 ba1.4k sqft7132 Clarendon St, San Jose, CA 95129Off Market
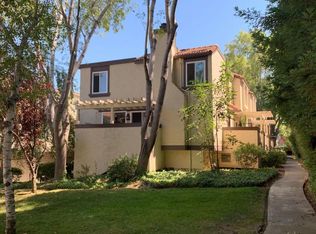
- $1,435,0003 bd3 ba1.5k sqft7130 Clarendon St, San Jose, CA 95129Off Market
- $1,433,1003 bd3 ba1.4k sqft7148 Clarendon St, San Jose, CA 95129Off Market
- $1,466,7003 bd3 ba1.5k sqft7128 Clarendon St, San Jose, CA 95129Off Market
- $1,428,2003 bd2 ba1.5k sqft7146 Clarendon St, San Jose, CA 95129Off Market
- $1,582,3003 bd3 ba1.4k sqft7140 Clarendon St, San Jose, CA 95129Off Market
Nearby schools
GreatSchools rating
- 10/10Nelson S. Dilworth Elementary SchoolGrades: K-5Distance: 1.3 mi
- 9/10Joaquin Miller Middle SchoolGrades: 6-8Distance: 1 mi
- 10/10Lynbrook High SchoolGrades: 9-12Distance: 1.4 mi
Schools provided by the listing agent
- High: LynbrookHigh
- District: CupertinoUnion
Source: MLSListings Inc. This data may not be complete. We recommend contacting the local school district to confirm school assignments for this home.
Get a cash offer in 3 minutes
Find out how much your home could sell for in as little as 3 minutes with a no-obligation cash offer.
Estimated market value
$1,653,000
Get a cash offer in 3 minutes
Find out how much your home could sell for in as little as 3 minutes with a no-obligation cash offer.
Estimated market value
$1,653,000
- California
- Santa Clara County
- San Jose
- 95129
- West San Jose
- 7134 Clarendon St
Nearby cities
Nearby neighborhoods
Nearby zip codes
Other San Jose Topics
