Welcome to this custom contemporary split-level in the heart of Far North Dallas, zoned to coveted Brentfield Elementary. Thoughtfully designed for flexibility and everyday living, the home features a primary suite on the main level plus three generously sized bedrooms upstairs that share an updated bath in crisp whites and greys. One upstairs bedroom even enjoys a private balcony—perfect for morning coffee.A standout bonus is the secondary flex space with beautiful pool views—ideal as a second living area, full guest suite, or multi-generational setup—interior entrance through loft as well as its own private staircase and separate balcony entrance for added privacy. Outside, enjoy a true backyard retreat with mature landscaping, a pool and multiple entertaining areas plus a grassy area for pets. Practical upgrades include new siding (2023), water heater (2023), a primary bath remodel (2021), updated windows, and a Tesla EV charger with PowerShare installed (2024). A circular drive adds curb appeal and convenience, while the alley-access garage entrance keeps the front elevation clean and uncluttered. Storage is a standout throughout the home, with thoughtfully designed built-ins in the family room—perfect for display, books, and media—and an additional built-in workspace at the loft landing at the top of the stairs, ideal for homework, a home office, or a command center. Even the space under the living room stairs has been maximized with extra built-in storage, keeping everything organized without sacrificing style. Plantation shutters at all front-facing windows add timeless curb appeal.This is a rare blend of character, function, and location—don’t miss it.
Sold
Price Unknown
7134 Crooked Oak Dr, Dallas, TX 75248
4beds
3,298sqft
Single Family Residence
Built in 1978
8,407 Square Feet Lot
$777,200 Zestimate®
$--/sqft
$5,973 Estimated rent
Home value
$777,200
$738,000 - $816,000
$5,973/mo
Zestimate® history
Owner options
List your home for rent
$5,973/mo
Rent Zestimate®
Find your next renter with Zillow Rental Manager. Plus, with online applications, you can quickly screen prospective tenants – for free.
$5,973/mo
Rent Zestimate®
Refinance and save
Refinancing to a lower rate could help reduce your monthly payments and save thousands over the life of the loan.
Explore your selling options
Work with a Zillow partner agent
Leverage their expertise and Zillow's premium Showcase listings to get your home seen by more buyers.
Get startedList with your own agent
Get your home in front of millions of buyers by listing it on Zillow.
Learn how to do itSell it yourself
Take full control of how buyers see your home on Zillow by listing For Sale by Owner (FSBO).
List your homeWhat's special
Private balconyTrue backyard retreatGrassy area for petsMultiple entertaining areasMature landscapingCustom contemporary split-level
Zillow last checked:
Listing updated:
Listed by:
Adrienne Sommerfeldt 0505939 214-733-0100,
Coldwell Banker Apex, REALTORS 972-208-8797,
Leslie Slawson 0613205,
Coldwell Banker Apex, REALTORS
Bought with:
Adrienne Sommerfeldt, 0505939
Coldwell Banker Apex, REALTORS
Source: NTREIS,MLS#: 21255463
Facts & features
Interior
Bedrooms & bathrooms
- Bedrooms: 4
- Bathrooms: 4
- Full bathrooms: 3
- 1/2 bathrooms: 1
Primary bedroom
- Features: Dual Sinks, En Suite Bathroom, Linen Closet, Separate Shower, Walk-In Closet(s)
- Level: First
- Dimensions: 16 x 12
Bedroom
- Level: Second
- Dimensions: 11 x 11
Bedroom
- Level: Second
- Dimensions: 11 x 11
Primary bathroom
- Features: Built-in Features, En Suite Bathroom, Stone Counters
- Level: First
- Dimensions: 9 x 5
Dining room
- Level: First
- Dimensions: 12 x 12
Other
- Level: Second
- Dimensions: 4 x 4
Other
- Features: Ceiling Fan(s), Fireplace, Solid Surface Counters
- Level: Second
- Dimensions: 23 x 21
Half bath
- Level: First
- Dimensions: 5 x 5
Kitchen
- Features: Built-in Features, Galley Kitchen, Stone Counters
- Level: First
- Dimensions: 14 x 8
Living room
- Features: Built-in Features, Fireplace
- Level: First
- Dimensions: 16 x 16
Loft
- Features: Built-in Features
- Level: Second
- Dimensions: 0 x 0
Heating
- Central, Natural Gas
Cooling
- Central Air, Ceiling Fan(s)
Appliances
- Included: Dishwasher, Electric Oven, Electric Range, Disposal, Wine Cooler
- Laundry: Electric Dryer Hookup, Laundry in Utility Room
Features
- Built-in Features, Dry Bar, Granite Counters, High Speed Internet, In-Law Floorplan, Kitchen Island, Loft, Multiple Master Suites, Paneling/Wainscoting, Cable TV, Vaulted Ceiling(s), Natural Woodwork, Walk-In Closet(s)
- Flooring: Carpet, Hardwood
- Windows: Window Coverings
- Has basement: No
- Number of fireplaces: 2
- Fireplace features: Living Room, Wood Burning
Interior area
- Total interior livable area: 3,298 sqft
Property
Parking
- Total spaces: 2
- Parking features: Alley Access, Circular Driveway, Electric Vehicle Charging Station(s), Garage, Garage Faces Rear
- Attached garage spaces: 2
Features
- Levels: Two,Multi/Split
- Stories: 2
- Patio & porch: Patio, Terrace, Covered
- Exterior features: Private Entrance
- Pool features: Fenced, Gunite, In Ground, Pool
- Fencing: Wood
Lot
- Size: 8,407 Square Feet
- Features: Cul-De-Sac, Interior Lot, Landscaped, Subdivision
Details
- Parcel number: 00000799473120000
Construction
Type & style
- Home type: SingleFamily
- Architectural style: Split Level,Detached
- Property subtype: Single Family Residence
Materials
- Brick, Fiber Cement
- Foundation: Slab
- Roof: Metal
Condition
- Year built: 1978
Utilities & green energy
- Sewer: Public Sewer
- Water: Public
- Utilities for property: Natural Gas Available, Sewer Available, Separate Meters, Water Available, Cable Available
Community & HOA
Community
- Features: Curbs
- Subdivision: Preston Manor Estates
HOA
- Has HOA: No
- HOA name: None
- HOA phone: 000-000-0000
Location
- Region: Dallas
Financial & listing details
- Tax assessed value: $850,000
- Annual tax amount: $19,874
- Date on market: 5/1/2026
- Cumulative days on market: 31 days
Price history
| Date | Event | Price |
|---|---|---|
| 7/1/2026 | Sold | -- |
Source: NTREIS #21255463 Report a problem | ||
| 6/12/2026 | Pending sale | $799,999$243/sqft |
Source: NTREIS #21255463 Report a problem | ||
| 6/2/2026 | Contingent | $799,999$243/sqft |
Source: NTREIS #21255463 Report a problem | ||
| 5/21/2026 | Price change | $799,999-3%$243/sqft |
Source: NTREIS #21255463 Report a problem | ||
| 5/1/2026 | Listed for sale | $825,000+53.1%$250/sqft |
Source: NTREIS #21255463 Report a problem | ||
| 7/14/2018 | Listing removed | $539,000$163/sqft |
Source: Keller Williams Realty Preston Road #13860256 Report a problem | ||
| 6/27/2018 | Price change | $539,000-1.8%$163/sqft |
Source: Keller Williams Realty Preston Road #13860256 Report a problem | ||
| 6/8/2018 | Listed for sale | $549,000+14.6%$166/sqft |
Source: Keller Williams Realty Preston Road #13860256 Report a problem | ||
| 7/26/2016 | Sold | -- |
Source: Agent Provided Report a problem | ||
| 6/27/2016 | Pending sale | $479,000$145/sqft |
Source: Ebby Halliday Realtors #13404101 Report a problem | ||
| 6/23/2016 | Listed for sale | $479,000+4.1%$145/sqft |
Source: Ebby Halliday Realtors #13404101 Report a problem | ||
| 8/28/2015 | Listing removed | $460,000$139/sqft |
Source: Keller Williams - Dallas Preston Road #13126347 Report a problem | ||
| 7/17/2015 | Listed for sale | $460,000$139/sqft |
Source: Keller Williams - Dallas Preston Road #13126347 Report a problem | ||
| 7/7/2015 | Pending sale | $460,000$139/sqft |
Source: Keller Williams - Dallas Preston Road #13126347 Report a problem | ||
| 4/9/2015 | Listed for sale | $460,000+15.3%$139/sqft |
Source: Keller Williams Realty DPR #13126347 Report a problem | ||
| 11/13/2013 | Listing removed | $399,000$121/sqft |
Source: Atwood & Associates #11981838 Report a problem | ||
| 7/3/2013 | Listed for sale | $399,000$121/sqft |
Source: Atwood & Associates #11981838 Report a problem | ||
Public tax history
| Year | Property taxes | Tax assessment |
|---|---|---|
| 2025 | $7,594 +9.6% | $850,000 -5% |
| 2024 | $6,931 +6.3% | $894,490 +32.9% |
| 2023 | $6,521 +6.3% | $673,220 |
| 2022 | $6,134 +4.9% | $673,220 +28% |
| 2021 | $5,847 -1.9% | $525,870 |
| 2020 | $5,958 -0.5% | $525,870 |
| 2019 | $5,987 +5.5% | $525,870 +2.6% |
| 2018 | $5,675 -45.7% | $512,430 +13.9% |
| 2017 | $10,456 +131.9% | $450,000 +29% |
| 2016 | $4,509 +7.9% | $348,860 +17.9% |
| 2015 | $4,180 | $295,960 +8% |
| 2014 | $4,180 | $274,000 |
| 2013 | -- | -- |
| 2012 | -- | -- |
| 2011 | -- | -- |
| 2010 | -- | -- |
| 2009 | -- | -- |
| 2008 | -- | -- |
| 2007 | -- | -- |
| 2005 | -- | -- |
| 2004 | -- | -- |
| 2003 | -- | -- |
| 2002 | -- | -- |
| 2001 | -- | -- |
Find assessor info on the county website
Neighborhood: 75248
Nearby homes
- $722,1003 bd2 ba2.6k sqft7128 Crooked Oak Dr, Dallas, TX 75248Off Market
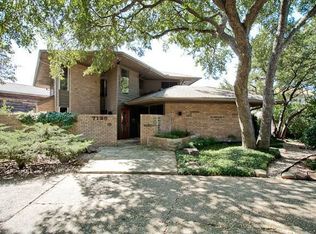
- $870,8005 bd3 ba3.1k sqft7140 Crooked Oak Dr, Dallas, TX 75248Off Market

- $874,2004 bd4 ba2.9k sqft7203 Gracefield Ln, Dallas, TX 75248Off Market
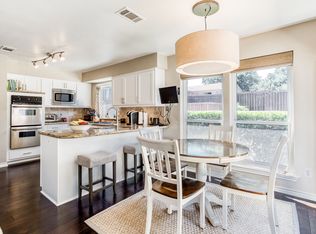
- $737,9004 bd2 ba3.1k sqft7120 Crooked Oak Dr, Dallas, TX 75248Off Market
- $668,1003 bd3 ba2.5k sqft7139 Crooked Oak Dr, Dallas, TX 75248Off Market
- $760,4004 bd3 ba2.7k sqft7133 Crooked Oak Dr, Dallas, TX 75248Off Market
- $679,4004 bd3 ba2.6k sqft7167 Gracefield Ln, Dallas, TX 75248Off Market
- $3,6954 bd3 ba3.2k sqft7145 Crooked Oak Dr, Dallas, TX 75248For Rent
Nearby schools
GreatSchools rating
- 10/10Brentfield Elementary SchoolGrades: PK-6Distance: 0.6 mi
- 7/10Parkhill Junior High SchoolGrades: 7-8Distance: 0.5 mi
- 6/10Pearce High SchoolGrades: 9-12Distance: 1 mi
Schools provided by the listing agent
- Elementary: Brentfield
- Middle: Parkhill
- High: Pearce
- District: Richardson ISD
Source: NTREIS. This data may not be complete. We recommend contacting the local school district to confirm school assignments for this home.
Get a cash offer in 3 minutes
Find out how much your home could sell for in as little as 3 minutes with a no-obligation cash offer.
Estimated market value
$777,200
Get a cash offer in 3 minutes
Find out how much your home could sell for in as little as 3 minutes with a no-obligation cash offer.
Estimated market value
$777,200
- Texas
- Dallas County
- Dallas
- 75248
- 7134 Crooked Oak Dr
