Skip main navigation
Sold for $1,675,000
  • Listed by: California Real Estate Company • Ben Fisher • Contact: 714-376-0782
    Bought with: Coldwell Banker Realty
    $1,675,000

    7134 E Rosebay St, Long Beach, CA 90808

    3beds
    1,383sqft
    Single Family Residence
    Built in 1954
    5,966 Square Feet Lot
    $1,666,700 Zestimate®
    $1,211/sqft
    $5,028 Estimated rent

    Home value

    $1,666,700

    $1.50M - $1.85M

    $5,028/mo

    Zestimate® history
    Loading
    Loading...

    Owner options

    List your home for rent

    $5,028/mo

    Rent Zestimate®

    Find your next renter with Zillow Rental Manager. Plus, with online applications, you can quickly screen prospective tenants – for free.

    Learn more

    $5,028/mo

    Rent Zestimate®

    Refinance and save

    $10,786/mo

    Est. payment

    Refinancing to a lower rate could help reduce your monthly payments and save thousands over the life of the loan.

    See today's rates

    $10,786/mo

    Est. payment

    Explore your selling options

    Work with a Zillow partner agent

    Leverage their expertise and Zillow's premium Showcase listings to get your home seen by more buyers.

    Get started

    List with your own agent

    Get your home in front of millions of buyers by listing it on Zillow.

    Learn how to do it

    Sell it yourself

    Take full control of how buyers see your home on Zillow by listing For Sale by Owner (FSBO).

    List your home

    What's special

    Dynamic garage spaceHard lined fire pitBeautiful gardenLush garden bedsAutomatic irrigationOriginal clerestory windowsHand tailored privacy hedges
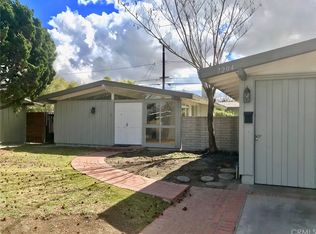
    Welcome to 7134 Rosebay, arguably one of the most complete and turn-key Cliff May Ranchos you may ever see. From first glance, you may notice the simplistic yet sophisticated drought tolerant landscaping leading you toward the two car driveway and trademarked privacy wall. Making your way inside the front gate, you're instantly greeted by the first of many, well maintained and tailored outdoor spaces. The custom pavers lead you into one of the most ideal and largest floor plans, equipped with a myriad of birch and paired effortlessly with high end fixtures and appliances alike. Heading down the hall, your guest bathroom has been refinished to mirror the concept of simplicity and sophistication. With the Jack & Jill original closets and Mistlite glass still intact, your eye may be drawn to the beautiful garden just out back, but we're not there yet. Heading down the hall to the primary en suite, your eye is drawn to the reflection of water which bounces off the beams through the original clerestory windows to the west. The dual original closets are matched perfectly with custom built, birch paneled built-in dresser, which leads you into the bathroom. With cohesion and a sense of calm, this primary bathroom serves as both utility and uniform, continuing the overall feel of simplicity and sophistication. Making your way out the original primary French doors, you find yourself comfortably guarded from that mid day sun by the custom steel, adjustable slatted patio cover just above with built in lighting and fan as well. If you haven't been peeking through the original windows, now's the time you can fully embrace the completely custom salt water pool and spa, lining the yard and flowing with cohesion to your outdoor seating and hard lined fire pit just beyond. Making your way behind this Rancho, you'll find uniformed lush garden beds with automatic irrigation, hand tailored privacy hedges and a storage shed that every Rancho owner wishes they had room for. Making your way back towards the front of the home, you'll notice the dynamic garage space which now doubles as an additional pool lounge, home office or extra landing pad for the guests you can't shake with a home like this. With paid off solar, EV charging, an incredibly efficient HVAC system, every nuance accounted for and zero details spared, finding a Cliff May Rancho like this on arguably the most desirable street in the neighborhood is not only rare, but incredibly special. Welcome to 7134 Rosebay.

    Zillow last checked:

    Listing updated:

    Listed by:

    Ben Fisher DRE #01938483 714-376-0782,

    California Real Estate Company

    Bought with:

    Linda Light, DRE #00786737

    Coldwell Banker Realty

    Source: CRMLS,MLS#: PW25109499MLS LogoOriginating MLS: California Regional MLS

    Facts & features

    Interior

    Bedrooms & bathrooms
    • Bedrooms: 3
    • Bathrooms: 2
    • Full bathrooms: 1
    • 3/4 bathrooms: 1
    • Main level bathrooms: 2
    • Main level bedrooms: 3
    Rooms
    • Room types: Bathroom, Bonus Room, Bedroom, Kitchen, Living Room, Primary Bedroom, Dining Room
    Primary bedroom
    • Features: Main Level Primary
    Primary bedroom
    • Features: Primary Suite
    Bedroom
    • Features: All Bedrooms Down
    Bathroom
    • Features: Separate Shower, Tub Shower, Upgraded
    Bathroom
    • Features: Jack and Jill Bath
    Kitchen
    • Features: Kitchen Island, Remodeled, Updated Kitchen
    Heating
    • Central
    Cooling
    • Central Air
    Appliances
    • Included: Dishwasher, Gas Oven, Gas Range, Water Purifier
    • Laundry: In Kitchen
    Features
    • Breakfast Bar, Block Walls, Separate/Formal Dining Room, Eat-in Kitchen, High Ceilings, All Bedrooms Down, Jack and Jill Bath, Main Level Primary, Primary Suite
    • Flooring: Vinyl
    • Doors: French Doors
    • Windows: Casement Window(s), French/Mullioned, Wood Frames
    • Has fireplace: Yes
    • Fireplace features: Living Room
    • Common walls with other units/homes: No Common Walls
    Interior area
    • Total interior livable area: 1,383 sqft

    Property

    Parking
    • Total spaces: 4
    • Parking features: Door-Multi, Garage Faces Front, Garage
    • Garage spaces: 2
    • Uncovered spaces: 2
    Features
    • Levels: One
    • Stories: 1
    • Entry location: 1
    • Patio & porch: Covered, Patio
    • Exterior features: Awning(s)
    • Has private pool: Yes
    • Pool features: Private, Salt Water
    • Has spa: Yes
    • Spa features: Heated, In Ground, Private
    • Fencing: Block,Wood
    • Has view: Yes
    • View description: Neighborhood
    Lot
    • Size: 5,966 Square Feet
    • Features: 0-1 Unit/Acre
    Details
    • Parcel number: 7079020010
    • Zoning: LBPD11
    • Special conditions: Standard

    Construction

    Type & style
    • Home type: SingleFamily
    • Architectural style: Mid-Century Modern
    • Property subtype: Single Family Residence
    Materials
    • Wood Siding
    • Foundation: Slab
    • Roof: Shingle
    Condition
    • Updated/Remodeled
    • New construction: No
    • Year built: 1954

    Utilities & green energy

    • Electric: 220 Volts
    • Sewer: Public Sewer
    • Water: Public
    • Utilities for property: Electricity Connected, Sewer Connected, Water Connected

    Community & HOA

    Community
    • Features: Suburban
    • Subdivision: Rancho (Rnc)
    Location
    • Region: Long Beach

    Financial & listing details

    • Price per square foot: $1,211/sqft
    • Tax assessed value: $1,485,795
    • Annual tax amount: $19,218
    • Date on market: 5/29/2025
    • Cumulative days on market: 26 days
    • Listing terms: Cash,Conventional

    Price history

    DateEventPrice
    8/5/2025Sold$1,675,000$1,211/sqft
    Source: CRMLS #PW25109499 Report a problem
    7/29/2025Pending sale$1,675,000$1,211/sqft
    Source: CRMLS #PW25109499 Report a problem
    6/25/2025Contingent$1,675,000$1,211/sqft
    Source: CRMLS #PW25109499 Report a problem
    5/29/2025Listed for sale$1,675,000+26.4%$1,211/sqft
    Source: CRMLS #PW25109499 Report a problem
    6/14/2021Sold$1,325,000+51.9%$958/sqft
    Source: Public Record Report a problem
    1/7/2021Sold$872,500+772.5%$631/sqft
    Source: Public Record Report a problem
    3/15/2017Listing removed$2,600$2/sqft
    Source: www.Skyline-Prop.com Report a problem
    3/2/2017Listed for rent$2,600+8.3%$2/sqft
    Source: www.Skyline-Prop.com Report a problem
    4/6/2013Listing removed$2,400$2/sqft
    Source: www.Skyline-Prop.com Report a problem
    3/23/2013Listed for rent$2,400$2/sqft
    Source: www.Skyline-Prop.com Report a problem
    5/24/2005Sold$100,000$72/sqft
    Source: Public Record Report a problem

    Public tax history

    YearProperty taxesTax assessment
    2025$19,218 +4.4%$1,485,795 +2%
    2024$18,404 +1.6%$1,456,663 +2%
    2023$18,106 +10.4%$1,428,102 +5.7%
    2022$16,403 +934%$1,351,500 +1260.2%
    2021$1,586 +0.4%$99,357 +1%
    2020$1,580 $98,339 +2%
    2019$1,580 +9.5%$96,412 +2%
    2018$1,443 $94,522 +2%
    2017$1,443 +1.3%$92,670 +2%
    2016$1,425 +7.7%$90,854 +1.5%
    2015$1,322 +3.7%$89,491 +2%
    2014$1,275 $87,739 +2.5%
    2012-- $85,631 +2%
    2011-- $83,952 +0.8%
    2010-- $83,326 -0.2%
    2009-- $83,525 +2%
    2008-- $81,889 +2%
    2007-- $80,284 +2%
    2006-- $78,711
    2005-- $78,711 +4%
    2004-- $75,657 +1.9%
    2003-- $74,271 +2%
    2002-- $72,815 +4%
    2000-- $69,989
    Find assessor info on the county website

    Neighborhood: Rancho Estates

    Nearby schools

    GreatSchools rating
    Get a cash offer in 3 minutes
    Find out how much your home could sell for in as little as 3 minutes with a no-obligation cash offer.
    Estimated market value
    $1,666,700
    Get a cash offer in 3 minutes
    Find out how much your home could sell for in as little as 3 minutes with a no-obligation cash offer.
    Estimated market value
    $1,666,700