Skip main navigation
Sold
  • Price Unknown

    7134 Hedge Lane Ter, Shawnee, KS 66227

    3beds
    1,736sqft
    Villa
    Built in 2005
    2,253 Square Feet Lot
    $375,600 Zestimate®
    $--/sqft
    $2,363 Estimated rent

    Home value

    $375,600

    $353,000 - $402,000

    $2,363/mo

    Zestimate® history
    Loading
    Loading...

    Owner options

    List your home for rent

    $2,363/mo

    Rent Zestimate®

    Find your next renter with Zillow Rental Manager. Plus, with online applications, you can quickly screen prospective tenants – for free.

    Learn more

    $2,363/mo

    Rent Zestimate®

    Refinance and save

    $482/mo

    Est. payment

    Refinancing to a lower rate could help reduce your monthly payments and save thousands over the life of the loan.

    See today's rates

    $482/mo

    Est. payment

    Explore your selling options

    Work with a Zillow partner agent

    Leverage their expertise and Zillow's premium Showcase listings to get your home seen by more buyers.

    Get started

    List with your own agent

    Get your home in front of millions of buyers by listing it on Zillow.

    Learn how to do it

    Sell it yourself

    Take full control of how buyers see your home on Zillow by listing For Sale by Owner (FSBO).

    List your home

    What's special

    Freshly paintedImpressive vaulted ceilingsNewer hvac unitsCarpets cleanedSpacious layoutBright and welcoming atmosphere
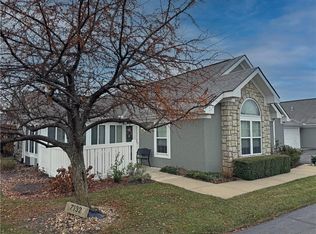
    AGENT/OWNER... PRICED BELOW APPRAISED VALUE. Offering a $3500 flooring allowance with acceptable offer. Freshly painted, carpets cleaned, giving you a clean slate! New roof is completed. Embrace the opportunity to create your dream home in this charming three bedroom and two bath villa, perfectly priced for a buyer with vision. The spacious layout features impressive, vaulted ceilings that add an open, airy feel to the main living areas, providing a bright and welcoming atmosphere. While ready for your personal cosmetic updates, this home offers significant peace of mind with a newer HVAC units and hot water tank already installed. Nestled within a vibrant community, you have access to a beautiful clubhouse and a host of amenities, allowing for both a personalized retreat and an active engaging lifestyle. This unit has a storm shelter room, all concrete, in the garage. There has been no increase in HOA dues for 2026. Priced to sell, take a look today.

    Zillow last checked:

    Listing updated:

    Listing Provided by:

    Gayla Hoit 913-980-3322,

    Platinum Realty LLC

    Bought with:

    Mike Mason, SP00240082

    Keller Williams Realty Partners Inc.

    Source: Heartland MLS as distributed by MLS GRID,MLS#: 2574912MLS Logo

    Facts & features

    Interior

    Bedrooms & bathrooms
    • Bedrooms: 3
    • Bathrooms: 2
    • Full bathrooms: 2
    Bedroom 1
    • Features: All Carpet, Ceiling Fan(s)
    • Level: First
    Bedroom 2
    • Features: All Carpet, Ceiling Fan(s)
    • Level: First
    Bedroom 3
    • Features: All Carpet, Ceiling Fan(s), Fireplace
    • Level: First
    Bathroom 1
    • Features: Ceramic Tiles, Double Vanity, Shower Only, Walk-In Closet(s)
    Bathroom 2
    • Features: Ceramic Tiles, Shower Over Tub
    • Level: First
    Kitchen
    • Features: Laminate Counters, Pantry
    • Level: First
    Living room
    • Features: All Carpet, Ceiling Fan(s)
    • Level: First
    Sun room
    • Features: Ceiling Fan(s), Ceramic Tiles
    Heating
    • Natural Gas
    Cooling
    • Electric
    Appliances
    • Included: Dishwasher, Disposal, Microwave, Stainless Steel Appliance(s)
    Features
    • Ceiling Fan(s), Vaulted Ceiling(s), Walk-In Closet(s)
    • Flooring: Carpet, Ceramic Tile
    • Windows: Window Coverings
    • Basement: Slab
    • Number of fireplaces: 1
    • Fireplace features: Gas Starter, Living Room, Zero Clearance
    Interior area
    • Total structure area: 1,736
    • Total interior livable area: 1,736 sqft
    • Finished area above ground: 1,736
    • Finished area below ground: 0

    Property

    Parking
    • Total spaces: 2
    • Parking features: Attached
    • Attached garage spaces: 2
    Features
    • Patio & porch: Patio
    • Fencing: Privacy
    Lot
    • Size: 2,253 sqft
    Details
    • Parcel number: QP788600001B37UC

    Construction

    Type & style
    • Home type: SingleFamily
    • Architectural style: Traditional
    • Property subtype: Villa
    Materials
    • Stone & Frame
    • Roof: Composition
    Condition
    • Year built: 2005

    Utilities & green energy

    • Sewer: Public Sewer
    • Water: Public

    Community & neighborhood

    Security
    • Security features: Smoke Detector(s)
    Location
    • Region: Shawnee
    • Subdivision: Town & Country Villas

    HOA & financial

    HOA
    • Has HOA: Yes
    • HOA fee: $482 monthly
    • Amenities included: Exercise Room, Pool
    • Services included: Maintenance Structure, Curbside Recycle, Maintenance Grounds, Management, Roof Repair, Snow Removal, Trash, Water
    • Association name: Centenial Mgmt

    Other

    Other facts
    • Listing terms: Cash,Conventional,FHA,VA Loan
    • Ownership: Private
    • Road surface type: Paved

    Price history

    DateEventPrice
    6/12/2026Sold--
    Source: Heartland MLS as distributed by MLS GRID #2574912 Report a problem
    5/11/2026Pending sale$379,000$218/sqft
    Source: Heartland MLS as distributed by MLS GRID #2574912 Report a problem
    4/27/2026Price change$379,000-0.9%$218/sqft
    Source: Heartland MLS as distributed by MLS GRID #2574912 Report a problem
    4/16/2026Listed for sale$382,500$220/sqft
    Source: Heartland MLS as distributed by MLS GRID #2574912 Report a problem
    3/17/2026Contingent$382,500$220/sqft
    Source: Heartland MLS as distributed by MLS GRID #2574912 Report a problem
    3/16/2026Price change$382,500-0.6%$220/sqft
    Source: Heartland MLS as distributed by MLS GRID #2574912 Report a problem
    2/20/2026Price change$384,999-1%$222/sqft
    Source: Heartland MLS as distributed by MLS GRID #2574912 Report a problem
    1/18/2026Price change$389,000-0.9%$224/sqft
    Source: Heartland MLS as distributed by MLS GRID #2574912 Report a problem
    11/15/2025Price change$392,500-0.6%$226/sqft
    Source: Heartland MLS as distributed by MLS GRID #2574912 Report a problem
    10/20/2025Price change$394,950-1.3%$228/sqft
    Source: Heartland MLS as distributed by MLS GRID #2574912 Report a problem
    9/30/2025Price change$399,950-1.2%$230/sqft
    Source: Heartland MLS as distributed by MLS GRID #2574912 Report a problem
    9/10/2025Listed for sale$405,000+42.1%$233/sqft
    Source: Heartland MLS as distributed by MLS GRID #2574912 Report a problem
    8/18/2017Sold--
    Source: Heartland MLS as distributed by MLS GRID #2049972 Report a problem
    6/5/2017Listed for sale$285,000$164/sqft
    Source: Platinum Realty LLC #2049972 Report a problem
    11/26/2012Sold--
    Source: Heartland MLS as distributed by MLS GRID #1780713 Report a problem
    8/31/2006Sold--
    Source: Agent Provided Report a problem

    Public tax history

    YearProperty taxesTax assessment
    2025$5,362 +7.1%$45,966 +6.6%
    2024$5,005 +3.9%$43,137 +5.2%
    2023$4,818 +14.8%$40,998 +17.2%
    2022$4,195 $34,984 +0.1%
    2021-- $34,949 +2.8%
    2020$4,286 $33,995 +1.4%
    2019-- $33,523 +6%
    2018-- $31,626 +7.8%
    2017$3,881 +3.9%$29,325 +5.2%
    2016$3,736 +2.3%$27,876 +3.9%
    2015$3,653 +16.3%$26,818 +19.3%
    2013$3,141 -8.7%$22,483 -6.2%
    2012$3,442 -1.2%$23,966 -3.3%
    2010$3,484 +7.6%$24,783
    2009$3,237 -4.6%$24,783
    2008$3,395 +1.7%$24,783 -1%
    2007$3,337 +48.6%$25,036 +39.8%
    2006$2,245 $17,906

    Find assessor info on the county website

    Neighborhood: 66227

    Nearby schools

    GreatSchools rating
    Get a cash offer in 3 minutes
    Find out how much your home could sell for in as little as 3 minutes with a no-obligation cash offer.
    Estimated market value
    $375,600
    Get a cash offer in 3 minutes
    Find out how much your home could sell for in as little as 3 minutes with a no-obligation cash offer.
    Estimated market value
    $375,600