Remodeled to perfection! Welcome to your new move-in ready dream home. Bright and spacious renovated home situated on a large lot, surrounded by large mature trees, and fresh landscaping. Renovations include new roof, gutters, HVAC, electrical, water heater, LG stainless steel appliances, flooring, texture, paint, trim, exterior paint, and much more. Many custom touches throughout the home. Ask for the full list of the custom renovations. The property has been owned by the same family since it was built, there's a lot of love that this home has to offer. Love the nature, the outdoors, and hiking-walking paths? Just walk down the street, and you will arrive at Cedar Ridge Preserve. Walking distance to schools. Just a short distance away from restaurants, shopping, and entertainment. 3 bedrooms, 2 bathrooms, 2 car garage with extended width for additional parking. The backyard is ready for entertaining, with a covered porch, and custom cedar bar connected to the kitchen.
Sold
Price Unknown
7134 Long Canyon Trl, Dallas, TX 75249
3beds
1,614sqft
Single Family Residence
Built in 1977
9,234 Square Feet Lot
$296,000 Zestimate®
$--/sqft
$2,069 Estimated rent
Home value
$296,000
$281,000 - $311,000
$2,069/mo
Zestimate® history
Owner options
List your home for rent
$2,069/mo
Rent Zestimate®
Find your next renter with Zillow Rental Manager. Plus, with online applications, you can quickly screen prospective tenants – for free.
$2,069/mo
Rent Zestimate®
Refinance and save
Refinancing to a lower rate could help reduce your monthly payments and save thousands over the life of the loan.
Explore your selling options
Work with a Zillow partner agent
Leverage their expertise and Zillow's premium Showcase listings to get your home seen by more buyers.
Get startedList with your own agent
Get your home in front of millions of buyers by listing it on Zillow.
Learn how to do itSell it yourself
Take full control of how buyers see your home on Zillow by listing For Sale by Owner (FSBO).
List your homeWhat's special
Additional parkingCedar ridge preserveLarge mature treesFresh landscapingExterior paintCustom cedar barCovered porch
Zillow last checked:
Listing updated:
Listed by:
Nikki Skalsky 0611543 817-426-9800,
Keller Williams Johnson County 817-426-9800
Bought with:
Russell Reddic
RE/MAX Associates of Arlington
Source: NTREIS,MLS#: 20595178
Facts & features
Interior
Bedrooms & bathrooms
- Bedrooms: 3
- Bathrooms: 2
- Full bathrooms: 2
Primary bedroom
- Features: Separate Shower, Walk-In Closet(s)
- Level: First
- Dimensions: 18 x 14
Bedroom
- Features: Ceiling Fan(s), Split Bedrooms, Walk-In Closet(s)
- Level: First
- Dimensions: 13 x 11
Bedroom
- Features: Ceiling Fan(s), Split Bedrooms, Walk-In Closet(s)
- Level: First
- Dimensions: 13 x 10
Dining room
- Level: First
- Dimensions: 14 x 10
Kitchen
- Features: Built-in Features, Galley Kitchen, Granite Counters, Pantry, Stone Counters
- Level: First
- Dimensions: 14 x 9
Living room
- Features: Fireplace
- Level: First
Utility room
- Features: Utility Room
- Level: First
- Dimensions: 6 x 5
Heating
- Central, Electric, Fireplace(s)
Cooling
- Central Air, Ceiling Fan(s), Electric
Appliances
- Included: Dishwasher, Electric Range, Electric Water Heater, Vented Exhaust Fan
- Laundry: Common Area, Washer Hookup, Electric Dryer Hookup, Laundry in Utility Room, In Hall
Features
- Built-in Features, Chandelier, Decorative/Designer Lighting Fixtures, Granite Counters, High Speed Internet, Open Floorplan, Pantry, Cable TV, Natural Woodwork, Walk-In Closet(s)
- Flooring: Carpet, Laminate
- Windows: Window Coverings
- Has basement: No
- Number of fireplaces: 1
- Fireplace features: Family Room, Glass Doors, Living Room, Masonry, Wood Burning
Interior area
- Total interior livable area: 1,614 sqft
Property
Parking
- Total spaces: 2
- Parking features: Additional Parking, Alley Access, Concrete, Driveway, Garage, Garage Door Opener, Inside Entrance, Kitchen Level, Lighted, Oversized, Garage Faces Rear, On Street, Boat, RV Access/Parking
- Attached garage spaces: 2
- Has uncovered spaces: Yes
Features
- Levels: One
- Stories: 1
- Patio & porch: Rear Porch, Patio, Covered
- Exterior features: Lighting, Rain Gutters
- Pool features: None
- Fencing: Wood
Lot
- Size: 9,234 Square Feet
- Features: Back Yard, Lawn, Landscaped, Subdivision, Few Trees
Details
- Parcel number: 00000820812240000
Construction
Type & style
- Home type: SingleFamily
- Architectural style: Other,Ranch,Traditional,Detached
- Property subtype: Single Family Residence
Materials
- Brick
- Foundation: Slab
- Roof: Composition
Condition
- Year built: 1977
Utilities & green energy
- Sewer: Public Sewer
- Water: Public
- Utilities for property: Electricity Available, Electricity Connected, Phone Available, Sewer Available, Water Available, Cable Available
Green energy
- Energy efficient items: Appliances, Lighting
- Water conservation: Low-Flow Fixtures
Community & HOA
Community
- Features: Trails/Paths, Curbs, Sidewalks
- Security: Smoke Detector(s)
- Subdivision: Woods
HOA
- Has HOA: No
Location
- Region: Dallas
Financial & listing details
- Tax assessed value: $274,010
- Annual tax amount: $4,421
- Date on market: 5/7/2024
- Cumulative days on market: 3 days
- Listing terms: Cash,Conventional,1031 Exchange,FHA,VA Loan
- Electric utility on property: Yes
Price history
| Date | Event | Price |
|---|---|---|
| 6/18/2024 | Sold | -- |
Source: NTREIS #20595178 Report a problem | ||
| 5/16/2024 | Pending sale | $305,000$189/sqft |
Source: NTREIS #20595178 Report a problem | ||
| 5/9/2024 | Contingent | $305,000$189/sqft |
Source: NTREIS #20595178 Report a problem | ||
| 5/7/2024 | Listed for sale | $305,000$189/sqft |
Source: NTREIS #20595178 Report a problem | ||
| 11/18/2016 | Listing removed | $1,300+45.3%$1/sqft |
Source: Premier Properties #13471074 Report a problem | ||
| 5/14/2014 | Listing removed | $895$1/sqft |
Source: Premier Properties Report a problem | ||
| 5/3/2014 | Listed for rent | $895$1/sqft |
Source: Premier Properties #12134599 Report a problem | ||
| 10/30/2011 | Listing removed | $895$1/sqft |
Source: Premier Properties #11675499 Report a problem | ||
| 10/22/2011 | Listed for rent | $895$1/sqft |
Source: Premier Properties Report a problem | ||
Public tax history
| Year | Property taxes | Tax assessment |
|---|---|---|
| 2025 | $4,184 -27.1% | $274,010 +11.9% |
| 2024 | $5,738 +29.8% | $244,850 +30.9% |
| 2023 | $4,421 -25.5% | $187,020 -18.7% |
| 2022 | $5,934 | $230,130 |
Find assessor info on the county website
Neighborhood: Woods-Sugarberry
Nearby homes
- $222,5003 bd2 ba1.4k sqft7210 Long Canyon Trl, Dallas, TX 75249Off Market
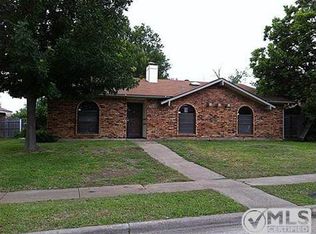
- $253,8003 bd2 ba1.4k sqft7130 Long Canyon Trl, Dallas, TX 75249Off Market
- $265,8003 bd2 ba1.5k sqft7216 Long Canyon Trl, Dallas, TX 75249Off Market
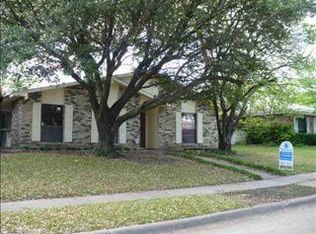
- $248,9003 bd2 ba1.7k sqft7126 Long Canyon Trl, Dallas, TX 75249Off Market
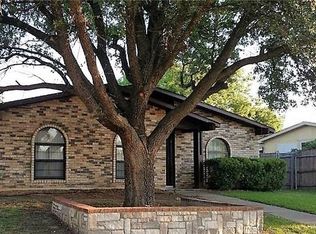
- $292,6003 bd2 ba1.7k sqft7119 Lost Canyon Dr, Dallas, TX 75249Off Market
- $235,4003 bd2 ba1.4k sqft7205 Long Canyon Trl, Dallas, TX 75249Off Market
- $238,0003 bd2 ba1.4k sqft7131 Long Canyon Trl, Dallas, TX 75249Off Market
- $247,9003 bd2 ba1.4k sqft7201 Lost Canyon Dr, Dallas, TX 75249Off Market
Nearby schools
GreatSchools rating
- 4/10Charles Acton Elementary SchoolGrades: PK-4Distance: 0.6 mi
- 4/10G W Kennemer Middle SchoolGrades: 6-8Distance: 0.5 mi
- 3/10Duncanville High SchoolGrades: 9-12Distance: 1.8 mi
Schools provided by the listing agent
- Elementary: Acton
- Middle: Byrd
- High: Duncanville
- District: Duncanville ISD
Source: NTREIS. This data may not be complete. We recommend contacting the local school district to confirm school assignments for this home.
Get a cash offer in 3 minutes
Find out how much your home could sell for in as little as 3 minutes with a no-obligation cash offer.
Estimated market value
$296,000
Get a cash offer in 3 minutes
Find out how much your home could sell for in as little as 3 minutes with a no-obligation cash offer.
Estimated market value
$296,000
- Texas
- Dallas County
- Dallas
- 75249
- Woods-Sugarberry
- 7134 Long Canyon Trl
