Skip main navigation
Closed
  • $250,000

    7134 N Bull Creek Rd, Grant Park, IL 60940

    3beds
    1,282sqft
    Single Family Residence
    Built in ----
    0.4 Acres Lot
    $271,200 Zestimate®
    $195/sqft
    $2,102 Estimated rent

    Home value

    $271,200

    $258,000 - $285,000

    $2,102/mo

    Zestimate® history
    Loading
    Loading...

    Owner options

    List your home for rent

    $2,102/mo

    Rent Zestimate®

    Find your next renter with Zillow Rental Manager. Plus, with online applications, you can quickly screen prospective tenants – for free.

    Learn more

    $2,102/mo

    Rent Zestimate®

    Refinance and save

    $1,878/mo

    Est. payment

    Refinancing to a lower rate could help reduce your monthly payments and save thousands over the life of the loan.

    See today's rates

    $1,878/mo

    Est. payment

    Explore your selling options

    Work with a Zillow partner agent

    Leverage their expertise and Zillow's premium Showcase listings to get your home seen by more buyers.

    Get started

    List with your own agent

    Get your home in front of millions of buyers by listing it on Zillow.

    Learn how to do it

    Sell it yourself

    Take full control of how buyers see your home on Zillow by listing For Sale by Owner (FSBO).

    List your home

    What's special

    Breakfast bar peninsulaMajor retail shoppingWinter activitiesLow maintenance ranchFresh airSeparate filterBeautiful white cabinets
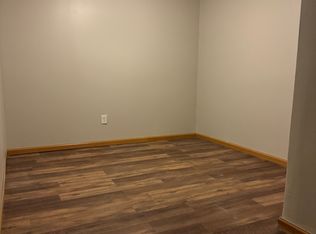
    Tired of your neighbors being too close for comfort? If you're ready for some space, fresh air, rolling hills and the most magnificent country views then this beautiful home, nestled in a secluded part of Grant Park, is the one for you! A low maintenance ranch with roughly 1282 SqFt, on a sloping, nearly half acre lot offering a lookout basement with interior or exterior access that could be perfectly suited for related living. 2 bedrooms and 2 baths on the main floor (one bedroom with its own bath), as well as an open, flowing floor plan where a combined kitchen, living and dining room are the heart of the home. Quality finishes include beautiful white cabinets in upgraded kitchen with alternating raised panel and glass fronts, breakfast bar peninsula, recessed and pendant lighting, as well as, accent lighting under and within cabinets. Main bath with freestanding, solid surface vanity top and vessel sink. Pre-finished hardwood floors throughout most of the main floor. Basement with 2nd kitchenette, a 3rd bedroom (which could alternatively be used as an entertainment area) and a 3rd full bathroom. 2 car extra deep garage with attached 36x16 workshop and office that could be perfect for home business or hobbyist. Now for the nuts & bolts: Well & septic 2006. Energy efficient furnace/AC, 200-amp circuit breaker panel and electric, hardwired smoke/CO2 detectors, conduit electric (not Romex) and copper plumbing 2008. Fridge, oven & dryer 2008. Whole house filter (with separate filter on kitchen sink for drinking and/or cooking) & water softener 2014. Microwave 2018. Dishwasher 2020. Washing machine 2022. (All ages approximate). And for added peace of mind the seller's will provide a 1-year home warranty. No matter your needs, interests, or hobbies there is something for you nearby - groceries, banks, health care, worship, pet care, restaurants, shopping, golf, sports, fitness, summer & winter activities, hunting, fishing & parks, community college, a university and more. Only 1-hour to Chicago, 30-minutes to Metra commuter train or 20-minutes to Bourbonnais with all your major retail shopping. Your friends & loved ones will be impressed!

    Zillow last checked:

    Listing updated:

    Listing courtesy of:

    Cara Lipinski 708-212-7700,

    McColly Real Estate

    Bought with:

    Dawn Olson

    Coldwell Banker Realty

    Source: MRED as distributed by MLS GRID,MLS#: 12019331MLS Logo

    Facts & features

    Interior

    Bedrooms & bathrooms
    • Bedrooms: 3
    • Bathrooms: 3
    • Full bathrooms: 3
    Primary bedroom
    • Features: Flooring (Hardwood)
    • Level: Main
    • Area: 165 Square Feet
    • Dimensions: 15X11
    Bedroom 2
    • Features: Flooring (Wood Laminate)
    • Level: Main
    • Area: 110 Square Feet
    • Dimensions: 11X10
    Bedroom 3
    • Features: Flooring (Vinyl)
    • Level: Basement
    • Area: 117 Square Feet
    • Dimensions: 13X9
    Dining room
    • Features: Flooring (Hardwood)
    • Level: Main
    • Area: 99 Square Feet
    • Dimensions: 11X9
    Family room
    • Features: Flooring (Vinyl)
    Kitchen
    • Features: Kitchen (Eating Area-Breakfast Bar, Pantry-Closet, Updated Kitchen), Flooring (Vinyl)
    • Level: Main
    • Area: 72 Square Feet
    • Dimensions: 9X8
    Kitchen 2nd
    • Features: Flooring (Vinyl)
    • Level: Basement
    • Area: 130 Square Feet
    • Dimensions: 13X10
    Laundry
    • Features: Flooring (Vinyl)
    • Level: Main
    • Area: 25 Square Feet
    • Dimensions: 5X5
    Living room
    • Features: Flooring (Hardwood)
    • Level: Main
    • Area: 224 Square Feet
    • Dimensions: 16X14
    Walk in closet
    • Features: Flooring (Hardwood)
    • Level: Main
    • Area: 24 Square Feet
    • Dimensions: 6X4
    Heating
    • Propane, Forced Air
    Cooling
    • Central Air
    Appliances
    • Included: Range, Microwave, Dishwasher, Refrigerator, Washer, Dryer, Water Purifier Owned, Water Softener, Multiple Water Heaters
    • Laundry: Main Level, Sink
    Features
    • 1st Floor Bedroom, In-Law Floorplan, 1st Floor Full Bath, Built-in Features, Walk-In Closet(s)
    • Flooring: Hardwood, Laminate
    • Basement: Finished,Exterior Entry,Partial Exposure,Partial
    Interior area
    • Total structure area: 2,175
    • Total interior livable area: 1,282 sqft
    • Finished area below ground: 585

    Property

    Parking
    • Total spaces: 2
    • Parking features: Concrete, Gravel, Garage Door Opener, Carport, On Site, Garage Owned, Detached, Garage
    • Garage spaces: 2
    • Has uncovered spaces: Yes
    Accessibility
    • Accessibility features: No Disability Access
    Features
    • Stories: 1
    Lot
    • Size: 0.40 Acres
    • Dimensions: 132X132
    Details
    • Additional structures: Workshop, Shed(s)
    • Parcel number: 01053030201700
    • Zoning: SINGL
    • Special conditions: Home Warranty
    • Other equipment: Water-Softener Owned, TV Antenna, Ceiling Fan(s), Fan-Whole House, Sump Pump

    Construction

    Type & style
    • Home type: SingleFamily
    • Architectural style: Ranch
    • Property subtype: Single Family Residence
    Materials
    • Vinyl Siding
    • Foundation: Block
    • Roof: Asphalt
    Condition
    • New construction: No
    Details
    • Warranty included: Yes

    Utilities & green energy

    • Electric: Circuit Breakers, 200+ Amp Service
    • Sewer: Septic Tank
    • Water: Well

    Community & neighborhood

    Security
    • Security features: Carbon Monoxide Detector(s)
    Community
    • Community features: Street Paved
    Location
    • Region: Grant Park

    HOA & financial

    HOA
    • Services included: None

    Other

    Other facts
    • Listing terms: Conventional
    • Ownership: Fee Simple

    Price history

    DateEventPrice
    6/28/2024Sold$250,000$195/sqft
    Source: MRED as distributed by MLS GRID #12019331 Report a problem
    6/25/2024Pending sale$250,000$195/sqft
    Source: MRED as distributed by MLS GRID #12019331 Report a problem
    5/18/2024Contingent$250,000$195/sqft
    Source: MRED as distributed by MLS GRID #12019331 Report a problem
    5/14/2024Price change$250,000-3.8%$195/sqft
    Source: MRED as distributed by MLS GRID #12019331 Report a problem
    4/19/2024Listed for sale$260,000+390.6%$203/sqft
    Source: MRED as distributed by MLS GRID #12019331 Report a problem
    12/9/2005Sold$53,000$41/sqft
    Source: Public Record Report a problem

    Public tax history

    YearProperty taxesTax assessment
    2024$4,098 +86.8%$61,937 +71.6%
    2023$2,193 +14.4%$36,103 +8%
    2022$1,917 -3.6%$33,428 +3.5%
    2021$1,988 +2.2%$32,298 +4%
    2020$1,945 +2.5%$31,056 +2.5%
    2019$1,898 +0.8%$30,298 +3.3%
    2018$1,883 $29,344 +1%
    2017$1,883 +4.1%$29,053 +3.5%
    2016$1,809 -1.9%$28,071 +4.5%
    2015$1,844 $26,862 +3%
    2014$1,844 $26,080 -1.7%
    2013-- $26,544 -3.9%
    2012-- $27,622 -1.7%
    2011-- $28,100 +0.7%
    2009$1,473 +3.4%$27,901 +3%
    2008$1,425 $27,089 +88.2%
    2002-- $14,392 +2%
    2001-- $14,109 +7%
    2000-- $13,186

    Find assessor info on the county website

    Neighborhood: 60940

    Nearby schools

    GreatSchools rating
    Schools provided by the listing agent
    • District: 6

    Source: MRED as distributed by MLS GRID. This data may not be complete. We recommend contacting the local school district to confirm school assignments for this home.

    Get pre-qualified for a loan
    At Zillow Home Loans, we can pre-qualify you in as little as 5 minutes with no impact to your credit score.

    An equal housing lender. NMLS #10287.