Spacious, updated split-level condo for sale in Lockwood Ridge Condominiums. Modern amenities and open layout. The 2025 renovated kitchen boasts modern white cabinets, a stylish hexagon backsplash, granite countertops, and sleek stainless steel appliances. A recent design update removed the wall between the kitchen and hall, replacing it with a gorgeous island that expands the kitchen's functionality and flow. Enjoy the durability and style of waterproof laminate floors installed in 2022 throughout this spacious condo. The layout includes 2 bedrooms, 1.5 bathrooms (upstairs bath vanity 2022), a bright living room, and a cozy family room downstairs featuring a warm fireplace. This versatile space can easily be converted to suit your needs - envision it as an additional bedroom, home office, or game room. Check out our virtual staging options to explore the possibilities. The master bedroom boasts a spacious walk-in closet and features modern lighting. 2 car garage with extra shelves for your convenience. Enjoy resort-style living at its best! Take a dip in the pool, hit the tennis courts, or host your next celebration at the party center adjacent to the pool. This community is perfect for families and exudes a warm, friendly atmosphere. Pets allowed. Leasing allowed. Conveniently located just 10-15 minutes from popular destinations like Mentor Headlands, Fairport Harbor, Jordan Creek Parks and Holden Arboretum. Enjoy easy access to nature, outdoor activities, and scenic views.
Closed
$197,000
7134 N Holmes Pl, Painesville, OH 44077
2beds
1,742sqft
Condominium
Built in 1979
-- sqft lot
$226,500 Zestimate®
$113/sqft
$1,957 Estimated rent
Home value
$226,500
$215,000 - $238,000
$1,957/mo
Zestimate® history
Owner options
List your home for rent
$1,957/mo
Rent Zestimate®
Find your next renter with Zillow Rental Manager. Plus, with online applications, you can quickly screen prospective tenants – for free.
$1,957/mo
Rent Zestimate®
Refinance and save
$1,660/mo
Est. payment
Refinancing to a lower rate could help reduce your monthly payments and save thousands over the life of the loan.
$1,660/mo
Est. payment
Explore your selling options
Work with a Zillow partner agent
Leverage their expertise and Zillow's premium Showcase listings to get your home seen by more buyers.
Get startedList with your own agent
Get your home in front of millions of buyers by listing it on Zillow.
Learn how to do itSell it yourself
Take full control of how buyers see your home on Zillow by listing For Sale by Owner (FSBO).
List your homeWhat's special
Zillow last checked:
Listing updated:
Listed by:
Svetlana Fedorova svetlana.realtor1@gmail.com440-749-6393,
HomeSmart Real Estate Momentum LLC
Bought with:
Shane Brennen, 2022003359
Howard Hanna
Source: MLS Now,MLS#: 5129688 Originating MLS: Lake Geauga Area Association of REALTORS
Originating MLS: Lake Geauga Area Association of REALTORSFacts & features
Interior
Bedrooms & bathrooms
- Bedrooms: 2
- Bathrooms: 2
- Full bathrooms: 1
- 1/2 bathrooms: 1
- Main level bathrooms: 1
- Main level bedrooms: 2
Primary bedroom
- Description: Flooring: Laminate
- Features: Walk-In Closet(s)
- Level: First
- Dimensions: 15 x 10
Bedroom
- Description: Flooring: Laminate
- Level: First
- Dimensions: 12 x 11
Bathroom
- Description: Flooring: Laminate
- Level: First
- Dimensions: 10 x 4
Bathroom
- Description: Flooring: Laminate
- Level: Lower
- Dimensions: 6 x 3
Dining room
- Description: Flooring: Laminate
- Level: First
- Dimensions: 13 x 11
Family room
- Description: Flooring: Laminate
- Features: Beamed Ceilings, Fireplace
- Level: Lower
- Dimensions: 26 x 15
Kitchen
- Description: Flooring: Laminate
- Level: First
- Dimensions: 12 x 11
Laundry
- Level: Lower
Living room
- Description: Flooring: Laminate
- Level: First
- Dimensions: 14 x 13
Heating
- Forced Air, Gas
Cooling
- Central Air
Appliances
- Included: Dishwasher, Microwave, Range, Refrigerator
- Laundry: In Basement
Features
- Basement: Full,Finished,Interior Entry,Storage Space,Walk-Up Access
- Number of fireplaces: 1
Interior area
- Total structure area: 1,742
- Total interior livable area: 1,742 sqft
- Finished area above ground: 1,742
Property
Parking
- Total spaces: 2
- Parking features: Direct Access
- Garage spaces: 2
Features
- Levels: Two,Multi/Split
- Stories: 2
- Has private pool: Yes
- Pool features: Community
Lot
- Size: 0.34 Acres
Details
- Parcel number: 08A018D000740
- Special conditions: Standard
Construction
Type & style
- Home type: Condo
- Architectural style: Bi-Level,Split Level
- Property subtype: Condominium
- Attached to another structure: Yes
Materials
- Wood Siding
- Roof: Asphalt
Condition
- Updated/Remodeled
- Year built: 1979
Utilities & green energy
- Sewer: Public Sewer
- Water: Public
Community & HOA
Community
- Features: Common Grounds/Area, Playground, Tennis Court(s), Pool
- Subdivision: Lockwood Ridge Condo Prcl 2
HOA
- Has HOA: No
- Services included: Insurance, Maintenance Grounds, Maintenance Structure, Recreation Facilities, Snow Removal, Trash, Water
- HOA fee: $261 monthly
Location
- Region: Painesville
Financial & listing details
- Price per square foot: $113/sqft
- Tax assessed value: $163,380
- Annual tax amount: $2,694
- Date on market: 6/12/2025
- Cumulative days on market: 16 days
Price history
| Date | Event | Price |
|---|---|---|
| 4/7/2026 | Listing removed | $229,900$132/sqft |
Source: MLS Now #5195755 Report a problem | ||
| 3/24/2026 | Listed for sale | $229,900+16.7%$132/sqft |
Source: MLS Now #5195755 Report a problem | ||
| 8/1/2025 | Sold | $197,000-1.5%$113/sqft |
Source:  MLS Now #5129688 Report a problem MLS Now #5129688 Report a problem | ||
| 6/29/2025 | Pending sale | $200,000$115/sqft |
Source: MLS Now #5129688 Report a problem | ||
| 6/12/2025 | Listed for sale | $200,000+36.1%$115/sqft |
Source: MLS Now #5129688 Report a problem | ||
| 3/19/2025 | Listing removed | $1,900$1/sqft |
Source:  HomeSmart Report a problem HomeSmart Report a problem | ||
| 2/27/2025 | Listed for rent | $1,900$1/sqft |
Source: HomeSmart Report a problem | ||
| 11/18/2021 | Sold | $147,000+8.9%$84/sqft |
Source: Public Record Report a problem | ||
| 11/5/2020 | Sold | $135,000$77/sqft |
Source: MLS Now #4223716 Report a problem | ||
| 9/17/2020 | Listed for sale | $135,000+12.6%$77/sqft |
Source: Keller Williams Grt Cleve NE #4223716 Report a problem | ||
| 8/29/2007 | Sold | $119,900+20%$69/sqft |
Source: Public Record Report a problem | ||
| 7/14/2004 | Sold | $99,900$57/sqft |
Source: Public Record Report a problem | ||
Public tax history
| Year | Property taxes | Tax assessment |
|---|---|---|
| 2025 | $2,789 +3.5% | $57,180 |
| 2024 | $2,694 +16.4% | $57,180 +30.3% |
| 2023 | $2,314 -0.1% | $43,870 |
| 2022 | $2,316 -0.4% | $43,870 |
| 2021 | $2,325 +4.2% | $43,870 +20% |
| 2020 | $2,233 +0.1% | $36,560 |
| 2019 | $2,230 +9% | $36,560 +13.2% |
| 2018 | $2,046 | $32,300 |
| 2017 | $2,046 +8.8% | $32,300 |
| 2016 | $1,881 +5.3% | $32,300 |
| 2015 | $1,787 +7.4% | $32,300 +4.4% |
| 2014 | $1,664 0% | $30,940 |
| 2013 | $1,664 +0% | $30,940 |
| 2012 | $1,663 -3.4% | $30,940 -8.1% |
| 2011 | $1,722 +0.2% | $33,660 |
| 2010 | $1,718 +5.3% | $33,660 |
| 2009 | $1,632 -3.2% | $33,660 -11% |
| 2008 | $1,685 +0.8% | $37,821 |
| 2007 | $1,672 -49.2% | $37,821 |
| 2006 | $3,290 +5.5% | $37,821 +6.5% |
| 2005 | $3,118 -0.2% | $35,515 |
| 2004 | $3,124 +3.5% | $35,515 |
| 2003 | $3,018 +14% | $35,515 +14.9% |
| 2002 | $2,647 -0.3% | $30,912 |
| 2001 | $2,654 +1.2% | $30,912 |
| 2000 | $2,622 +18.2% | $30,912 +18.5% |
| 1999 | $2,218 | $26,093 |
Find assessor info on the county website
Neighborhood: 44077
Nearby homes
- $--3 bd2 ba1.7k sqft7134 N Holmes Pl #177B, Painesville, OH 44077Off Market

- $200,5002 bd2 ba1.7k sqft7149 N Jester Pl, Painesville, OH 44077Off Market
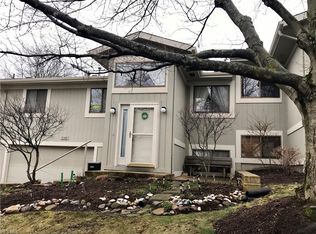
- $241,3003 bd2 ba2.2k sqft7132 N Holmes Pl UNIT A, Painesville, OH 44077Off Market
- $218,8004 bd3 ba-- sqft7132 N Holmes Pl, Painesville, OH 44077Off Market
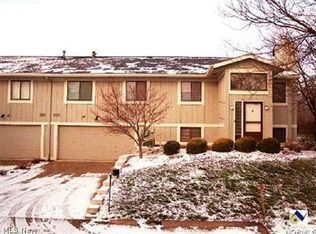
- $200,3002 bd1 ba1.7k sqft7136 N Holmes Pl UNIT C, Painesville, OH 44077Off Market
- $249,9004 bd3 ba2.2k sqft7147 N Jester Pl, Painesville, OH 44077Pending
- $196,0002 bd2 ba1.7k sqft7151 N Jester Pl, Painesville, OH 44077Off Market
- $241,4003 bd2 ba2.2k sqft7138 N Holmes Pl UNIT D, Painesville, OH 44077Off Market
Nearby schools
GreatSchools rating
- 6/10Henry F Lamuth Middle SchoolGrades: 5-7Distance: 0.8 mi
- 6/10Riverside Jr/Sr High SchoolGrades: 8-12Distance: 3 mi
- 8/10Leroy Elementary SchoolGrades: K-5Distance: 3.2 mi
Schools provided by the listing agent
- District: Riverside LSD Lake- 4306
Source: MLS Now. This data may not be complete. We recommend contacting the local school district to confirm school assignments for this home.
Get a cash offer in 3 minutes
Find out how much your home could sell for in as little as 3 minutes with a no-obligation cash offer.
Estimated market value
$226,500
Get a cash offer in 3 minutes
Find out how much your home could sell for in as little as 3 minutes with a no-obligation cash offer.
Estimated market value
$226,500
- Ohio
- Lake County
- Concord
- 44077
- 7134 N Holmes Pl
Nearby cities
Nearby zip codes
Other Concord Topics
