Schedule your showing today for this charming 3-bedroom, 1.5-bath home on a beautiful lot backing up to Oak Springs Park! Enjoy peaceful mornings on your front patio or overlooking the backyard and park from the screened porch or expansive deck. The outdoor space offers endless possibilities, featuring a spacious garden, raspberry bushes, a private firepit area, and mature trees. Inside, this traditional two-story home offers three generously sized bedrooms and a full bath on the second floor. The main level features a comfortable living room, formal dining room, kitchen, half bath and cozy den. The basement includes semi-finished space perfect for a media room, workout area, office, or hobby space along with plenty of additional storage. New windows updated 2023, new furnace 2025, remodeled lower level, and regular mantenance on the utilities. With its desirable park-side setting, spacious yard, and flexible living spaces, this home is ready to welcome its next owner.
Active
$474,900
7134 S Hill Rd, Deforest, WI 53532
3beds
2,166sqft
Single Family Residence
Built in 1978
0.36 Acres Lot
$466,200 Zestimate®
$219/sqft
$-- HOA
What's special
- --
- on Zillow
- 611
- views
- 41
- saves
Zillow last checked:
Listing updated:
Listed by:
Mandi Miller,
Restaino & Associates
Source: SCWMLS,MLS#: 2033052
Facts & features
Interior
Bedrooms & bathrooms
- Bedrooms: 3
- Bathrooms: 2
- Full bathrooms: 1
- 1/2 bathrooms: 1
- Main level bathrooms: 1
Primary bedroom
- Level: Upper
- Area: 180
- Dimensions: 15 x 12
Bedroom 2
- Level: Upper
- Area: 180
- Dimensions: 15 x 12
Bedroom 3
- Level: Upper
- Area: 132
- Dimensions: 12 x 11
Dining room
- Level: Main
- Area: 108
- Dimensions: 12 x 9
Family room
- Area: 192
- Dimensions: 16 x 12
Kitchen
- Features: Breakfast Bar, Pantry, Range/Oven, Refrigerator, Dishwasher, Microwave, Disposal
- Level: Main
- Area: 156
- Dimensions: 13 x 12
Living room
- Level: Main
- Area: 224
- Dimensions: 16 x 14
Heating
- Forced Air
Cooling
- Central Air
Appliances
- Included: Washer, Dryer, Water Softener Included
- Laundry: Lower Level
Features
- Walk-In Closet(s), At Least 1 tub, Internet- Fiber available, Smart doorbell, Smart Thermostat, Primary Bath, Rec Room, Den/Office
- Basement: Full,Partially Finished
- Number of fireplaces: 1
- Fireplace features: 1 fireplace, Gas
Interior area
- Total structure area: 2,166
- Total interior livable area: 2,166 sqft
- Finished area above ground: 1,832
Video & virtual tour
Property
Parking
- Total spaces: 2
- Parking features: 2 car, Attached, Garage Door Opener, Keyless Entry
- Attached garage spaces: 2
- Has uncovered spaces: Yes
Features
- Levels: Two
- Stories: 2
- Patio & porch: Deck, Patio, Screened, Screened Porch
Lot
- Size: 0.36 Acres
- Features: Adjacent park/public land
Details
- Parcel number: 091019103044
- Zoning: Res
Construction
Type & style
- Home type: SingleFamily
- Architectural style: Colonial
- Property subtype: Single Family Residence
Materials
- Vinyl Siding
Condition
- Year built: 1978
Utilities & green energy
- Sewer: Public Sewer
- Water: Joint well
Community & HOA
Community
- Security: Security System, Carbon Monoxide Detector(s), Smoke Detector(s)
- Subdivision: Oak Springs 2nd Addn
Location
- Region: Deforest
Financial & listing details
- Price per square foot: $219/sqft
- Tax assessed value: $415,000
- Annual tax amount: $5,693
- Date on market: 9/19/2026
- Inclusions: Refrigerator/Freezer, Oven/Range, Microwave, Dishwasher, Washer, Dryer, Water Softener, Home Security System, Lower Level Freezer, Lower Level Refrigerator
- Exclusions: Seller's personal property
Estimated market value
$466,200
$443,000 - $490,000
$2,611/mo
Price history
| Date | Event | Price |
|---|---|---|
| 9/19/2026 | Listed for sale | $474,900+14.4%$219/sqft |
Source: SCWMLS #2033052 Report a problem | ||
| 11/8/2024 | Sold | $415,000+7%$192/sqft |
Source: Public Record Report a problem | ||
| 10/7/2024 | Contingent | $388,000$179/sqft |
Source:  WIREX MLS #1986906 Report a problem WIREX MLS #1986906 Report a problem | ||
| 10/2/2024 | Listed for sale | $388,000+29.3%$179/sqft |
Source: WIREX MLS #1986906 Report a problem | ||
| 9/25/2024 | Sold | $300,000$139/sqft |
Source: Public Record Report a problem | ||
Public tax history
| Year | Property taxes | Tax assessment |
|---|---|---|
| 2024 | $5,514 +4.9% | $328,200 |
| 2023 | $5,255 +7.6% | $328,200 |
| 2022 | $4,882 +6.7% | $328,200 +37.6% |
| 2021 | $4,574 -3.3% | $238,500 |
| 2020 | $4,729 +14.3% | $238,500 |
| 2019 | $4,138 0% | $238,500 |
| 2018 | $4,138 +3.7% | $238,500 |
| 2017 | $3,991 -5.7% | $238,500 +17.1% |
| 2016 | $4,231 +1.1% | $203,700 |
| 2015 | $4,185 +4.5% | $203,700 |
| 2014 | $4,006 +2.1% | $203,700 |
| 2013 | $3,922 +1.8% | $203,700 |
| 2012 | $3,854 -1.1% | $203,700 +8.3% |
| 2011 | $3,898 | $188,100 |
| 2010 | $3,898 +9.1% | $188,100 |
| 2009 | $3,573 +2.7% | $188,100 |
| 2008 | $3,480 +1.5% | $188,100 |
| 2007 | $3,430 +1.2% | $188,100 |
| 2006 | $3,389 +2.8% | $188,100 |
| 2005 | $3,296 | $188,100 |
| 2004 | $3,296 -13.8% | $188,100 +28.9% |
| 2003 | $3,822 +2.9% | $145,900 |
| 2002 | $3,716 +9.3% | $145,900 |
| 2001 | $3,400 +2.4% | $145,900 |
| 2000 | $3,321 | $145,900 |
Find assessor info on the county website
Monthly payment
Est. payment
Payment breakdown
Explore the cost of this home by adjusting the details. Changes won't be saved.Climate risks
Neighborhood: 53532
Nearby schools
Schools provided by the listing agent
- Middle: DeForest
- High: DeForest
- District: DeForest
Source: SCWMLS. This data may not be complete. We recommend contacting the local school district to confirm school assignments for this home.

Similar homes
- $464,9003 bd2 ba2.1k sqft500 Hanks Hollow Trl, Deforest, WI 53532For Sale
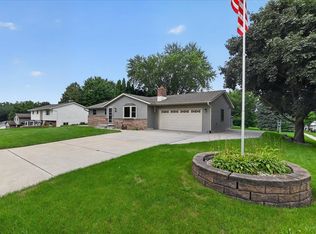 MLS ID #2030352, Jason Brakmanis. SCWMLS
 - $474,9003 bd2 ba2.1k sqft7442 Dekorra Rd, Deforest, WI 53532For Sale
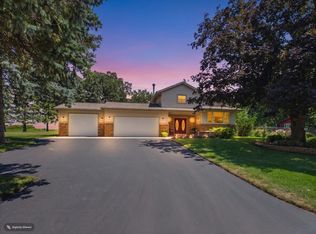 MLS ID #2029710, Mary Schultz. SCWMLS
 - $580,0005 bd2 ba2.6k sqft3893 Terrace Cir, Deforest, WI 53532For Sale
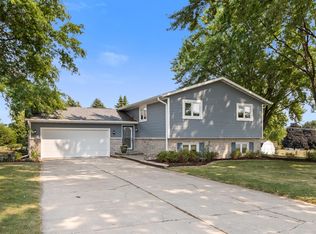 MLS ID #2029257, Shelley Miller. SCWMLS
 - $499,9003 bd4 ba2k sqft6605 Carlton DRIVE, Madison, WI 53718Active
 MLS ID #1982845, Jacob Schneider Group*. WIREX MLS
